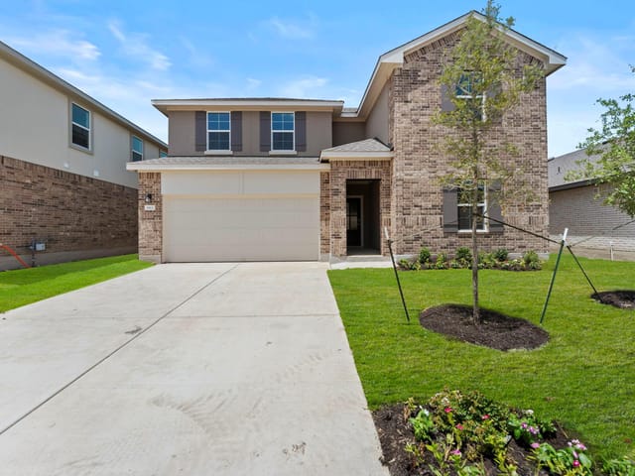
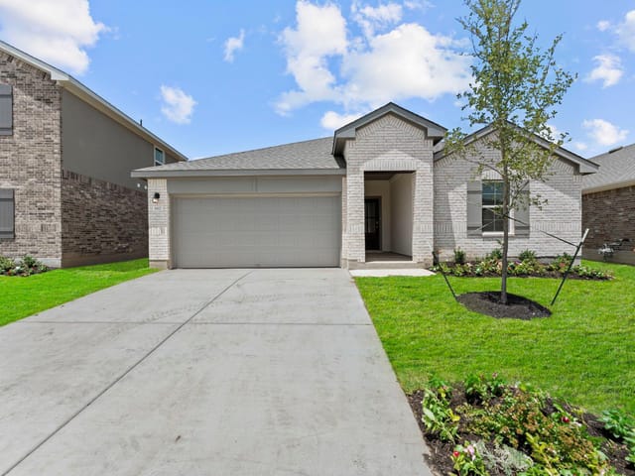
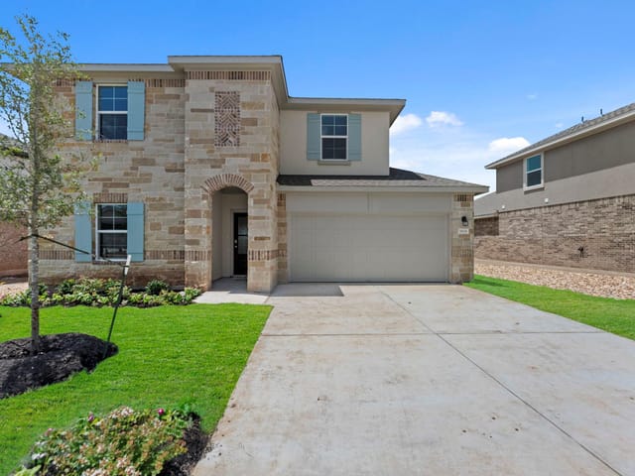
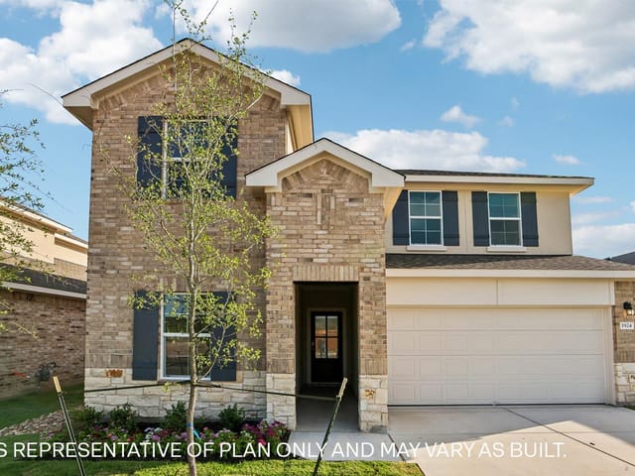
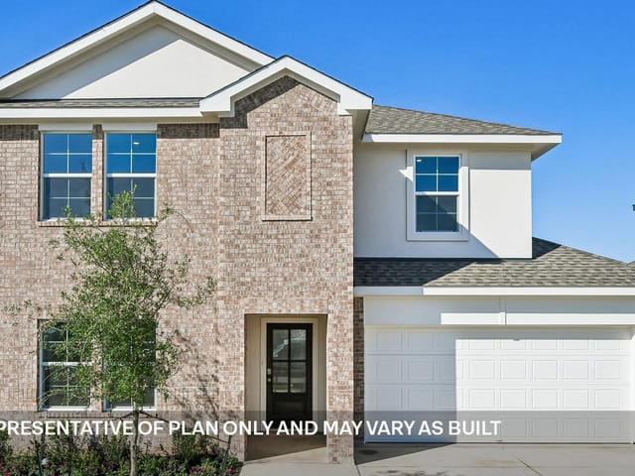
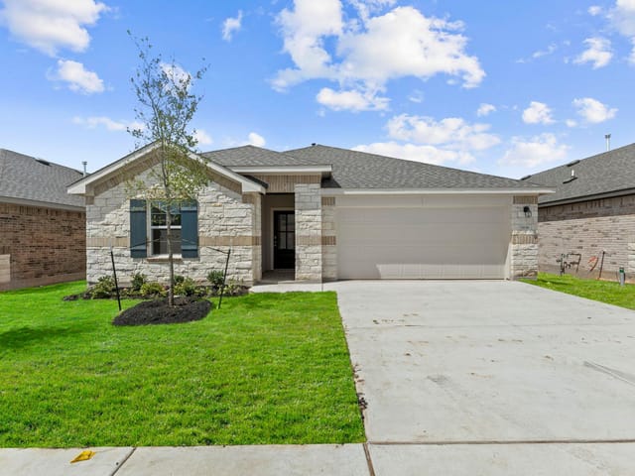
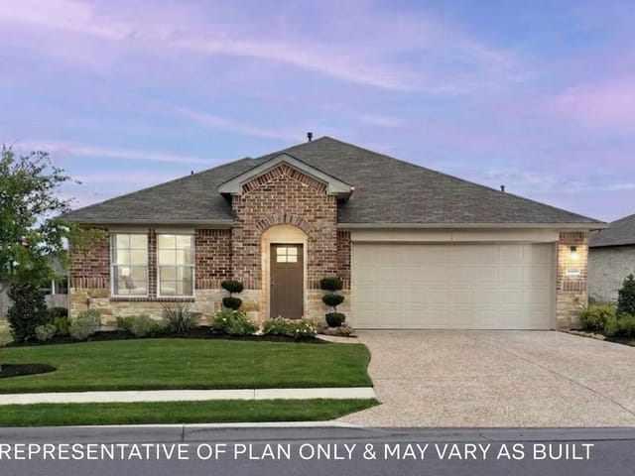
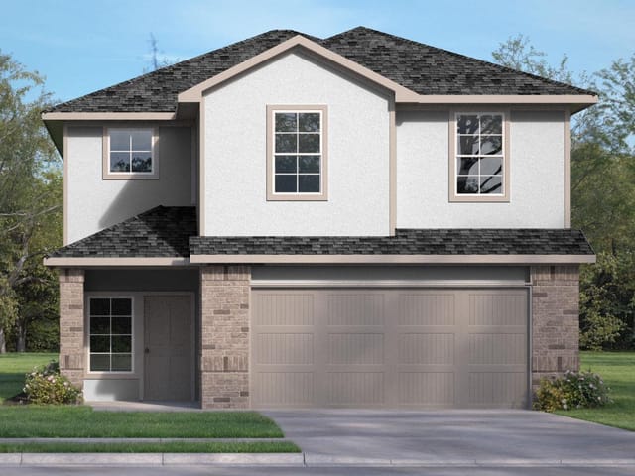
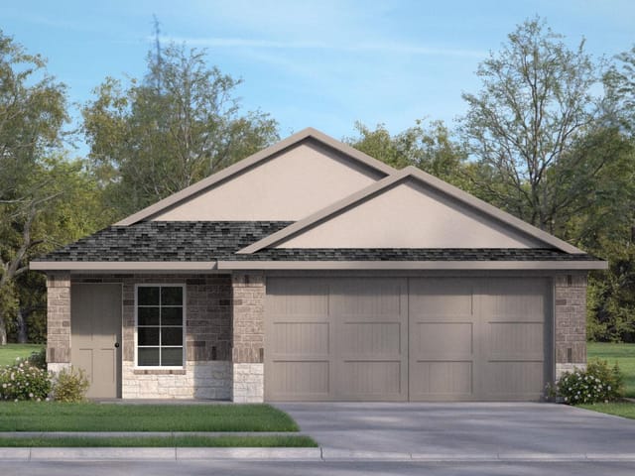
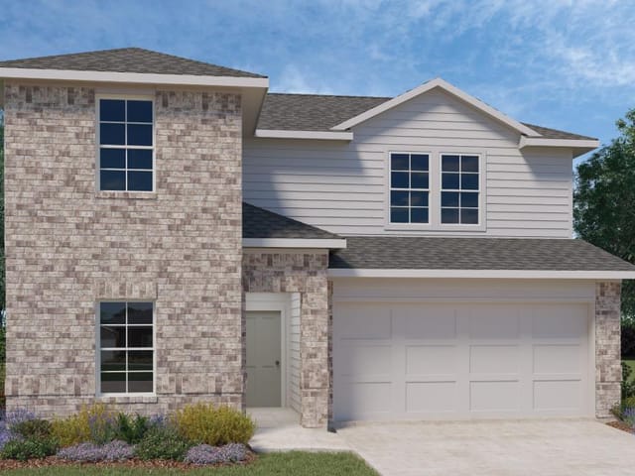
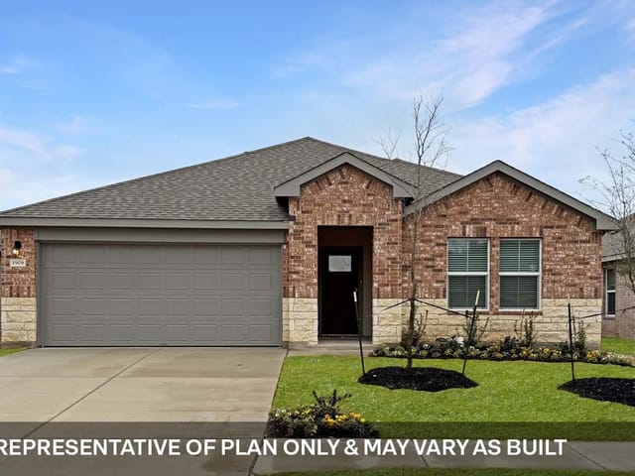
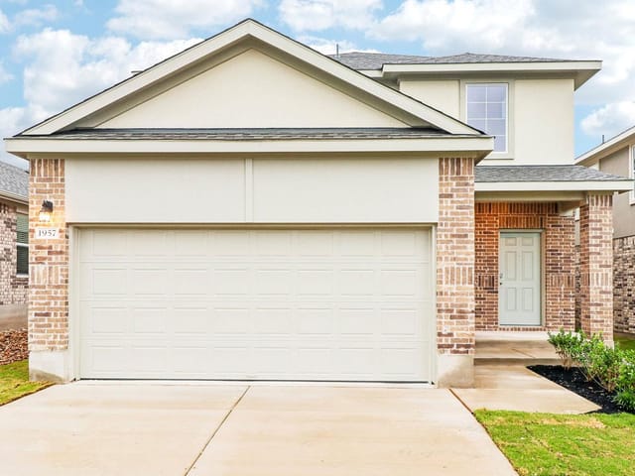
5 bed, 3 bath, 2,783 sqft on 0.14 acres in Leander. Leander, TX 78641. $437,990. Liberty Hill ISD.
About This Home
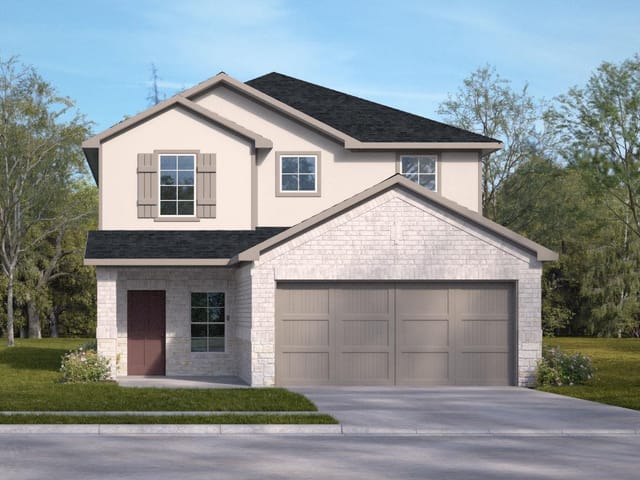
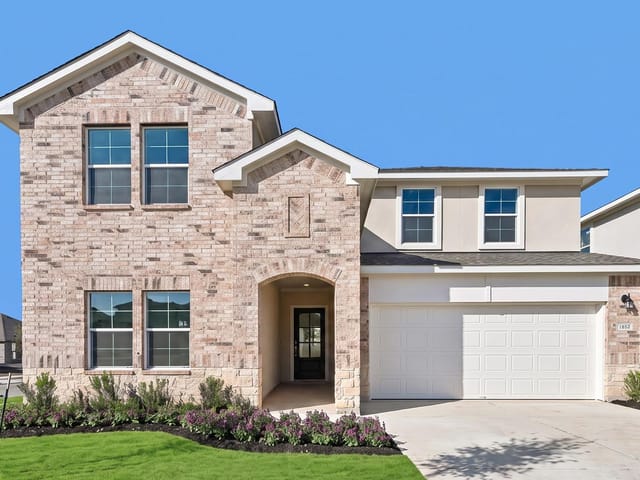
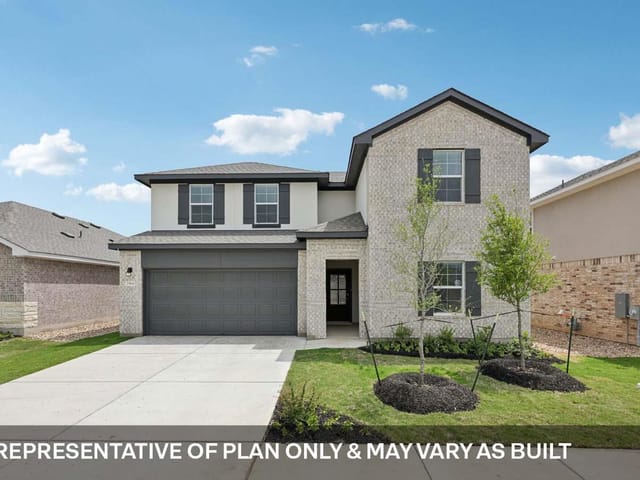
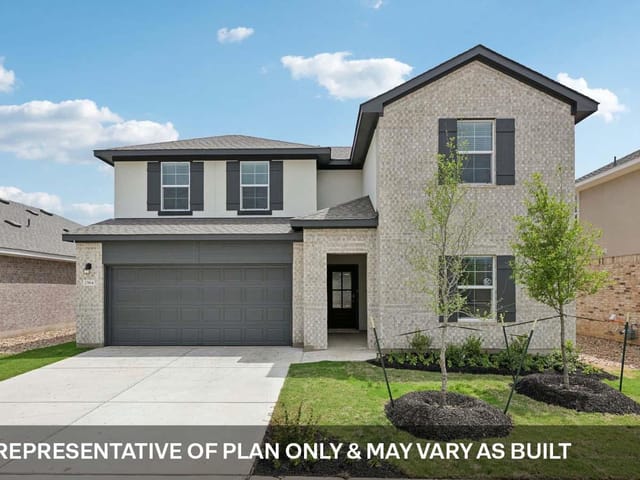
Step into the Rosemont floorplan at Bar W Ranch in Leander, TX. This is a two-story home offers 2,783 of living space, a two-car garage, 5 bedrooms, 3 bathrooms and a game room. As you enter the home you will pass one of the spare bedrooms, bedroom 2, with a spacious bathroom close by. Then into the open kitchen, which faces the open dining room and family room. The kitchen features a large island, quartz countertops, a large pantry and stainless-steel appliances throughout. Large windows provide the dining and family room with plenty of natural lighting, which look out to the covered patio. The utility room provides ample room for your family’s needs and is located just off the dining area. The main bedroom is located at the back of the house, just off the family room, for maximum privacy. It features a large bathroom and large walk-in closet. The stairs are located directly across the utility room and provide homeowners with extra storage space. As you walk upstairs, you will enter the game room, perfect for families to enjoy time together. Just off the game room is a hallway with three additional bedrooms, a third bathroom and an additional storage closet and closet space. This home comes included with a professionally designed landscape package and a full irrigation system as well as our America's Smart Home package that offers devices such as the Qolsys IQ Panel, Video Doorbell, Alarm.com app, Honeywell Thermostat, a Smart Light Switch, Kwikset Smart lock, and more.
- Property Type
- Residential
- Year Built
- 2026
- Lot Size
- 0.14 acres
- Price / Sq Ft
- $157
- HOA
- $155/quarter
- Garage
- 2 spaces
Listing information last updated October 18, 2026.
Listed by D.R. Horton, AMERICA'S Builder
MLS# 4022895 • Active
IDX inquiries: Keenan Group at Compass · (512) 415-7653
Highlights
Facts & Features
Interior
- Quartz Counters
- Double Vanity
- Eat-in Kitchen
- Kitchen Island
- Open Floorplan
- Pantry
- Primary Bedroom on Main
- Recessed Lighting
- Smart Home
- Smart Thermostat
- Walk-In Closet(s)
- Dishwasher
- Disposal
- Gas Range
- Carpet
- Vinyl
- Heating
- Central
- Cooling
- Central Air
Exterior & Lot
- Private Yard
- Brick
- Masonry – All Sides
- Stone
- Back Yard
- Landscaped
- Sprinkler - Automatic
- Sprinklers In Rear
- Sprinkler - Drip Only
- Bubblers
- Sprinklers In Front
- Privacy
- Wood
- Slab
- Covered
- Roof
- Composition
- Lot Size
- 0.14 Acres
- Attached
- Garage Spaces
- 2
Financial
- HOA Fee
- $155 / quarter
- Original List Price
- $452,420
- Price per Sq Ft
- $157
Utilities
- Electricity Available
- Natural Gas Available
- Sewer Available
- Underground Utilities
- Water Available
- Water Source
- Public
- Sewer
- Public Sewer
Transaction History
1 record on file
Every recorded listing, sale, and lease at 1809 Dandy Brush DR, whoever represented it.
- ActiveListed 2026Current price: $437,990Original list: $452,420MLS 4022895
- Listed · July 6, 2026$452,420
- Price changed · August 3, 2026$463,420
- Price changed · August 21, 2026$467,990
- Price changed · August 28, 2026$457,990
- Price changed · October 1, 2026$437,990
Prices shown are list prices. Closed sale prices are available to registered clients in accordance with ACTRIS rules.
Explore this area
Price & Listing History
Price Change with current price, original ask, and market time.
- Current list
- $437,990
- Original list
- $452,420
- Price movement
- $14.4K reduction
- Listed / DOM
- Jul 6, 2026 · 107 days
Tax Record
Public record data from county appraisal records. Market value can differ from assessed value.
- Assessed Value
- $89,000
- Assessment Year
- 2025
- Parcel ID
- R-15-2190-110L-0016
| Year | Taxes | Total Assessment | Land | Additions |
|---|---|---|---|---|
2026-5.6% | — | $84,000 | $84,000 | — |
2025 | — | $89,000 | $89,000 | — |
Zoned Schools
Liberty Hill
Santa Rita Middle
Bar W
Zoned assignments come from the property school fields available to us. District context schools are shown only when an assigned tier is missing. Contact the school district directly to verify current boundaries and enrollment eligibility.
Excluded from this estimate: property taxes and home insurance. Each requires verified amount, cadence or unit, source, and as-of details.
HOA source: MLS Grid / Unlock MLS, as of 2026-10-19T00:05:19.516+00:00; normalized from quarterly dues.
20% ($88K)
Adjustable assumption - not a lending recommendation.
$437,990
Luxury property intelligence
Keenan Market Position
A sourced read on Leander pricing, timing, and property scale. No automated valuation claim.
List price
$437,990
Price per sqft
$157/sqft
Vs. Neighborhood guide reference price
Not available
Days on market
107 days
Original to current
$14.4K reduction
$452.4K original
Active inventory context
Ask for current inventory
Source: MLS Grid / Unlock MLS and Keenan Group review as of Oct 19, 2026.
Request Private Market AnalysisConnect 1809 Dandy Brush Dr to the Austin Market
78641 ZIP Guide
ZIP-level neighborhoods, schools, lifestyle, and Austin market context
Leander ISD Schools
District guide, nearby schools, and homes by attendance area
Austin Home Valuation
Private Austin CMA, TCAD context, and pricing strategy
Seller Resources
Pricing, prep, launch timing, and Compass marketing strategy
Keenan Group Results
#1 ABOR Team 2024 with $1B+ career sales volume