This property is no longer actively listed. We can help you find similar homes currently for sale, notify you if this property relists, or explore off-market opportunities in the area.
$583,990
last listed1811 Webberville Rd Unit #4102, Austin, TX 78721
Why you're seeing this property: Unlike major portals that hide off-market listings, we maintain the most comprehensive Austin property database. View market history, neighborhood data, and discover similar homes currently for sale. #1 Austin Realtor Team 2024.
3 bed, 2 bath, 1,494 sqft on 1.30 acres in Austin. Austin, TX 78721. Last listed at $583,990, sold May 1, 2024. Austin ISD.
About This Home
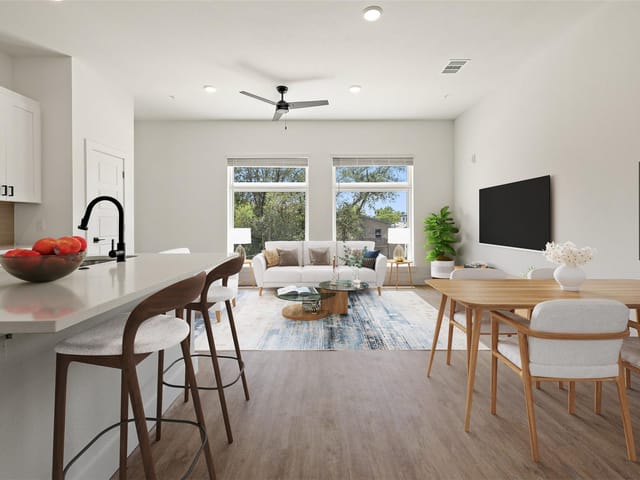
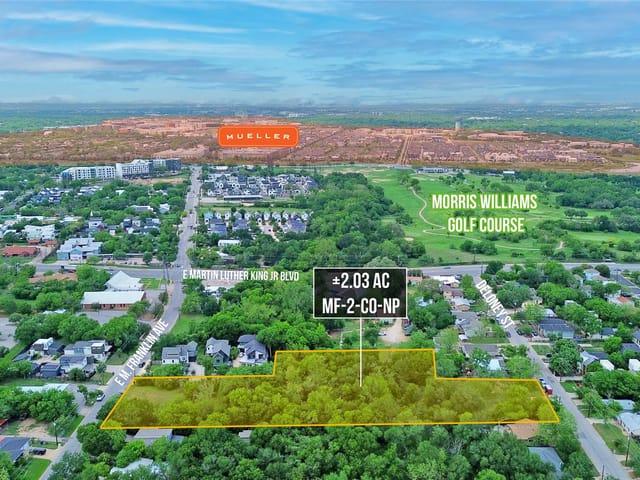
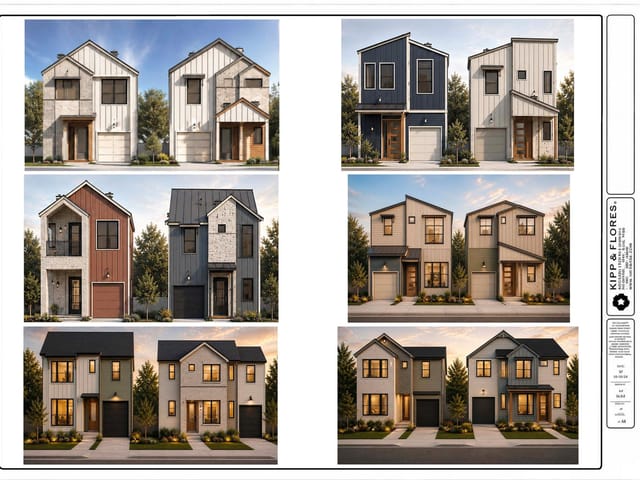
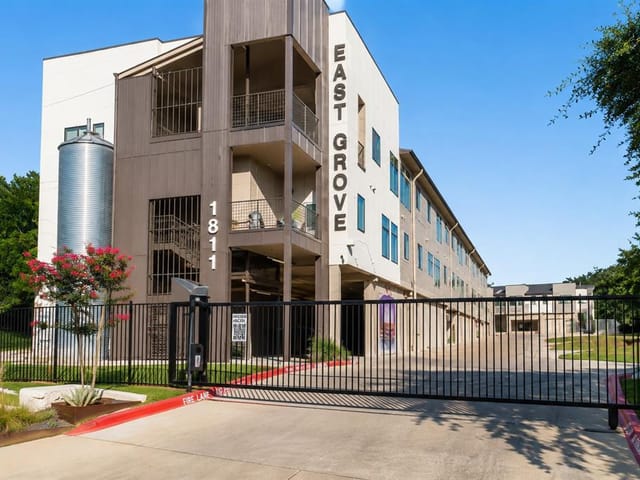
AMAZING BUYER INCENTIVE: 3.75% interest rate, fixed for 10 years, owner occupants-ask your agent for details from listing agents- ends MARCH 31! SEE COMMENTS WITH PICTURES FOR DETAILS ON FEATURES AND CONSTRUCTION AND/OR ASK YOUR AGENT TO CONTACT LISTING AGENTS FOR MORE INFO ON FEATURES/CONSTRUCTION/FLOORPLANS, ETC. Welcome to the East Grove townhomes, where urban living meets sustainable luxury in the heart of eclectic 78721. These thoughtfully designed 3-bedroom, 2.5-bathroom townhomes redefine modern living with stylish features and eco-friendly practices. Unit 4102 exemplifies the pinnacle of contemporary living. As you step inside, 10-foot ceilings and expansive windows create a bright and airy ambiance. Luxury vinyl plank flooring downstairs add sophistication, complemented by modern tiled bathrooms. The heart of the home is the spacious dream kitchen, featuring quartz countertops, stainless steel appliances, and designer plumbing fixtures in matte black. The open floorplan layout provides ample space for a dining table and a dedicated living area, ideal for entertaining and everyday comfort. Unit 4102 offers a private backyard and patio, providing a serene outdoor retreat. The 2-car garage with EV charging capabilities ensures convenient parking, and the easy gate access from the back fence allows for hassle-free landscaping/lawn equipment access. The primary bathroom is a spa-like haven, offering dual vanity sinks, a separate water closet, quartz countertops, and a spacious walk-in shower with ceramic tile flooring and surround. The matte black showerhead and separate shower wand add contemporary elegance to your daily routine. True North Homes embraced green, sustainable building practices to create a beautiful oasis within the city. Less than 15 minutes to UT campus, DT Austin, and Mueller, East Grove townhomes offer both convenience and a tranquil escape. Experience the perfect blend of luxury and eco-conscious living in this vibrant community.
- Property Type
- Residential
- Year Built
- 2024
- Lot Size
- 1.30 acres
- Price / Sq Ft
- $391
- HOA
- $300/mo
- Garage
- 2 spaces
Listing information last updated May 1, 2024.
Listed by All City Real Estate Ltd. Co
MLS# 7732068 • Closed
IDX inquiries: Keenan Group at Compass · (512) 415-7653
Properties displayed may be listed or sold by various participants in the MLS.
Highlights
Facts & Features
Interior
- Ceiling Fan(s)
- High Ceilings
- Quartz Counters
- Double Vanity
- Eat-in Kitchen
- High Speed Internet
- Kitchen Island
- Multiple Dining Areas
- No Interior Steps
- Open Floorplan
- Pantry
- Recessed Lighting
- Stackable W
- D Connections
- Walk-In Closet(s)
- Dishwasher
- Disposal
- ENERGY STAR Qualified Dishwasher
- Exhaust Fan
- Gas Range
- Microwave
- Electric Oven
- Plumbed For Ice Maker
- Stainless Steel Appliance(s)
- Water Heater
- Tankless Water Heater
- Carpet
- Tile
- Vinyl
- Heating
- Central,Exhaust Fan,Heat Pump,Radiant Ceiling,Zoned
- Cooling
- Ceiling Fan(s),Central Air,Zoned
Exterior & Lot
- Electric Car Plug-in
- Exterior Steps
- Gutters Full
- Lighting
- Private Yard
- Concrete
- Frame
- Hardi
- Plank Type
- ICAT Recessed Lighting
- Radiant Barrier
- Board & Batten Siding
- Cement Siding
- Stucco
- Few Trees
- Interior Lot
- Landscaped
- Sprinkler - Automatic
- Xeriscape
- Back Yard
- Fenced
- Full
- Gate
- Privacy
- Wood
- Wrought Iron
- Slab
- Covered
- Patio
- Roof
- Asphalt,Composition,Shingle
- Lot Size
- 1.30 Acres
- Additional Parking
- Attached
- Covered
- Electric Vehicle Charging Station(s)
- Electric Gate
- Garage
- Gated
- Guest
- Lighted
- Off Street
- Reserved
- Garage Spaces
- 2
Financial
- HOA Fee
- $300 / mo
- Original List Price
- $583,990
- Price per Sq Ft
- $391
Utilities
- Electricity Available
- High Speed Internet
- Natural Gas Connected
- Sewer Connected
- Water Connected
- Water Source
- Public
- Sewer
- Public Sewer
Transaction History
2 records on file
Every recorded listing, sale, and lease at 1811 Webberville RD Unit #4102, whoever represented it.
- SoldMay 1, 2024Listed at: $583,990MLS 7732068
- WithdrawnListed 2022Current price: $577,880Original list: $577,880MLS 5448031
Prices shown are list prices. Closed sale prices are available to registered clients in accordance with ACTRIS rules.
Explore this area
Price & Listing History
Listing timeline with current price, original ask, and market time.
- Current list
- $583,990
- Original list
- $583,990
- Price movement
- No verified reduction
- Listed / DOM
- Jan 20, 2024
Tax Record
Public record data from county appraisal records. Market value can differ from assessed value.
- Assessed Value
- $552,459
- Assessment Year
- 2025
- Year Built
- 2022
- Parcel ID
- 000000971580
| Year | Taxes | Total Assessment | Land | Additions |
|---|---|---|---|---|
2025+56.6% | — | $552,459 | — | — |
2024 | — | $352,771 | $42,250 | $400,641 |
Zoned Schools
Lyndon B Johnson
Garcia
Norman-Sims
Zoned assignments come from the property school fields available to us. District context schools are shown only when an assigned tier is missing. Contact the school district directly to verify current boundaries and enrollment eligibility.
Excluded from this estimate: property taxes and home insurance. Each requires verified amount, cadence or unit, source, and as-of details.
HOA source: MLS Grid / Unlock MLS, as of 2026-04-25T02:51:50.833075+00:00; normalized from monthly dues.
20% ($117K)
Adjustable assumption - not a lending recommendation.
$583,990
Luxury property intelligence
Keenan Market Position
A sourced read on Austin pricing, timing, and property scale. No automated valuation claim.
List price
$583,990
Price per sqft
$391/sqft
Vs. Neighborhood guide reference price
Not available
Days on market
Not available
Original to current
No verified reduction
$584K original
Active inventory context
Ask for current inventory
Source: MLS Grid / Unlock MLS and Keenan Group review as of Apr 25, 2026.
Request Private Market AnalysisConnect 1811 Webberville Rd Unit #4102 to the Austin Market
78721 ZIP Guide
ZIP-level neighborhoods, schools, lifestyle, and Austin market context
Austin ISD Schools
District guide, nearby schools, and homes by attendance area
Austin Home Valuation
Private Austin CMA, TCAD context, and pricing strategy
Seller Resources
Pricing, prep, launch timing, and Compass marketing strategy
Keenan Group Results
#1 ABOR Team 2024 with $1B+ career sales volume