This property is no longer actively listed. We can help you find similar homes currently for sale, notify you if this property relists, or explore off-market opportunities in the area.
$960,000
last listed1812 Harvest Dance Dr, Leander, TX 78641
Why you're seeing this property: Unlike major portals that hide off-market listings, we maintain the most comprehensive Austin property database. View market history, neighborhood data, and discover similar homes currently for sale. #1 Austin Realtor Team 2024.
4 bed, 4 bath, 3,743 sqft on 0.44 acres in Leander. Leander, TX 78641. Last listed at $960,000, sold May 14, 2026. Leander ISD.
About This Home
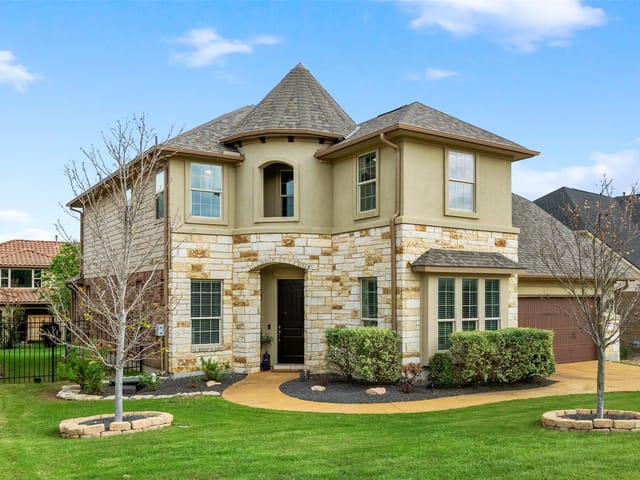
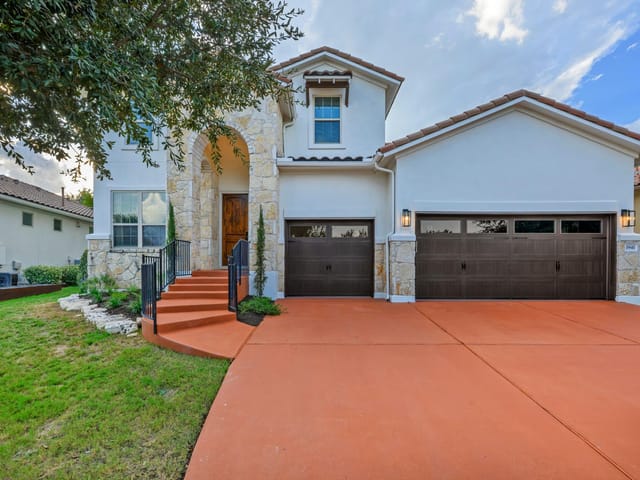
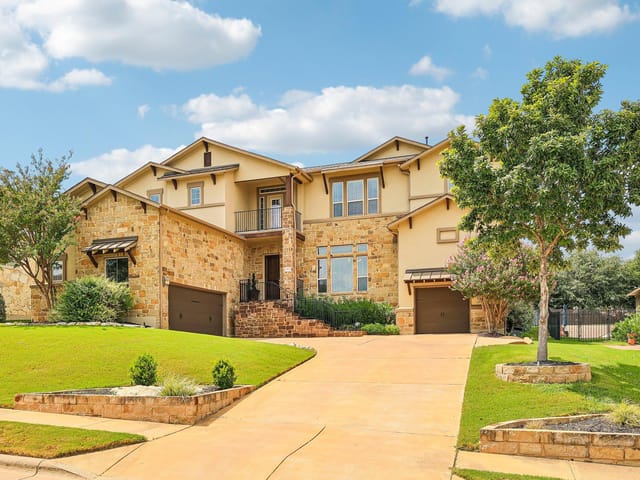
Experience the pinnacle of Hill Country elegance in this stunning stone-and-stucco residence, perfectly positioned on a premium lot backing to serene, unobstructed green space. From the grand stone-accented entrance to the professional landscaping, this home exudes sophisticated curb appeal. Inside, the expansive open-concept floor plan is bathed in natural light, featuring high coffered ceilings, designer lighting, and oversized windows that frame the picturesque surroundings.
The heart of the home is a chef-inspired kitchen boasting a massive central island, premium stainless steel appliances, sleek cabinetry, and a bright dining area—ideal for both daily living and grand-scale entertaining. The spacious Great Room, anchored by a floor-to-ceiling stone fireplace, seamlessly transitions to your private outdoor sanctuary through large glass doors.
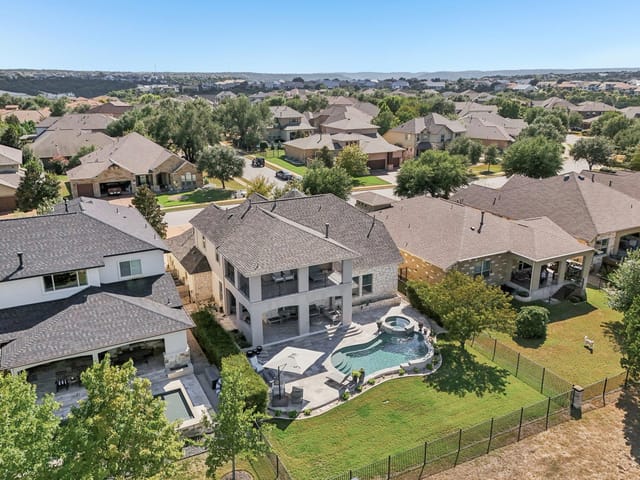
Step outside to a backyard oasis designed for the ultimate Texas lifestyle. Relax by the sparkling in-ground pool and spa, host summer gatherings on the covered patio, or enjoy the lush lawn, all while taking in breathtaking panoramic views. This home offers the perfect balance of luxury and tranquility in one of Leander’s most sought-after enclaves. With unmatched privacy and timeless style, this is more than a home—it’s a retreat.
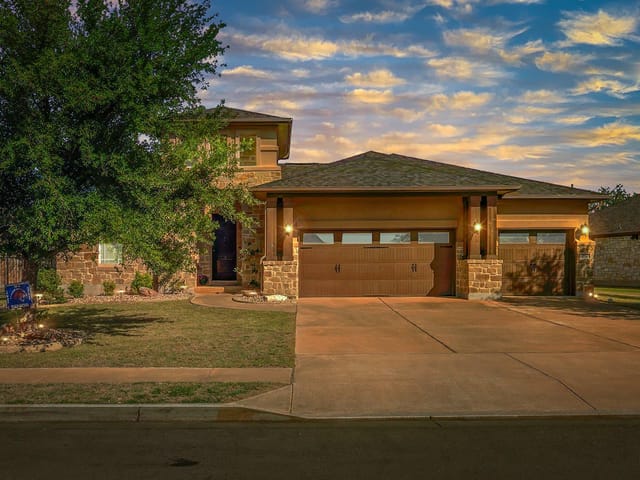
At 1812 Harvest Dance Drive in Leander's Fairways at Crystal Falls, this 3,743-square-foot stone and stucco home sits on 0.444 acres with an in-ground pool, making it one of the neighborhood's most complete family retreats. The masonry construction and professional landscaping create immediate curb appeal from the street, with a stone-accented entrance that sets expectations for what's inside.
The kitchen functions as the true center of daily life here. Granite counters wrap around a substantial island that anchors the space, while dual gas ovens and a gas cooktop handle everything from weeknight dinners to weekend entertaining. Stainless steel appliances line the walls, and a walk-in pantry keeps the chaos hidden. An open floorplan connects this kitchen to multiple living areas, so you're never isolated while cooking. High ceilings with recessed lighting keep the space bright and airy throughout the day.
The primary bedroom sits on the main floor with two walk-in closets and a double vanity, eliminating the need to haul luggage upstairs. Three additional bedrooms and four full baths accommodate growing families or frequent guests. A dedicated study or home office lets you work from home without converting a bedroom. Crown molding, ceiling fans in multiple rooms, and an entrance foyer add architectural detail without feeling overdone.
Outside, the backyard is where this property truly delivers. The in-ground pool and covered rear patio create a natural gathering space for Leander families. A side porch and enclosed areas provide flexibility for morning coffee or evening downtime. The lot slopes gently, and automatic sprinkler systems front and back keep the landscaping maintained year-round without daily effort.
This home is zoned to Whitestone Elementary, Running Brushy Middle, and Leander High School in the Leander ISD. The neighborhood sits roughly 30 minutes from downtown Austin and close enough to major tech employers for commuting without the heat of inner-city traffic. Built in 2012, the home has proven systems and quality construction at 256 dollars per square foot, offering genuine value in a neighborhood where similar homes move quickly. Families serious about pool access, privacy, and strong schools in Leander find exactly what they're looking for here.
- Property Type
- Residential
- Year Built
- 2012
- Lot Size
- 0.44 acres
- Price / Sq Ft
- $256
- HOA
- $100/mo
- Garage
- 3 spaces
- Pool
- Yes
Listing information last updated April 22, 2026.
Listed by Keller Williams Realty
MLS# 4454570 • Closed
IDX inquiries: Keenan Group at Compass · (512) 415-7653
Properties displayed may be listed or sold by various participants in the MLS.
Highlights
Facts & Features
Interior
- Breakfast Bar
- Ceiling Fan(s)
- Ceiling-High
- Granite Counters
- Crown Molding
- Double Vanity
- Entrance Foyer
- Interior Steps
- Kitchen Island
- Multiple Living Areas
- Open Floorplan
- Pantry
- Primary Bedroom on Main
- Recessed Lighting
- Study
- Home Office
- Two Primary Closets
- Walk-In Closet(s)
- Built-In Gas Oven
- Dishwasher
- Disposal
- Gas Cooktop
- Microwave
- Double Oven
- RNGHD
- Stainless Steel Appliance(s)
- Laminate
- Tile
- Heating
- Central
- Cooling
- Ceiling Fan(s),Central Air
- Fireplaces
- 2
Exterior & Lot
- Exterior Steps
- Gutters Full
- Outdoor Grill
- Private Yard
- Masonry – All Sides
- Back Yard
- Curbs
- Gentle Sloping
- Sloped Down
- Sprinkler - Automatic
- Sprinklers In Rear
- Sprinklers In Front
- Sprinklers On Side
- Back Yard
- Fenced
- Wrought Iron
- Slab
- Covered
- Enclosed
- Rear Porch
- Side Porch
- Roof
- Composition
- Lot Size
- 0.44 Acres
- Attached
- Concrete
- Door-Multi
- Driveway
- Garage
- Garage Door Opener
- Garage Faces Front
- Garage Spaces
- 3
- Pool
- Yes
Financial
- HOA Fee
- $100 / mo
- Original List Price
- $960,000
- Price per Sq Ft
- $256
Utilities
- Electricity Connected
- Natural Gas Connected
- Sewer Connected
- Underground Utilities
- Water Connected
- Water Source
- Public
- Sewer
- Public Sewer
Explore this area
Price & Listing History
Active Under Contract with current price, original ask, and market time.
- Current list
- $960,000
- Original list
- $960,000
- Price movement
- No verified reduction
- Listed / DOM
- Feb 27, 2026
Tax Record
Public record data from county appraisal records. Market value can differ from assessed value.
- Assessed Value
- $860,383
- Assessment Year
- 2025
- Year Built
- 2012
- Parcel ID
- 000000798202
| Year | Taxes | Total Assessment | Land | Additions |
|---|---|---|---|---|
2025-17.1% | — | $860,383 | — | — |
2024-1.0% | — | $1,037,473 | $250,000 | $669,635 |
2023+68.5% | — | $1,048,453 | $312,500 | $724,973 |
2022+2.3% | — | $622,099 | $217,500 | $830,953 |
2021 | — | $607,952 | $65,250 | $556,849 |
Zoned Schools
Leander High
Running Brushy
Whitestone
Zoned assignments come from the property school fields available to us. District context schools are shown only when an assigned tier is missing. Contact the school district directly to verify current boundaries and enrollment eligibility.
Excluded from this estimate: property taxes, home insurance, and HOA dues. Each requires verified amount, cadence or unit, source, and as-of details.
20% ($192K)
Adjustable assumption - not a lending recommendation.
$960,000
Luxury property intelligence
Keenan Market Position
A sourced read on Leander pricing, timing, and property scale. No automated valuation claim.
List price
$960,000
Price per sqft
$256/sqft
Vs. Neighborhood guide reference price
Not available
Days on market
Not available
Original to current
No verified reduction
$960K original
Active inventory context
Ask for current inventory
Source: Public records and Keenan Group review as of May 10, 2026.
Request Private Market AnalysisConnect 1812 Harvest Dance Dr to the Austin Market
78641 ZIP Guide
ZIP-level neighborhoods, schools, lifestyle, and Austin market context
Leander ISD Schools
District guide, nearby schools, and homes by attendance area
Austin Home Valuation
Private Austin CMA, TCAD context, and pricing strategy
Seller Resources
Pricing, prep, launch timing, and Compass marketing strategy
Keenan Group Results
#1 ABOR Team 2024 with $1B+ career sales volume