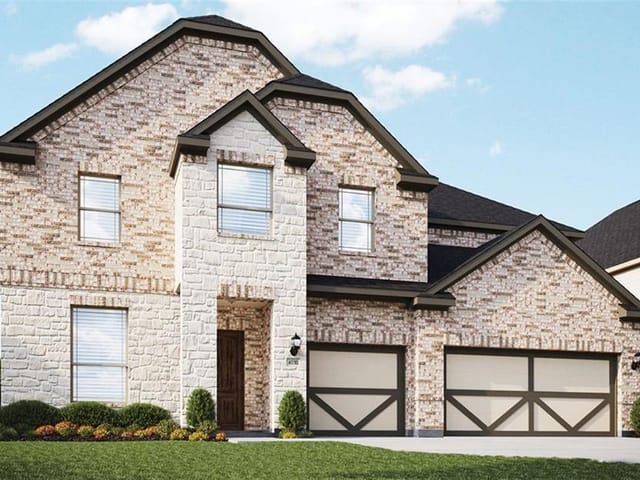
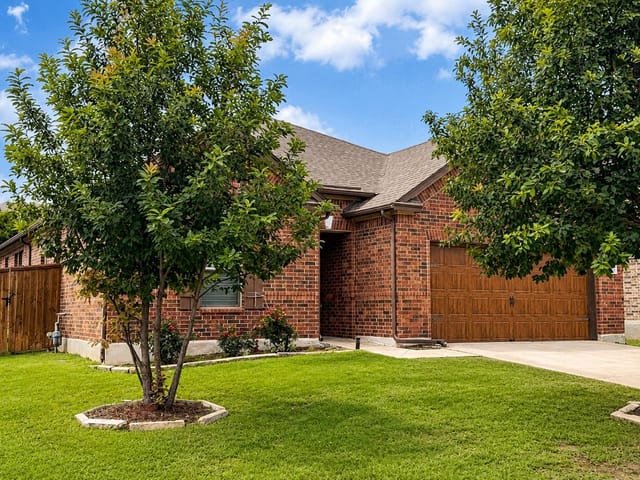
This property is no longer actively listed. We can help you find similar homes currently for sale, notify you if this property relists, or explore off-market opportunities in the area.
$470,000
last listed1820 Stinnett Dr, Leander, TX 78641
Why you're seeing this property: Unlike major portals that hide off-market listings, we maintain the most comprehensive Austin property database. View market history, neighborhood data, and discover similar homes currently for sale. #1 Austin Realtor Team 2024.
4 bed, 3 bath, 2,810 sqft on 0.14 acres in Leander. Leander, TX 78641. Last listed at $470,000, sold May 26, 2026. Leander ISD.
About This Home
NEW PRICE + Flex Incentive. Are you familiar with the cliche saying "better than new”? Well, folks, toss your preconceived notions aside because this Mason Hills home in Leander, Texas, truly delivers.
Located just north of Austin in one of Leander’s most desirable master-planned communities surrounded by rapidly expanding retail, dining, and commuter access, this move-in ready, 4-bedroom, 3-full bath home offers upgrades today’s relocation buyers want, without the builder wait, added costs, or unfinished backyard.
Upstairs is the perfect space for guests, complete with a bedroom, full bath, and bonus room. Did we mention there is no carpet in this house?
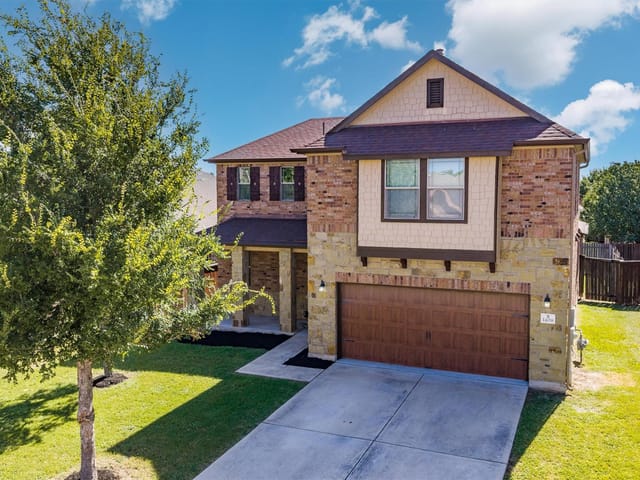
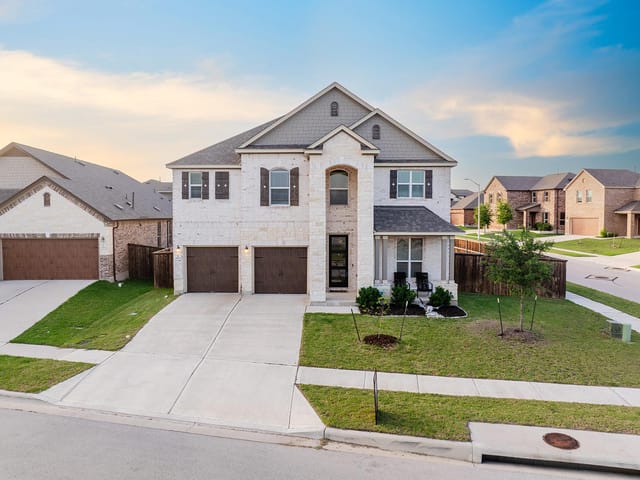
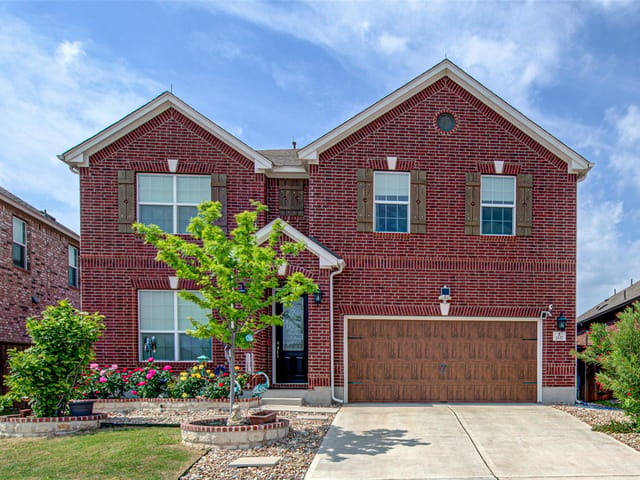
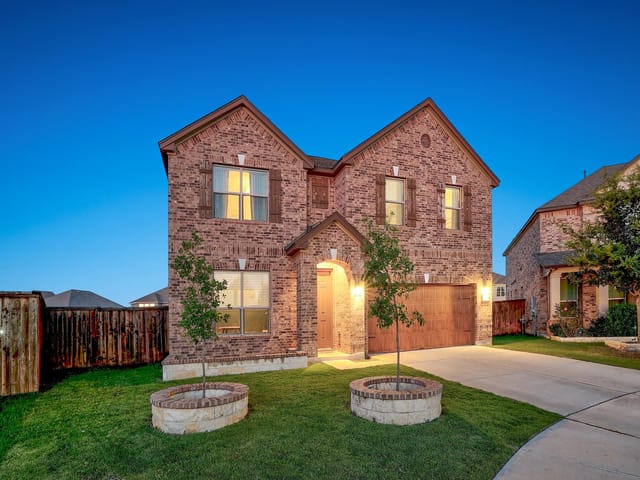
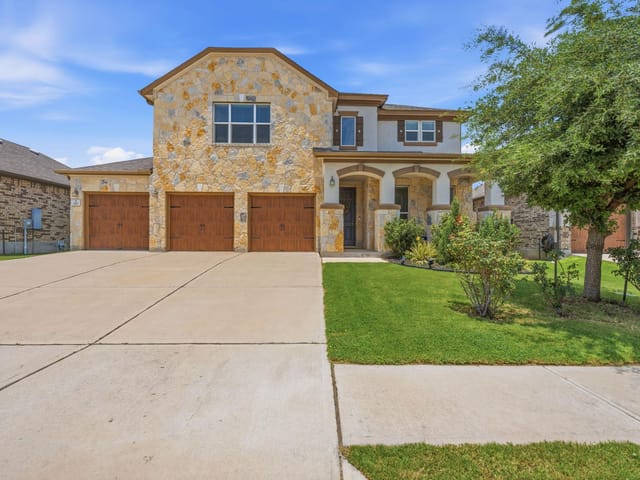
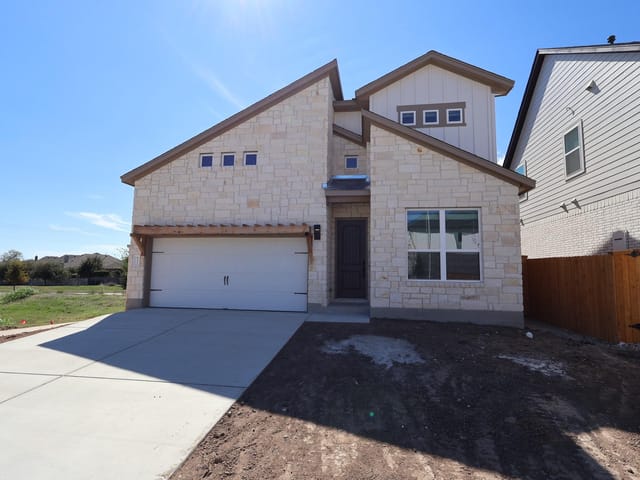
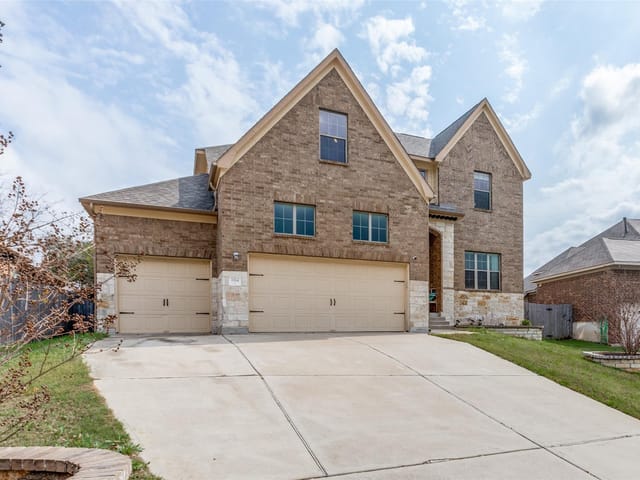
Four-sides brick home, with Hardi and Shaker accents, this open-concept plan has waterproof Pergo flooring throughout, designer lighting and fixtures, and a wood-burning fireplace.
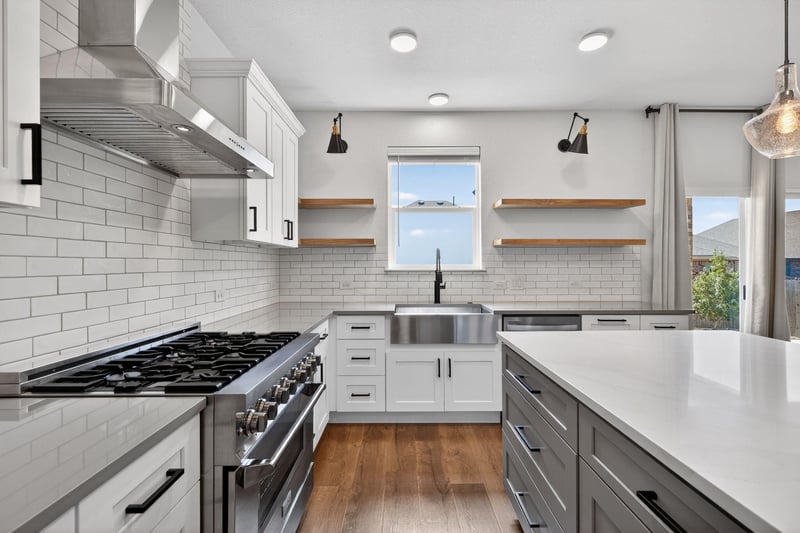
A show-stopper kitchen dazzles with quartz countertops, and a striking white quartz island that contrasts beautifully with surrounding gray counters, plus soft-close Shaker cabinetry, free-floating shelves, subway tile, wine fridge, and professional 6-burner gas range with convection oven.
The primary suite features an ensuite with barn-door entry, custom designer tile walk-in shower, dual vanities with quartz counters, and upgraded designer mirrors and vanity.
Additional highlights include blinds and curtains throughout, privacy window tint, irrigation system, water softener, ceiling fans, and EV plug in the garage.
Step outside to a fully finished Zen-inspired backyard complete with evergreen trees, large poured pavers, river rock landscaping, and a privacy-screened patio, offering a stylish yet low-maintenance outdoor living space rarely found in newer builds at this price.
Located in the highly regarded Leander ISD, with easy access to Austin’s tech corridor (183A \ Lakeline Blvd), this Mason Hills home offers comfortable living and neighborhood amenities such as pool, splash pad, parks, and hiking trails.
- Property Type
- Residential
- Year Built
- 2019
- Lot Size
- 0.14 acres
- Price / Sq Ft
- $167
- HOA
- $195/quarter
- Garage
- 2 spaces
Listing information last updated May 8, 2026.
Listed by Keller Williams Realty Lone St
MLS# 3801461 • Closed
IDX inquiries: Keenan Group at Compass · (512) 415-7653
Properties displayed may be listed or sold by various participants in the MLS.
Highlights
Facts & Features
Interior
- Bar
- Breakfast Bar
- Built-in Features
- Ceiling Fan(s)
- Ceiling-High
- Quartz Counters
- Double Vanity
- Eat-in Kitchen
- Entrance Foyer
- High Speed Internet
- In-Law Floorplan
- Interior Steps
- Kitchen Island
- Multiple Dining Areas
- Multiple Living Areas
- Open Floorplan
- Pantry
- Primary Bedroom on Main
- Smart Thermostat
- Walk-In Closet(s)
- Bar Fridge
- Convection Oven
- Dishwasher
- Disposal
- Gas Cooktop
- Gas Range
- Microwave
- Oven
- Plumbed For Ice Maker
- Free-Standing Gas Range
- Self Cleaning Oven
- Stainless Steel Appliance(s)
- Vented Exhaust Fan
- Water Heater
- Water Softener
- Water Softener Owned
- Wine Refrigerator
- Laminate
- Heating
- Central,Electric,Fireplace(s),Hot Water,Natural Gas
- Cooling
- Ceiling Fan(s),Central Air,Electric,Exhaust Fan,Heat Pump
- Fireplaces
- 1
Exterior & Lot
- Electric Car Plug-in
- Exterior Steps
- Rain Gutters
- Permeable Paving
- Brick
- Brick Veneer
- Frame
- Hardi
- Plank Type
- Blown-In Insulation
- Masonry – Partial
- Radiant Barrier
- Cement Siding
- Back Yard
- Curbs
- Few Trees
- Front Yard
- Interior Lot
- Landscaped
- Level
- Native Plants
- Public Maintained Road
- Sprinkler - Automatic
- Trees-Medium (20 Ft - 40 Ft)
- Back Yard
- Gate
- Privacy
- Wood
- Slab
- Patio
- Porch
- Rear Porch
- Screened
- Roof
- Composition
- Lot Size
- 0.14 Acres
- Attached
- Door-Single
- Driveway
- Electric Vehicle Charging Station(s)
- Garage
- Garage Door Opener
- Garage Faces Front
- Kitchen Level
- Private
- Side By Side
- Garage Spaces
- 2
Financial
- HOA Fee
- $195 / quarter
- Original List Price
- $490,000
- Price per Sq Ft
- $167
Utilities
- Cable Available
- Electricity Connected
- High Speed Internet
- Natural Gas Connected
- Sewer Connected
- Underground Utilities
- Water Connected
- Water Source
- Public
- Sewer
- Public Sewer
Explore this area
Price & Listing History
Pending with current price, original ask, and market time.
- Current list
- $470,000
- Original list
- $490,000
- Price movement
- $20K reduction
- Listed / DOM
- Apr 2, 2026
Tax Record
Public record data from county appraisal records. Market value can differ from assessed value.
- Assessed Value
- $496,570
- Assessment Year
- 2025
- Year Built
- 2021
- Parcel ID
- R-17-W313-3110-T026
| Year | Taxes | Total Assessment | Land | Additions |
|---|---|---|---|---|
2026+0.9% | — | $500,946 | $96,000 | $404,946 |
2025 | — | $496,570 | $105,000 | $391,570 |
Virtual Tour
Zoned Schools
Leander High
Leander Middle
Whitestone
Zoned assignments come from the property school fields available to us. District context schools are shown only when an assigned tier is missing. Contact the school district directly to verify current boundaries and enrollment eligibility.
Excluded from this estimate: property taxes, home insurance, and HOA dues. Each requires verified amount, cadence or unit, source, and as-of details.
20% ($94K)
Adjustable assumption - not a lending recommendation.
$470,000
Luxury property intelligence
Keenan Market Position
A sourced read on Leander pricing, timing, and property scale. No automated valuation claim.
List price
$470,000
Price per sqft
$167/sqft
Vs. Neighborhood guide reference price
Not available
Days on market
Not available
Original to current
$20K reduction
$490K original
Active inventory context
Ask for current inventory
Source: Public records and Keenan Group review as of May 26, 2026.
Request Private Market AnalysisConnect 1820 Stinnett Dr to the Austin Market
78641 ZIP Guide
ZIP-level neighborhoods, schools, lifestyle, and Austin market context
Leander ISD Schools
District guide, nearby schools, and homes by attendance area
Austin Home Valuation
Private Austin CMA, TCAD context, and pricing strategy
Seller Resources
Pricing, prep, launch timing, and Compass marketing strategy
Keenan Group Results
#1 ABOR Team 2024 with $1B+ career sales volume