
3 bed, 2 bath, 2,213 sqft on 18.57 acres in Elgin. Elgin, TX 78621. $865,000. Coupland ISD.
About This Home
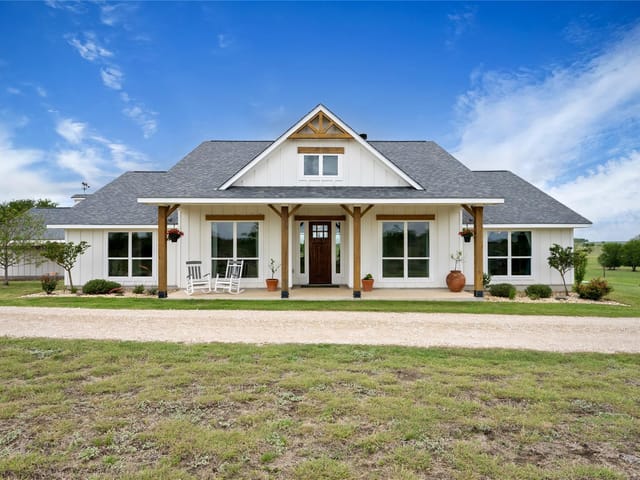
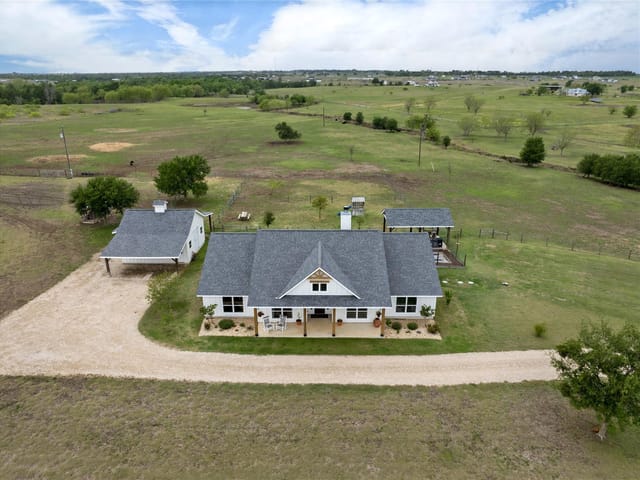
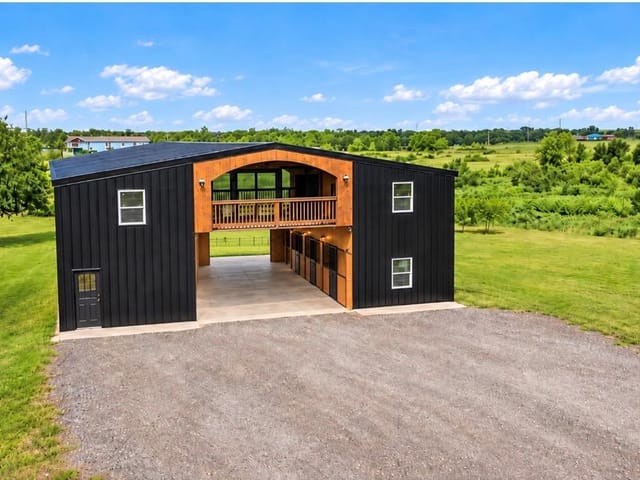
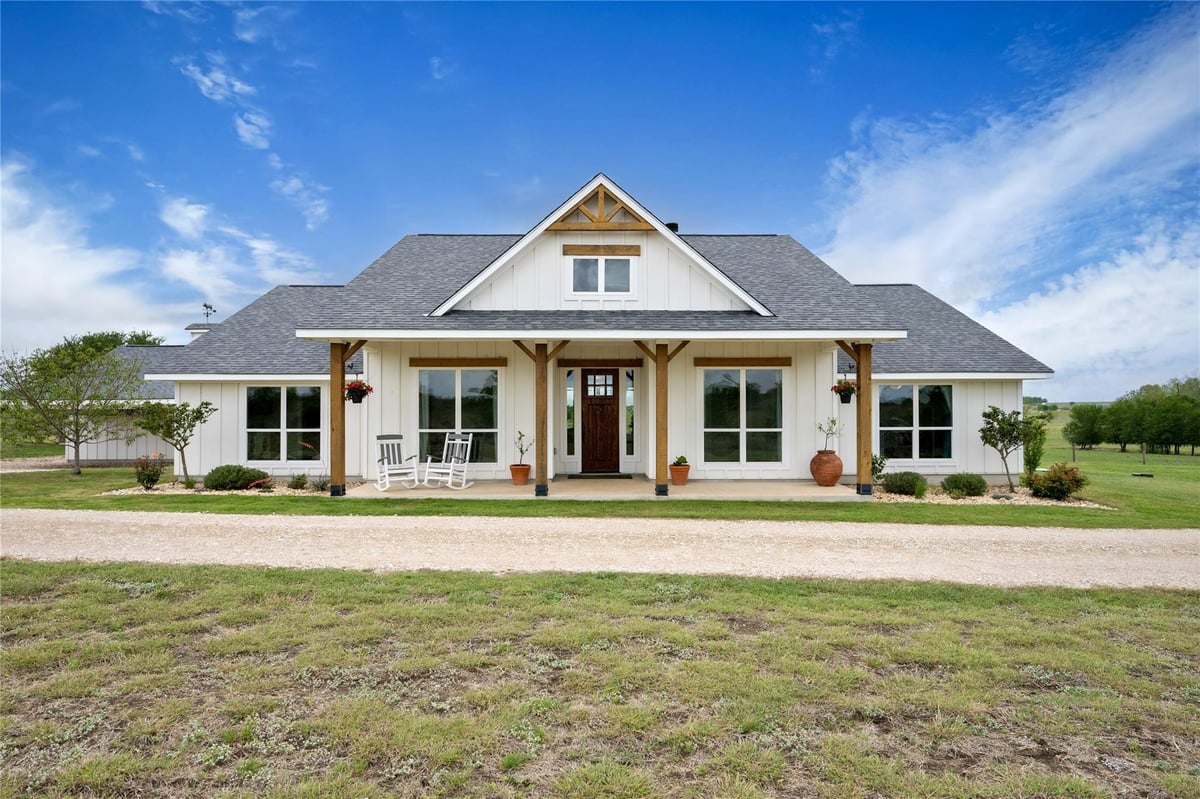
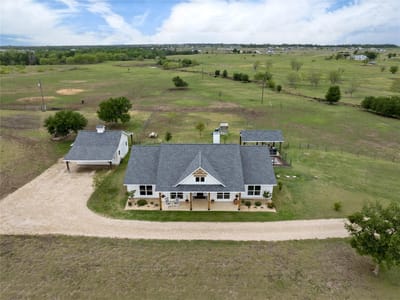
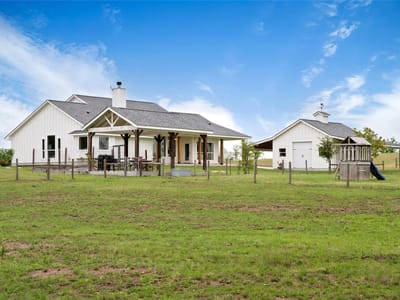
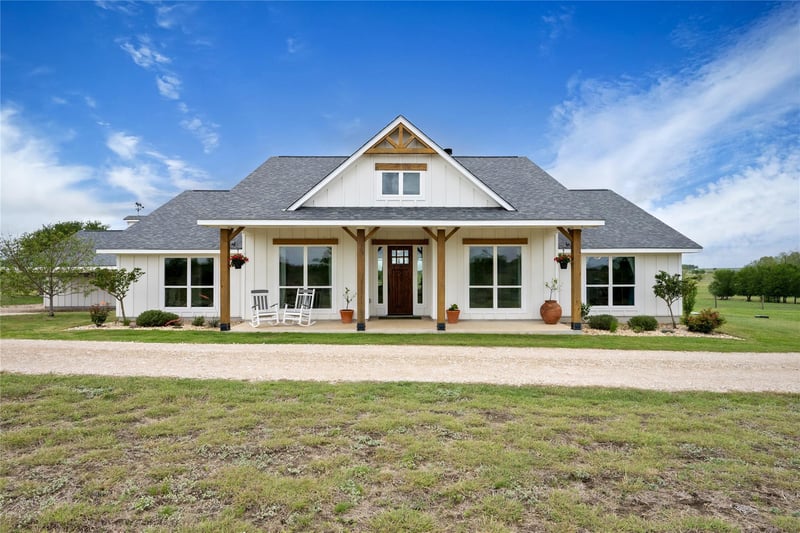
Adjoining 28.875 ac with house also available MLS#6067903. Set on 18.573 acres in Coupland ISD, this 2018 single-story home offers the kind of space, privacy, and usable land that is getting harder to find. The 2,213 sq. ft. floorplan features 3 bedrooms, 2.5 baths, 2 living areas, and a dedicated home office with no interior steps. The open main living area includes high ceilings, wood beams, recessed lighting, a wood-burning fireplace, and wide views across the property. The kitchen offers quartz counters, a large island with breakfast bar seating, stainless appliances, built-in electric oven, cooktop, pantry, and seamless flow to the dining and living areas. The primary suite is well positioned for privacy with a spacious bath and walk-in closet. Outdoor living is a major highlight, with covered front and rear porches, patio space, pergola, garden area, pasture views, creek/stream views, and room for animals, equipment, or simply breathing room. The property is cross-fenced with barbed wire and electric fencing and includes a versatile outbuilding with enclosed storage plus covered parking for vehicles, RV, or boat, along with additional storage structures. Agricultural and homestead exemptions currently noted. Washer, dryer, refrigerator may convey. Come walk the land, take in the views, and see why this property offers more than just a home; it offers a lifestyle.
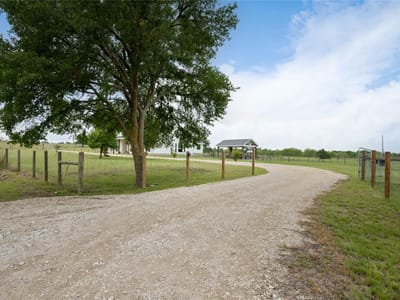
The moment you turn onto County Road 464 in Elgin, you understand why this 18.573-acre property feels like its own world. This 2018 single-story home sits on genuine working land within Coupland ISD, the kind of property where privacy and space aren't aspirational but actual. At $950,000 ($429 per square foot), you're buying acreage and lifestyle alongside the house.
The 2,213 square foot floorplan greets you with a covered front porch that frames views across pasture and creek. Step inside and the open layout immediately reveals itself - high ceilings with exposed wood beams, recessed lighting, and a wood-burning fireplace that anchors the main living area. The design eliminates interior steps, making the flow from entry to living spaces to outdoor porches seamless and intuitive. A dedicated home office sits ready for those who work from the property, and a second living area gives the home genuine flexibility for guests or family needs.
The kitchen is genuinely the heart here. Quartz countertops wrap a substantial island with breakfast bar seating. Stainless steel appliances include a built-in electric oven, cooktop, dishwasher, and disposal. The pantry provides real storage, and the kitchen opens directly to dining and living areas without walls cutting you off from the rest of the home. This is where family meals happen and where you can watch kids and livestock from the same vantage point.
The primary bedroom anchors the main floor with a spacious bath and walk-in closet. Two additional bedrooms provide space for children, guests, or whatever your family needs. Two full baths and a half bath serve the home comfortably.
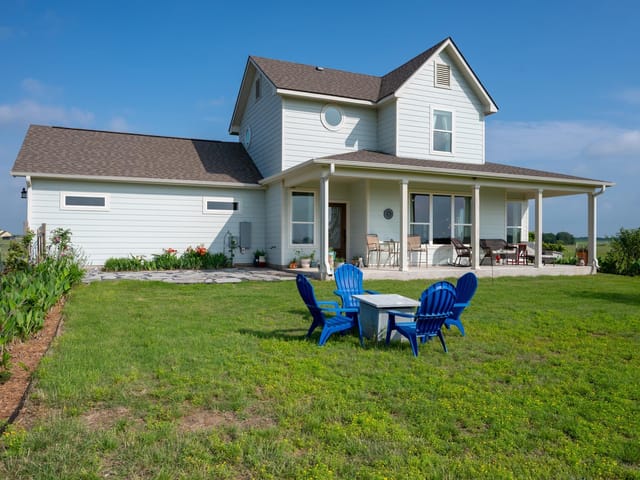
Outside is where this property reveals its true character. Covered front and rear porches, patio space, and pergola define outdoor living. The land itself is cross-fenced with barbed wire and electric fencing. An outbuilding provides enclosed storage plus covered parking for vehicles, RVs, or equipment. Agricultural and homestead exemptions are currently noted. The property includes pasture views, creek views, and genuine room to move. You could run animals, maintain a garden, or simply breathe.
Coupland ISD serves this area, with students moving through Coupland Elementary, Coupland Middle, and Taylor High School. Taylor and Coupland are both roughly 15-20 minutes away, keeping school runs reasonable while the property itself feels rural and removed.
This is property for people who want a real home on real land. Not a weekend retreat. Not a speculation play. A genuine operating small ranch where you live and work.
The numbers behind this insight
- Offered at
- $865,000
- Listed
- April 29, 2026
- Price changes
- 2, down 8.9% from $950,000
- Asking price per sq ft
- $391
- Property Type
- Residential
- Year Built
- 2018
- Lot Size
- 18.57 acres
- Price / Sq Ft
- $391
- Garage
- 1 spaces
Listing information last updated August 1, 2026.
Listed by Real Broker, LLC
MLS# 6155926 • Active
IDX inquiries: Keenan Group at Compass · (512) 415-7653
Highlights
Facts & Features
Interior
- Breakfast Bar
- Ceiling Fan(s)
- Beamed Ceilings
- Ceiling-High
- Quartz Counters
- Entrance Foyer
- Kitchen Island
- No Interior Steps
- Open Floorplan
- Pantry
- Primary Bedroom on Main
- Recessed Lighting
- Storage
- Study
- Home Office
- Walk-In Closet(s)
- Built-In Electric Oven
- Cooktop
- Dishwasher
- Disposal
- Microwave
- Plumbed For Ice Maker
- Stainless Steel Appliance(s)
- Electric Water Heater
- Carpet
- Vinyl
- Heating
- Heat Pump
- Cooling
- Ceiling Fan(s),Central Air
- Fireplaces
- 1
Exterior & Lot
- Private Yard
- Restricted Access
- Hardi
- Plank Type
- Cement Siding
- Agricultural
- Farm
- Garden
- Views
- Barbed Wire
- Cross Fenced
- Electric
- Slab
- Covered
- Front Porch
- Patio
- Rear Porch
- Roof
- Composition,Shingle
- Lot Size
- 18.57 Acres
- Detached Carport
- Off Street
- Garage Spaces
- 1
- Pond
Financial
- Original List Price
- $950,000
- Price per Sq Ft
- $391
Utilities
- Electricity Connected
- Water Connected
- Water Source
- MUD
- Sewer
- Septic Tank
Transaction History
2 records on file
Every recorded listing, sale, and lease at 1854 County Road 464, whoever represented it.
- ActiveListed 2026Current price: $865,000Original list: $950,000MLS 9643722
- Listed · April 29, 2026$950,000
- Price changed · May 8, 2026$899,000
- Price changed · July 6, 2026$865,000
- ActiveListed 2026Current price: $865,000Original list: $950,000MLS 6155926
- Listed · April 29, 2026$950,000
- Price changed · May 8, 2026$899,000
- Price changed · July 6, 2026$865,000
Prices shown are list prices. Closed sale prices are available to registered clients in accordance with ACTRIS rules.
Explore this area
Price & Listing History
Price Change with current price, original ask, and market time.
- Current list
- $865,000
- Original list
- $950,000
- Price movement
- $85K reduction
- Listed / DOM
- Apr 29, 2026 · 170 days
Tax Record
Public record data from county appraisal records. Market value can differ from assessed value.
- Assessed Value
- $389,360
- Assessment Year
- 2025
- Year Built
- 2019
- Parcel ID
- R-07-0057-0000-0007G
| Year | Taxes | Total Assessment | Land | Additions |
|---|---|---|---|---|
2026-15.7% | — | $328,109 | $422,463 | $303,729 |
2025 | — | $389,360 | $413,976 | $414,076 |
Virtual Tour
Zoned Schools
Coupland ISD
Taylor
Coupland Middle
Coupland
Zoned assignments come from the property school fields available to us. District context schools are shown only when an assigned tier is missing. Contact the school district directly to verify current boundaries and enrollment eligibility.
Excluded from this estimate: property taxes, home insurance, and HOA dues. Each requires verified amount, cadence or unit, source, and as-of details.
20% ($173K)
Adjustable assumption - not a lending recommendation.
$865,000
Luxury property intelligence
Keenan Market Position
A sourced read on Elgin pricing, timing, and property scale. No automated valuation claim.
List price
$865,000
Price per sqft
$391/sqft
Vs. Neighborhood guide reference price
Not available
Days on market
170 days
Original to current
$85K reduction
$950K original
Active inventory context
Ask for current inventory
Source: MLS Grid / Unlock MLS and Keenan Group review as of Oct 16, 2026.
Request Private Market AnalysisConnect 1854 County Road 464 to the Austin Market
78621 ZIP Guide
ZIP-level neighborhoods, schools, lifestyle, and Austin market context
Austin Home Valuation
Private Austin CMA, TCAD context, and pricing strategy
Seller Resources
Pricing, prep, launch timing, and Compass marketing strategy
Keenan Group Results
#1 ABOR Team 2024 with $1B+ career sales volume