This property is no longer actively listed. We can help you find similar homes currently for sale, notify you if this property relists, or explore off-market opportunities in the area.
$210,000
last listed18701 Golden Eagle Way, Elgin, TX 78621
Why you're seeing this property: Unlike major portals that hide off-market listings, we maintain the most comprehensive Austin property database. View market history, neighborhood data, and discover similar homes currently for sale. #1 Austin Realtor Team 2024.
2 bed, 2 bath, 1,280 sqft on 0.09 acres in Elgin. Elgin, TX 78621. Last listed at $210,000, sold May 13, 2026. Elgin ISD.
About This Home
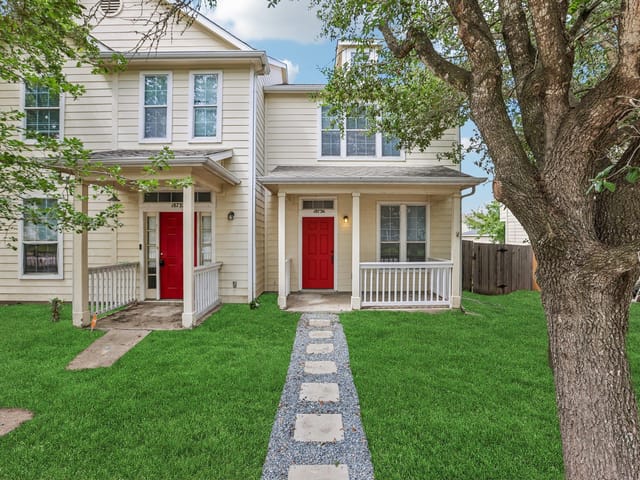
Charming Corner Lot, Double Primary Townhome with 2 Car Garage!! Open and inviting floorplan with upgraded kitchen and great yard space!! Balcony with views!! Laminate wood flooring on the first floor and Upgraded Kitchen and stainless steel appliances!! Huge kitchen island and upraded fixtures throughout. Eat in Kitchen Area with a large family room. This house feels like home!! Ceiling fans throughout!! LOW Semi-Annual HOA!! NEW-Google Fiber Available!!
Situated in a welcoming neighborhood walking distance to Elgin High School, lots more convenience with downtown Elgin, amenities and shopping less than 3 miles away!! Small Town America...with easy proximity to Austin!!
Elgin is known for its small-town charm, strong sense of community, and rich local culture. Residents enjoy close proximity to beloved local spots like Southside Market & Barbeque—a Texas barbecue institution—as well as outdoor recreation at Elgin Memorial Park and seasonal events hosted in the historic downtown district. For even more shopping, dining, and entertainment, nearby Bastrop and Austin provide endless options. This home blends comfort, practicality, and location into one!! Schedule your showing today!!
- Property Type
- Residential
- Year Built
- 2004
- Lot Size
- 0.09 acres
- Price / Sq Ft
- $164
- Garage
- 2 spaces
Listing information last updated April 16, 2026.
Listed by eXp Realty, LLC
MLS# 7365770 • Closed
IDX inquiries: Keenan Group at Compass · (512) 415-7653
Properties displayed may be listed or sold by various participants in the MLS.
Highlights
Facts & Features
Interior
- Ceiling Fan(s)
- Eat-in Kitchen
- Kitchen Island
- Open Floorplan
- Pantry
- Storage
- Dishwasher
- Disposal
- Electric Range
- Microwave
- Free-Standing Electric Range
- Carpet
- Vinyl
- Heating
- Central
- Cooling
- Ceiling Fan(s),Central Air
Exterior & Lot
- Balcony
- Uncovered Courtyard
- Private Entrance
- Private Yard
- Hardi
- Plank Type
- Corner Lot
- Few Trees
- Front Yard
- Back Yard
- Full
- Gate
- Privacy
- Wood
- Wrought Iron
- Slab
- Covered
- Front Porch
- Patio
- Porch
- Roof
- Composition
- Lot Size
- 0.09 Acres
- Detached
- Door-Single
- Garage
- Garage Faces Rear
- Garage Spaces
- 2
Financial
- Original List Price
- $225,000
- Price per Sq Ft
- $164
Utilities
- Electricity Available
- Electricity Connected
- Sewer Connected
- Underground Utilities
- Water Connected
- Water Source
- Public
- Sewer
- Public Sewer
Explore this area
Price & Listing History
Pending with current price, original ask, and market time.
- Current list
- $210,000
- Original list
- $225,000
- Price movement
- $15K reduction
- Listed / DOM
- Mar 26, 2026
Tax Record
Public record data from county appraisal records. Market value can differ from assessed value.
- Assessed Value
- $243,661
- Assessment Year
- 2025
- Year Built
- 2004
- Parcel ID
- 000000588728
| Year | Taxes | Total Assessment | Land | Additions |
|---|---|---|---|---|
2025+11.4% | — | $243,661 | — | — |
2024-2.3% | — | $218,805 | $16,800 | $214,494 |
2023+43.2% | — | $223,982 | $16,800 | $202,005 |
2022 | — | $156,429 | $16,800 | $207,182 |
Virtual Tour

Zoned Schools
Elgin ISD
Elgin
Elgin
Neidig
Zoned assignments come from the property school fields available to us. District context schools are shown only when an assigned tier is missing. Contact the school district directly to verify current boundaries and enrollment eligibility.
20% ($42K)
Adjustable assumption - not a lending recommendation.
$210,000
Luxury property intelligence
Keenan Market Position
A sourced read on Elgin pricing, timing, and property scale. No automated valuation claim.
List price
$210,000
Price per sqft
$164/sqft
Vs. Neighborhood guide reference price
Not available
Days on market
Not available
Original to current
$15K reduction
$225K original
Active inventory context
Ask for current inventory
Source: Public records and Keenan Group review as of May 9, 2026.
Request Private Market AnalysisConnect 18701 Golden Eagle Way to the Austin Market
78621 ZIP Guide
ZIP-level neighborhoods, schools, lifestyle, and Austin market context
Austin Home Valuation
Private Austin CMA, TCAD context, and pricing strategy
Seller Resources
Pricing, prep, launch timing, and Compass marketing strategy
Keenan Group Results
#1 ABOR Team 2024 with $1B+ career sales volume