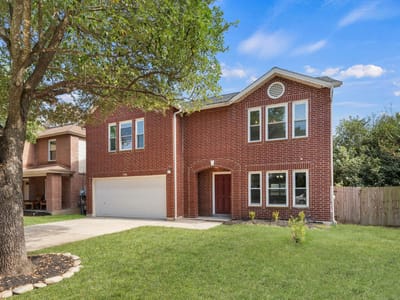
3 bed, 2 bath, 2,821 sqft on 0.14 acres in Cedar Park. Cedar Park, TX 78613. $450,000. Leander ISD.
About This Home
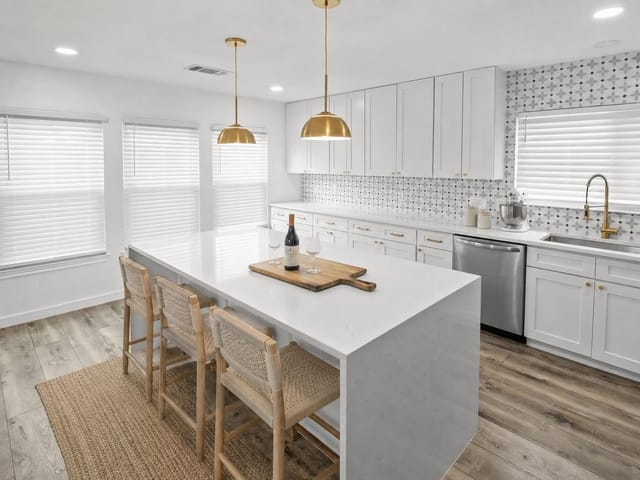
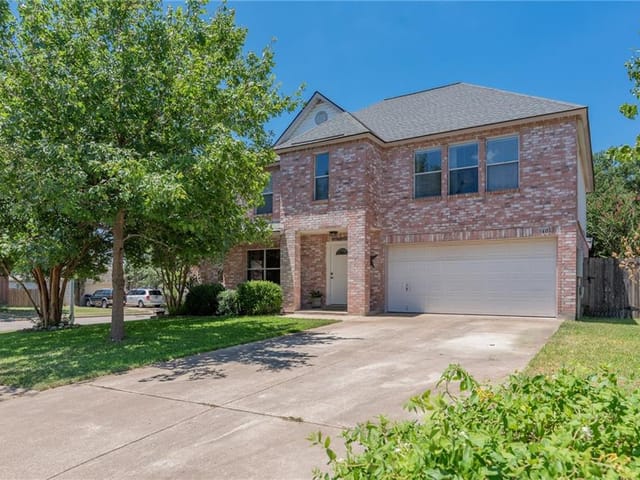
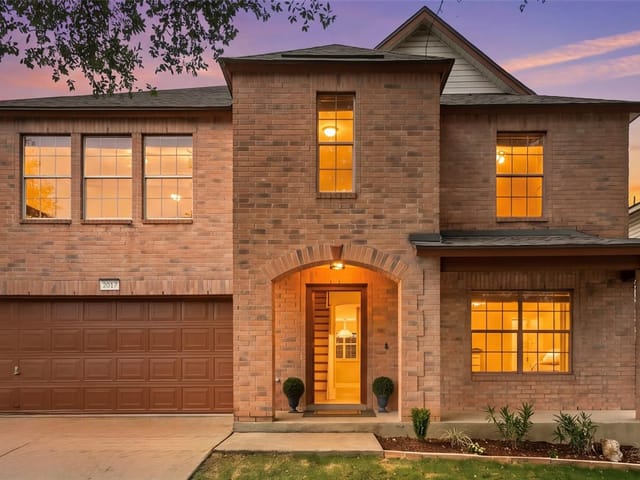
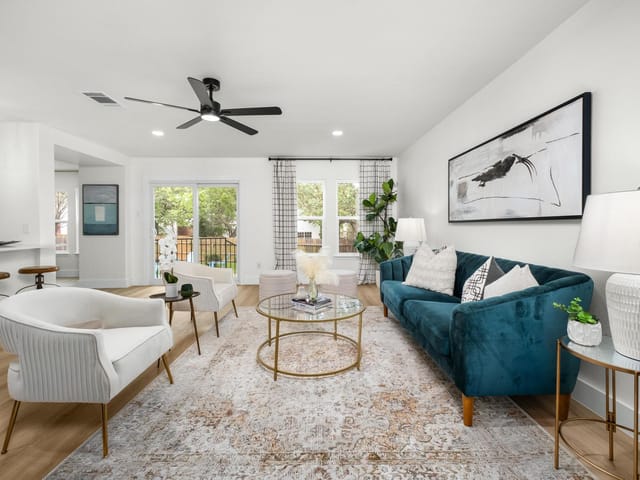
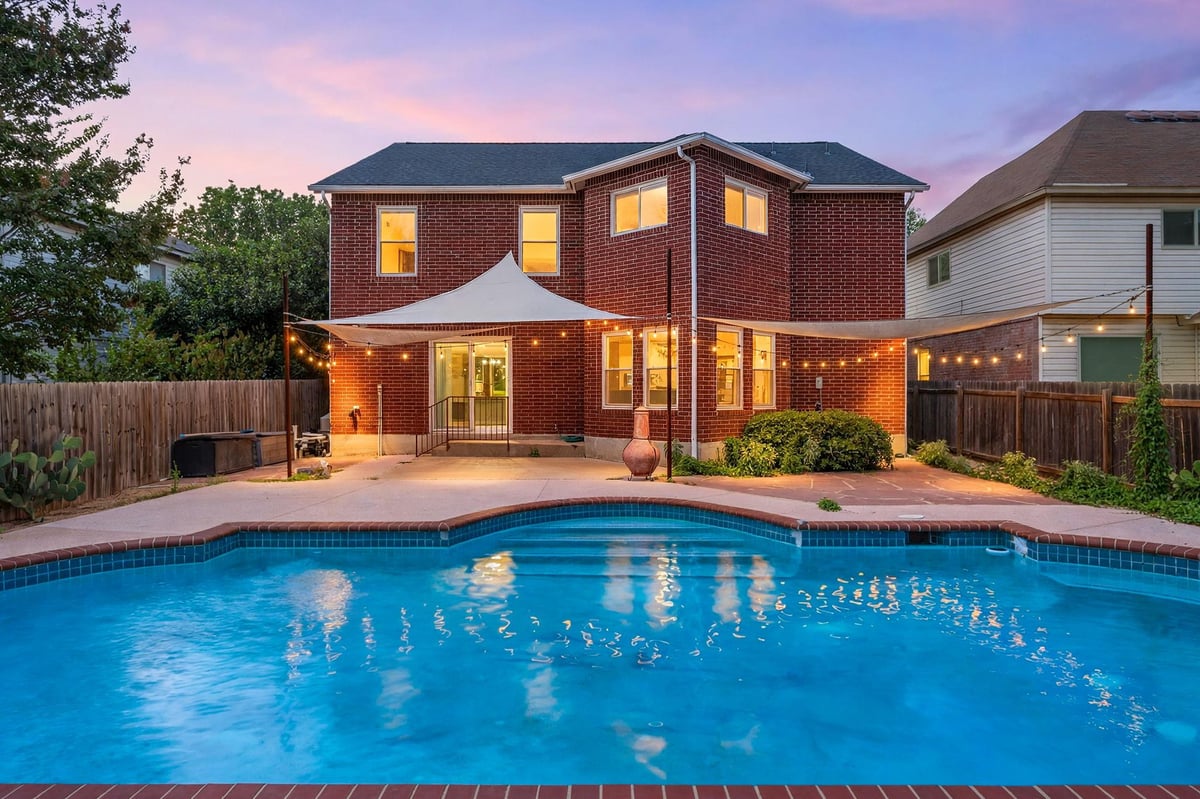
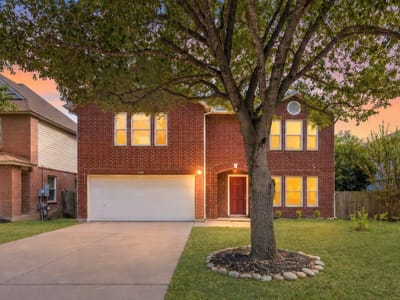
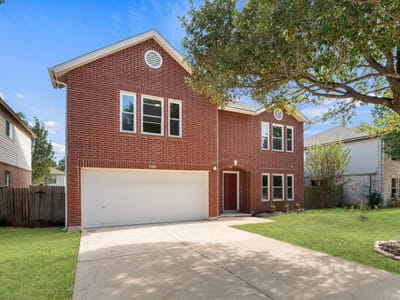
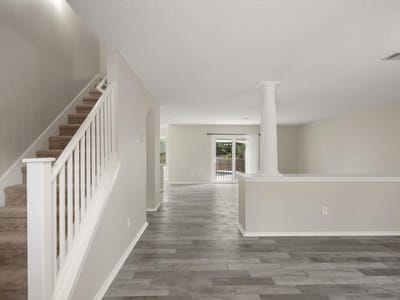
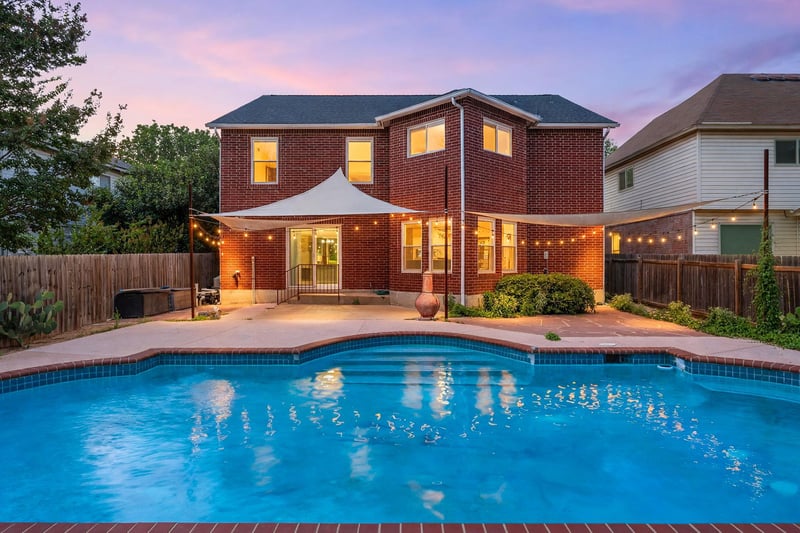
Welcome to a spacious and well maintained Cedar Park home with room for everyone, a flexible floor plan and a sparkling in-ground pool that is sure to be the star of the show! The classic brick exterior, mature shade tree and welcoming curb appeal set the stage for what awaits inside. With three bedrooms and 2.5 baths, and multiple living and dining areas, this home offers plenty of space to gather, entertain or simply spread out and enjoy. The main level features an open-concept living room and sitting area that can easily be used as a formal dining space, creating a versatile layout that works beautifully for both everyday living and entertaining. The kitchen is just around the corner and features a large center island, generous breakfast nook and a large pantry/utility room with tons of storage. Bright windows look out onto the pool and backyard, bringing in plenty of natural light and keeping the indoor and outdoor spaces connected. When it’s time to head outside, the pool is ready for everything from laid-back summer afternoons to lively gatherings with friends and family. Upstairs, the large family room provides even more room to relax, play games, watch movies or entertain. The spacious primary suite offers an extra bonus room that can easily adapt to your needs as a nursery, home office, workout space, hobby room or cozy retreat. The ensuite bath features dual vanities and a spacious walk-in closet with a convenient glass door. Two additional bedrooms and a second full bath complete the upper level. A two-car garage provides everyday convenience and extra storage. Located in a desirable Cedar Park area with access to highly rated schools and an easy commuter location, this home offers a great combination of space, comfort and fun. With multiple living areas, a fabulous backyard pool and a layout designed to grow and adapt, this is a home that makes it easy to settle in and enjoy!
- Property Type
- Residential
- Year Built
- 2000
- Lot Size
- 0.14 acres
- Price / Sq Ft
- $160
- HOA
- $150/year
- Garage
- 2 spaces
- Pool
- Yes
Listing information last updated September 5, 2026.
Listed by Redfin Corporation
MLS# 6613576 • Active
IDX inquiries: Keenan Group at Compass · (512) 415-7653
Highlights
Facts & Features
Interior
- Ceiling-High
- Multiple Living Areas
- Walk-In Closet(s)
- Dishwasher
- Disposal
- Electric Range
- Exhaust Fan
- Electric Oven
- Electric Water Heater
- Carpet
- Concrete
- Laminate
- Tile
- Heating
- Central,Electric
- Cooling
- Central Air
Exterior & Lot
- Rain Gutters
- Lighting
- Brick
- Frame
- Trees-Medium (20 Ft - 40 Ft)
- Wood
- Slab
- Porch
- Roof
- Composition
- Lot Size
- 0.14 Acres
- Driveway
- Garage
- Garage Spaces
- 2
- Pool
- Yes
Financial
- HOA Fee
- $150 / year
- Original List Price
- $450,000
- Price per Sq Ft
- $160
Utilities
- Electricity Connected
- High Speed Internet
- Sewer Connected
- Water Connected
- Water Source
- Public
- Sewer
- Public Sewer
Transaction History
1 record on file
Every recorded listing, sale, and lease at 1908 Carriage Club DR, whoever represented it.
- ActiveListed 2026Current price: $450,000Original list: $450,000MLS 6613576
- Listed · August 20, 2026$450,000
Prices shown are list prices. Closed sale prices are available to registered clients in accordance with ACTRIS rules.
Explore this area
Price & Listing History
Listed with current price, original ask, and market time.
- Current list
- $450,000
- Original list
- $450,000
- Price movement
- No verified reduction
- Listed / DOM
- Aug 20, 2026 · 62 days
Tax Record
Public record data from county appraisal records. Market value can differ from assessed value.
- Assessed Value
- $449,264
- Assessment Year
- 2025
- Year Built
- 2001
- Parcel ID
- R-17-W349-203F-0006-0006
| Year | Taxes | Total Assessment | Land | Additions |
|---|---|---|---|---|
2026+2.0% | — | $458,037 | $84,000 | $374,037 |
2025 | — | $449,264 | $84,000 | $400,852 |
Virtual Tour
Zoned Schools
Cedar Park
Running Brushy
CC Mason
Zoned assignments come from the property school fields available to us. District context schools are shown only when an assigned tier is missing. Contact the school district directly to verify current boundaries and enrollment eligibility.
Excluded from this estimate: property taxes and home insurance. Each requires verified amount, cadence or unit, source, and as-of details.
HOA source: MLS Grid / Unlock MLS, as of 2026-10-16T15:07:14.732+00:00; normalized from annual dues.
20% ($90K)
Adjustable assumption - not a lending recommendation.
$450,000
Luxury property intelligence
Keenan Market Position
A sourced read on Cedar Park pricing, timing, and property scale. No automated valuation claim.
List price
$450,000
Price per sqft
$160/sqft
Vs. Neighborhood guide reference price
Not available
Days on market
62 days
Original to current
No verified reduction
$450K original
Active inventory context
Ask for current inventory
Source: MLS Grid / Unlock MLS and Keenan Group review as of Oct 16, 2026.
Request Private Market AnalysisConnect 1908 Carriage Club Dr to the Austin Market
78613 ZIP Guide
ZIP-level neighborhoods, schools, lifestyle, and Austin market context
Leander ISD Schools
District guide, nearby schools, and homes by attendance area
Austin Home Valuation
Private Austin CMA, TCAD context, and pricing strategy
Seller Resources
Pricing, prep, launch timing, and Compass marketing strategy
Keenan Group Results
#1 ABOR Team 2024 with $1B+ career sales volume