About This Home
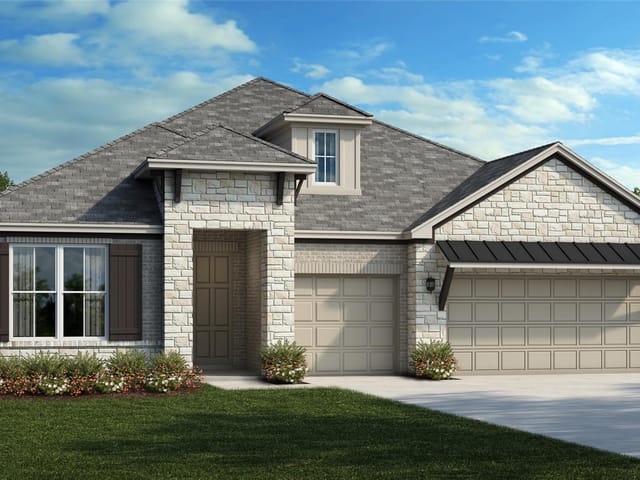
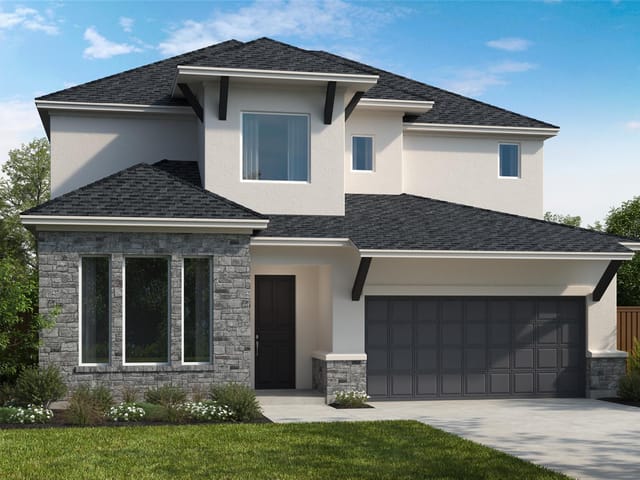
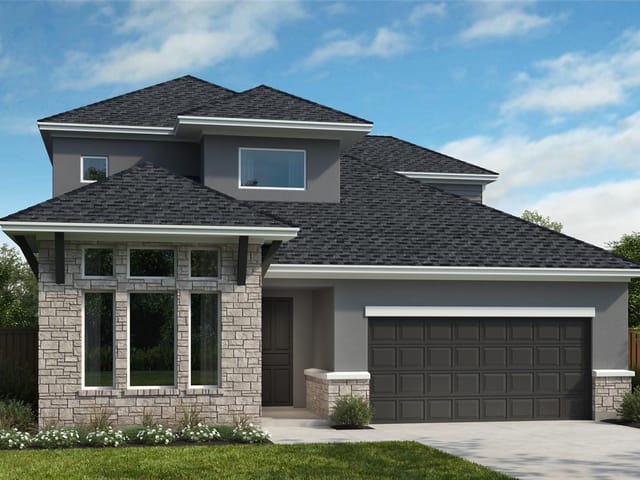
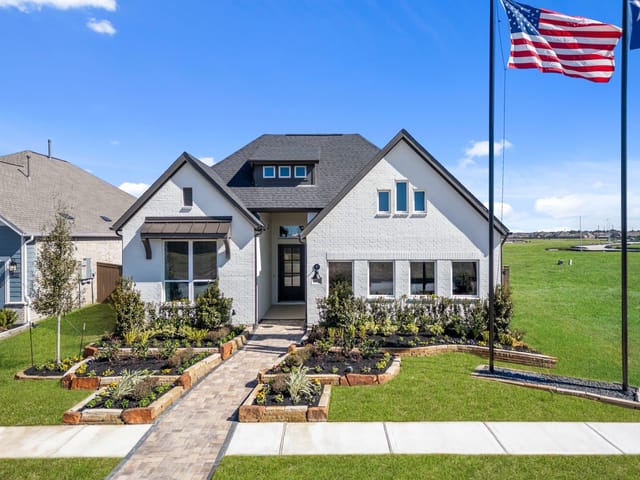
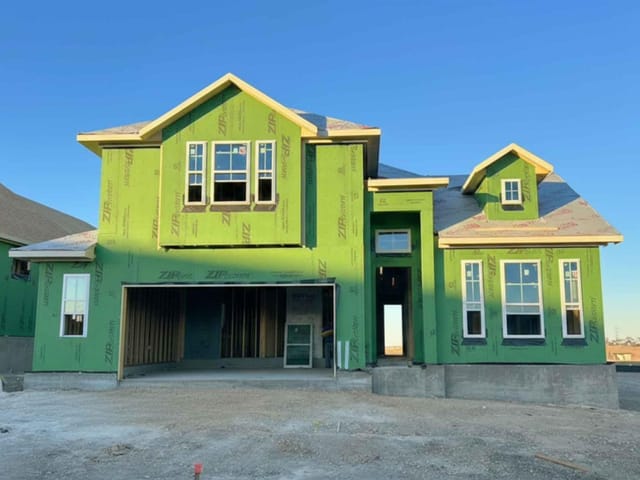
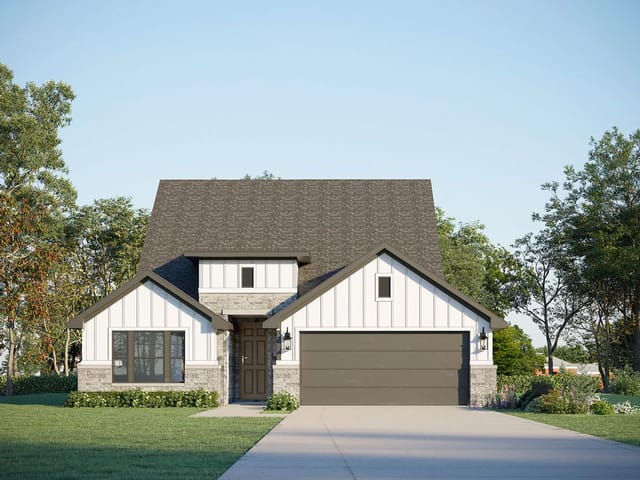
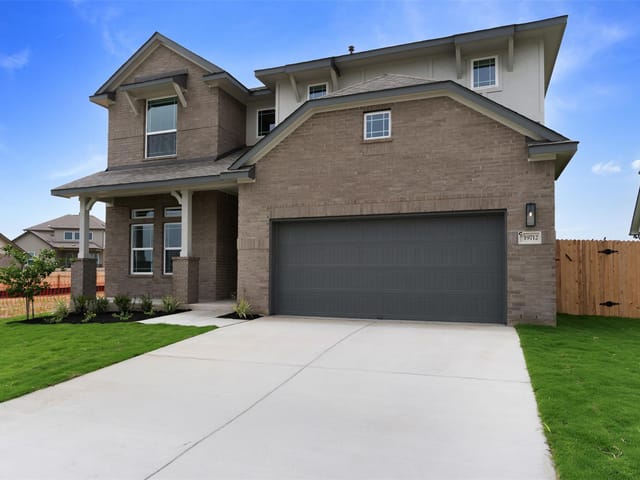
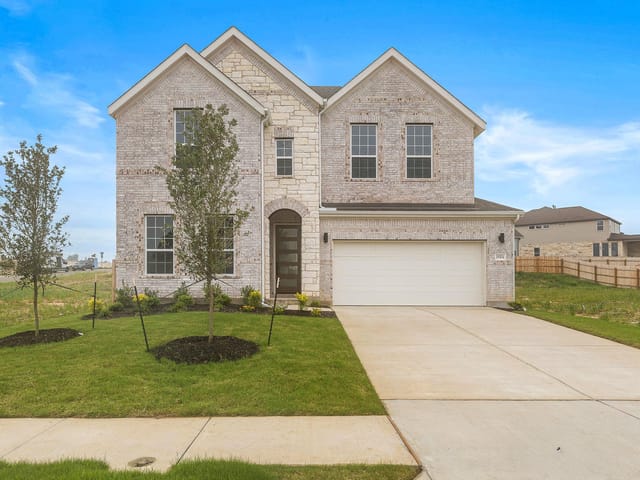
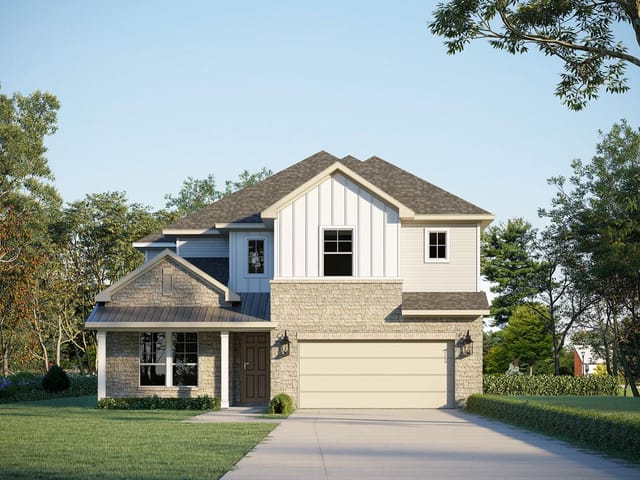
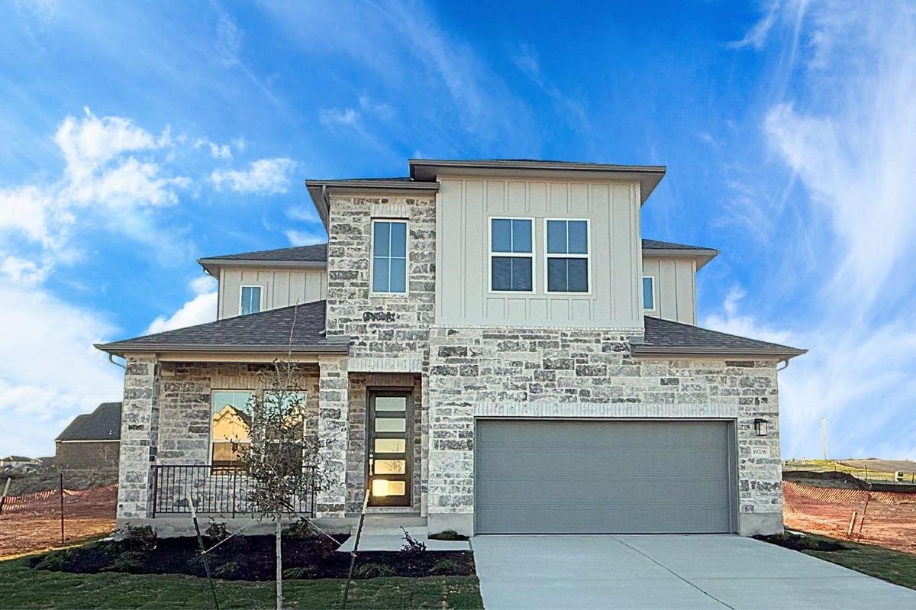
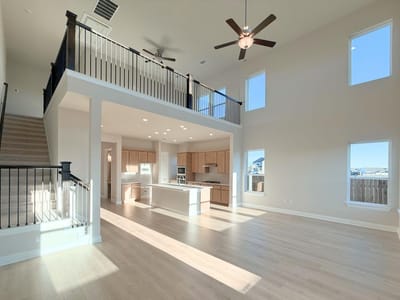
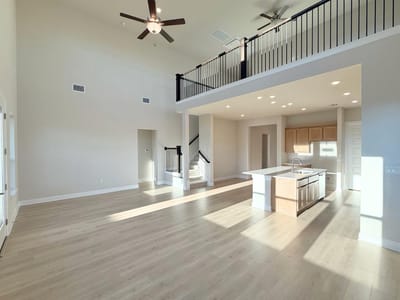
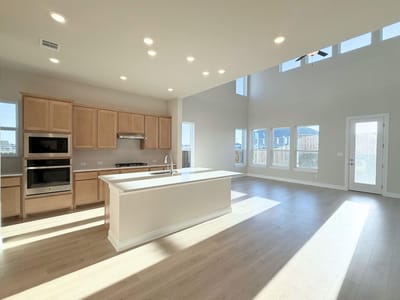
Welcome to GFO Home's charming two-story McKinley floorplan from our upscale Freedom Series located in the Amenity-Rich Neighborhood of The Grove at Blackhawk! This spacious home boasts 2,916 SF with 4 Bedrooms, 3.5 Bathrooms, and a spacious 2-car Garage. Highlights on the main floor include 8’ FT doors throughout, a Private Study or Flex Room, an Open Concept Family Room with soaring 2-story Vaulted Ceilings and modern stacked windows for ample natural light, and a Gourmet Chef’s Kitchen featuring a large Center Island, Walk-in Pantry, and attached Breakfast & Dining Area.  The Primary suite features a large bedroom with contemporary upper wall windows for extra light, a modern Spa-Inspired Primary Bathroom with a designer Free-Standing Tub, large sleek Frameless Glass Walk-In Shower with bench seat and built-in shelves, and large oversized Walk-In Closet featuring built-in shoe shelves for added convenience. Discover additional functionality with an additional powder room off the foyer, as well as a laundry room & a mudroom off the garage entrance. Upstairs you’ll find the Game Room loft for endless fun, as well as 3 additional Bedrooms and 2 baths.  One upstairs bathroom is a spacious dedicated bath large walk0in shower and ample countertop space and the second guest bath features a tub/shower combo and double sinks.   Experience high-end living at its finest with GFO Home's McKinley floor plan in Pflugerville’s Premier Master-Planned Community – Blackhawk! Enjoy amazing onsite resident amenities like a huge amenity center, pool, and a convenient location off 130- close to top employers and great schools.
Property Type
Residential
Year Built
2025
Lot Size
0.14 acres
$/Sq Ft
$185
HOA
$120/mo
Garage
4 spaces
Listed by Riverway Properties
Highlights
Property Details
Facts & Features
Interior
Features
- Breakfast Bar
- Ceiling Fan(s)
- Kitchen Island
- Primary Bedroom on Main
- Walk-In Closet(s)
- Soaking Tub
- Study
- Home Office
Appliances
- Built-In Gas Range
- Dishwasher
- Disposal
- ENERGY STAR Qualified Appliances
- Microwave
Flooring
- See Remarks
- Heating
- Central
- Cooling
- Central Air
Exterior & Lot
Features
- Gutters Full
- Private Yard
- See Remarks
Construction
- Masonry – Partial
- See Remarks
Lot Features
- Back Yard
- Interior Lot
- Landscaped
- Trees-Small (Under 20 Ft)
- See Remarks
Fencing
- Fenced
- See Remarks
Foundation
- Slab
Patio / Porch
- Covered
- Patio
- Roof
- Shingle
- Lot Size
- 0.14 Acres
Parking
- Attached
- Garage
- Garage Door Opener
- Garage Faces Front
- Garage Spaces
- 2
Financial
- HOA Fee
- $120 / Quarterly
- Original List Price
- $572,995
- Price per Sq Ft
- $185
Utilities
- Electricity Connected
- Natural Gas Connected
- Sewer Connected
- Water Connected
- Water Source
- MUD
- Sewer
- MUD