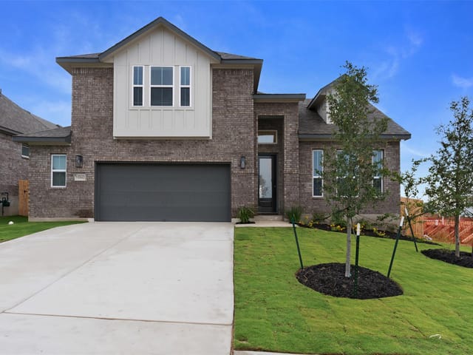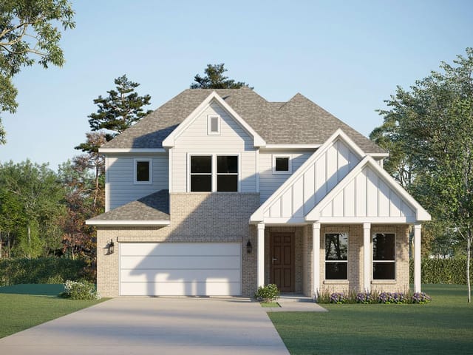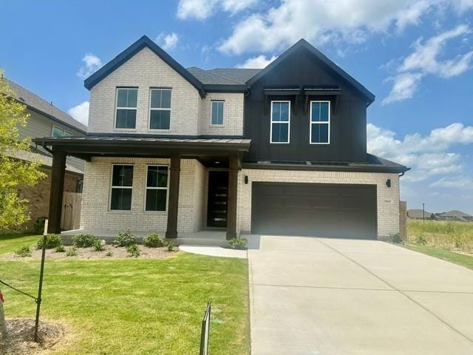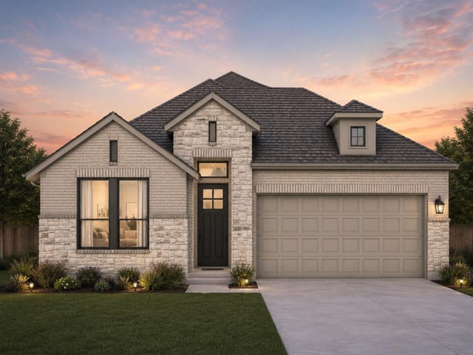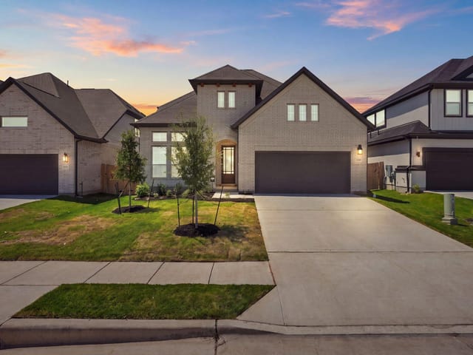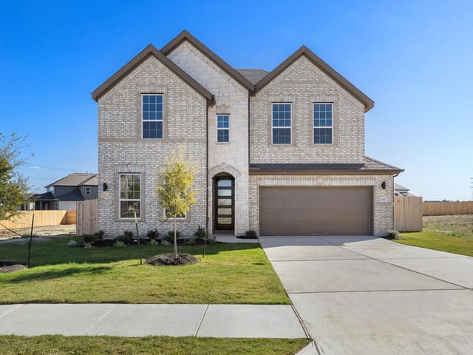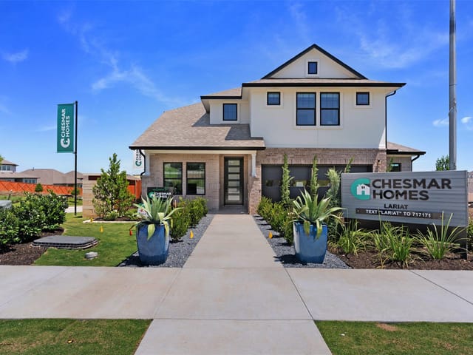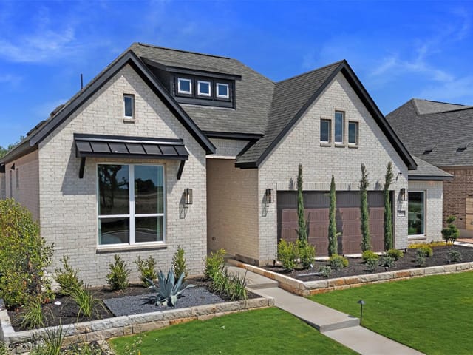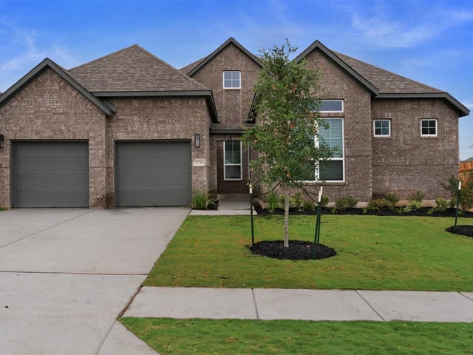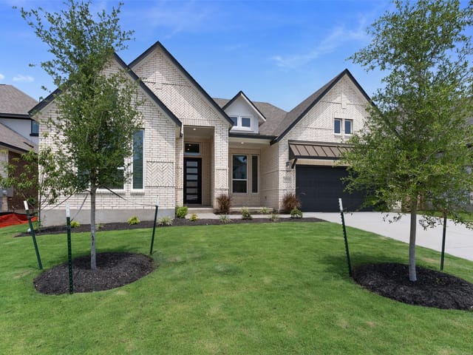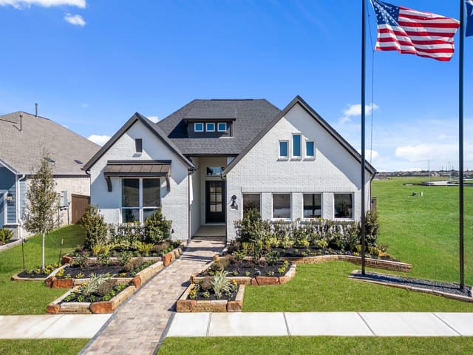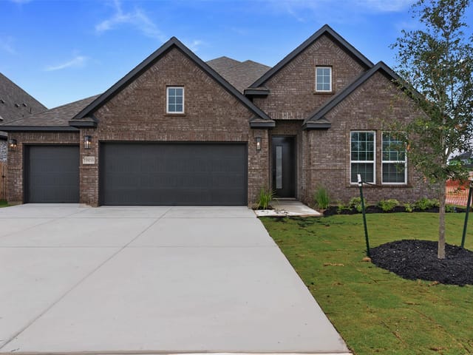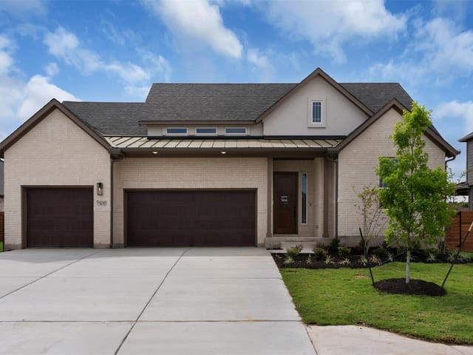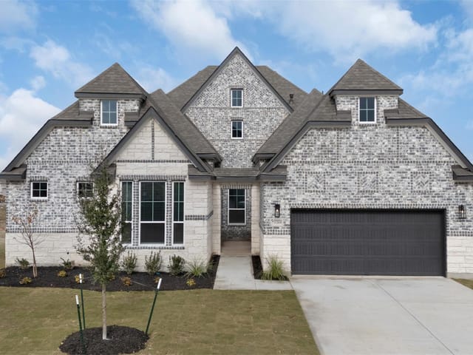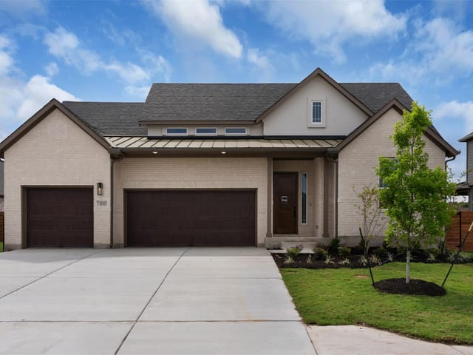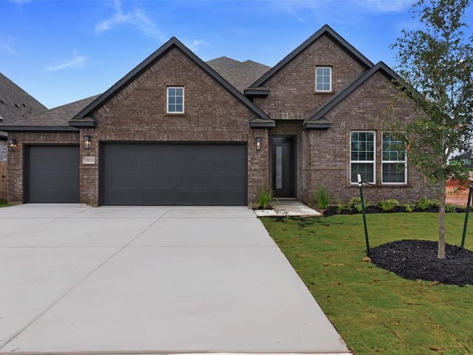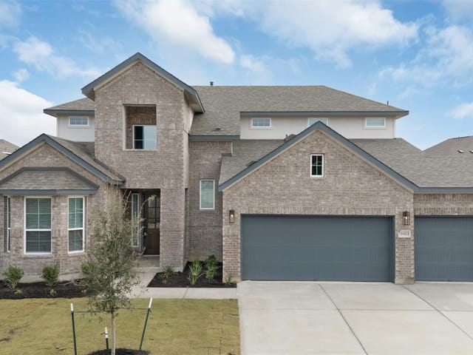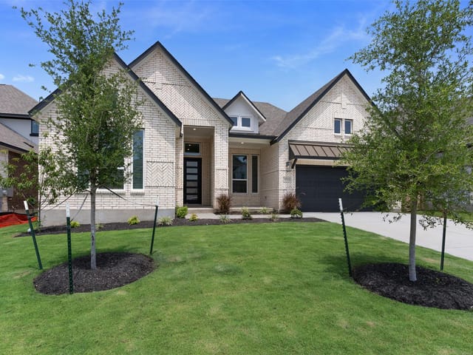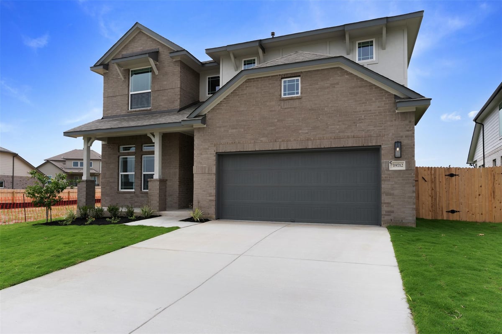
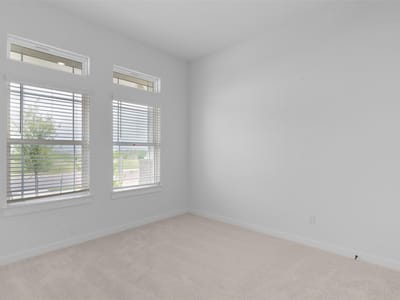
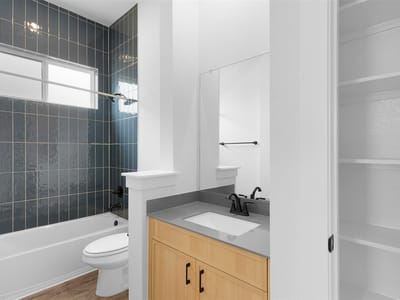
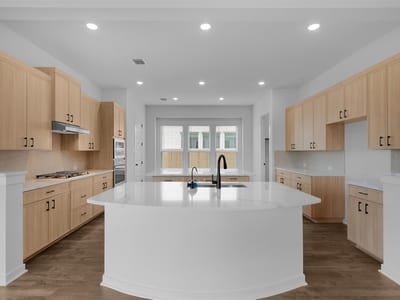
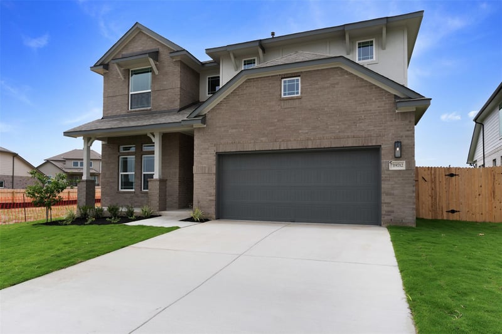
5 bed, 4 bath, 3,005 sqft on 0.21 acres in Pflugerville. Pflugerville, TX 78660. $534,855. Pflugerville ISD.
About This Home
READY NOW | New Construction | 5 Beds | 4 Baths | Game Room | 2-Story | 3,005 Sq Ft | Oversized Lot | The Archer is the kind of home that makes you say, “Yep, this is the one.” From the open-to-below entrance foyer to the oversized lot, this layout gives you space to grow, host, and actually breathe. Right off the foyer is a front bedroom with a walk-in closet, nearby full bath, and storage closet—perfect for guests or multi-gen living. The home then opens into a bright, airy family room filled with natural light and views of the covered outdoor living area. The kitchen is the true showstopper with double islands anchoring the space, overlooking both the family room and the breakfast area with a cozy window seat. Featuring quartz countertops, built-in appliances, a walk-in pantry, and a stunning herringbone backsplash, this is where weeknight dinners and holiday gatherings both shine. The utility room sits conveniently off the dining area. Tucked in the back of the home, the primary suite offers vaulted ceilings and double doors into the ensuite bath with separate vanities, two walk-in closets, walk-in shower, and linen storage. Upstairs, a spacious game room with closet gives everyone room to spread out. Bedroom 3 has its own private bath and walk-in closet, while Bedrooms 4 and 5 share a Jack-and-Jill bath. Ready April—this Archer brings the space and the style. Visit our model and ask about current buyer incentives!
- Property Type
- Residential
- Year Built
- 2026
- Lot Size
- 0.21 acres
- Price / Sq Ft
- $178
- HOA
- $120/quarter
- Garage
- 2 spaces
Listing information last updated October 16, 2026.
Listed by Chesmar Homes
MLS# 3656587 • Active
IDX inquiries: Keenan Group at Compass · (512) 415-7653
Highlights
Facts & Features
Interior
- Breakfast Bar
- Built-in Features
- Ceiling Fan(s)
- Ceiling-High
- Ceiling-Vaulted
- Quartz Counters
- Double Vanity
- Eat-in Kitchen
- Entrance Foyer
- Interior Steps
- Kitchen Island
- Multiple Living Areas
- Open Floorplan
- Pantry
- Primary Bedroom on Main
- Recessed Lighting
- Storage
- Two Primary Closets
- Walk-In Closet(s)
- Built-In Electric Oven
- Built-In Gas Range
- Dishwasher
- Disposal
- Exhaust Fan
- Microwave
- Stainless Steel Appliance(s)
- Water Heater
- Water Softener
- Carpet
- Tile
- Vinyl
- Heating
- Central,Natural Gas
- Cooling
- Ceiling Fan(s),Central Air,Electric
Exterior & Lot
- Lighting
- Private Yard
- Brick
- Concrete
- Frame
- Hardi
- Plank Type
- Blown-In Insulation
- Low VOC Insulation
- Masonry – Partial
- Radiant Barrier
- Cement Siding
- Stucco
- Back Yard
- Curbs
- Few Trees
- Front Yard
- Interior Lot
- Landscaped
- Sprinkler - Automatic
- Sprinklers In Rear
- Sprinklers In Front
- Back Yard
- Slab
- Covered
- Front Porch
- Patio
- Roof
- Composition
- Lot Size
- 0.21 Acres
- Attached
- Concrete
- Driveway
- Garage
- Garage Door Opener
- Garage Spaces
- 2
Financial
- HOA Fee
- $120 / quarter
- Original List Price
- $599,355
- Price per Sq Ft
- $178
Utilities
- Cable Available
- Electricity Available
- High Speed Internet
- Natural Gas Connected
- Phone Available
- Sewer Connected
- Underground Utilities
- Water Connected
- Water Source
- MUD,Public
- Sewer
- MUD,Public Sewer
Transaction History
1 record on file
Every recorded listing, sale, and lease at 19712 Judys VW, whoever represented it.
- ActiveListed 2026Current price: $534,855Original list: $599,355MLS 3656587
- Price changed · March 12, 2026$599,855
- Price changed · June 17, 2026$575,855
- Price changed · July 16, 2026$565,855
- Price changed · August 18, 2026$540,056
- Price changed · October 5, 2026$534,855
Prices shown are list prices. Closed sale prices are available to registered clients in accordance with ACTRIS rules.
Explore this area
Price & Listing History
Price Change with current price, original ask, and market time.
- Current list
- $534,855
- Original list
- $599,355
- Price movement
- $64.5K reduction
- Listed / DOM
- Feb 11, 2026 · 248 days
Virtual Tour
Zoned Schools
Weiss
Cele
Mott
Zoned assignments come from the property school fields available to us. District context schools are shown only when an assigned tier is missing. Contact the school district directly to verify current boundaries and enrollment eligibility.
Excluded from this estimate: property taxes and home insurance. Each requires verified amount, cadence or unit, source, and as-of details.
HOA source: MLS Grid / Unlock MLS, as of 2026-10-17T00:03:14.121+00:00; normalized from quarterly dues.
20% ($107K)
Adjustable assumption - not a lending recommendation.
$534,855
Luxury property intelligence
Keenan Market Position
A sourced read on Pflugerville pricing, timing, and property scale. No automated valuation claim.
List price
$534,855
Price per sqft
$178/sqft
Vs. Neighborhood guide reference price
Not available
Days on market
248 days
Original to current
$64.5K reduction
$599.4K original
Active inventory context
Ask for current inventory
Source: MLS Grid / Unlock MLS and Keenan Group review as of Oct 17, 2026.
Request Private Market AnalysisConnect 19712 Judys VW to the Austin Market
78660 ZIP Guide
ZIP-level neighborhoods, schools, lifestyle, and Austin market context
Pflugerville ISD Schools
District guide, nearby schools, and homes by attendance area
Austin Home Valuation
Private Austin CMA, TCAD context, and pricing strategy
Seller Resources
Pricing, prep, launch timing, and Compass marketing strategy
Keenan Group Results
#1 ABOR Team 2024 with $1B+ career sales volume