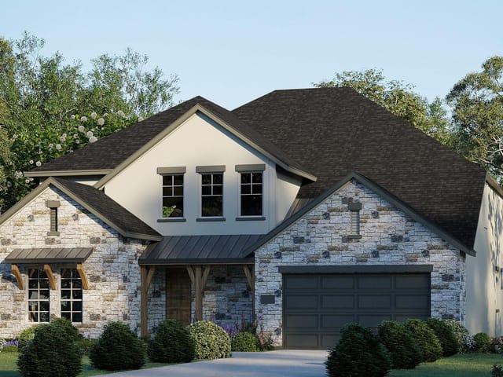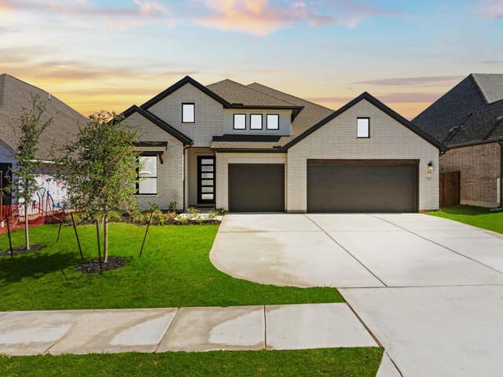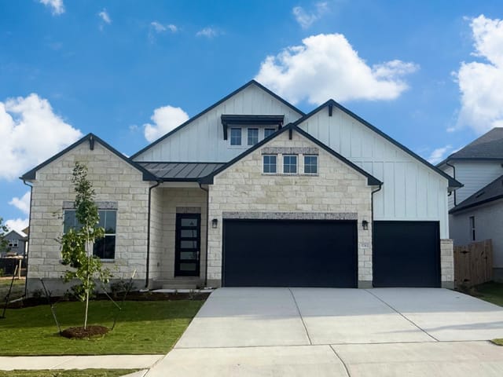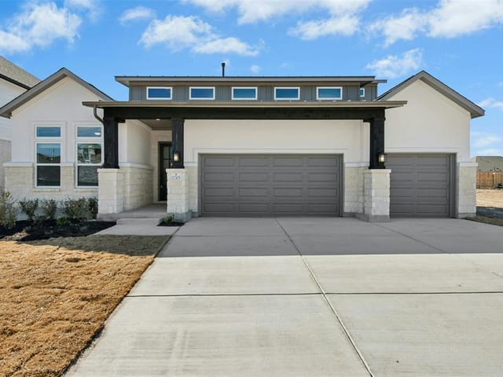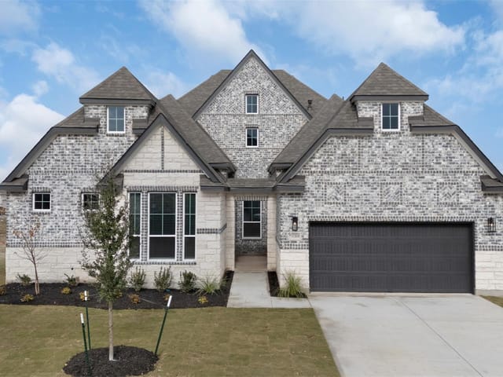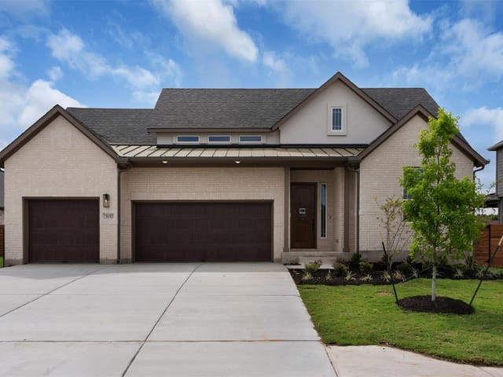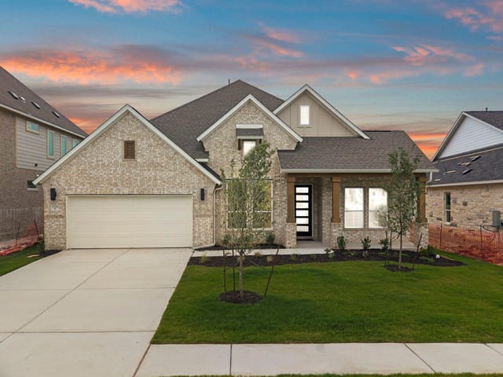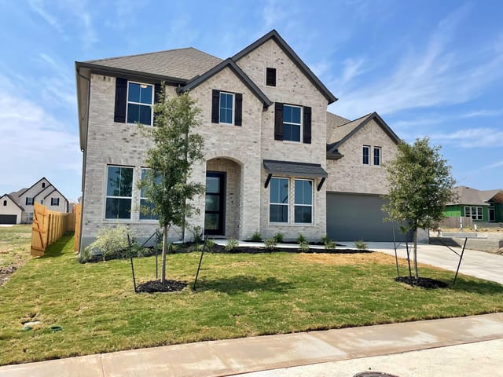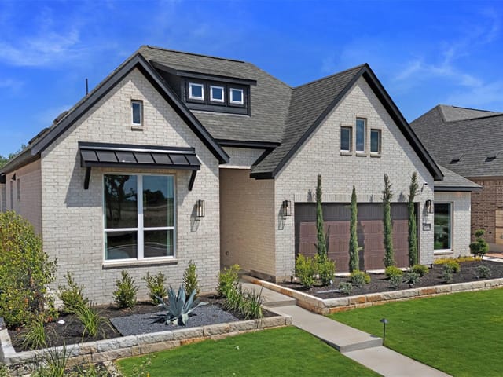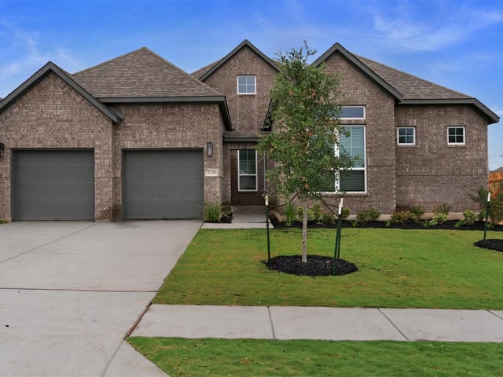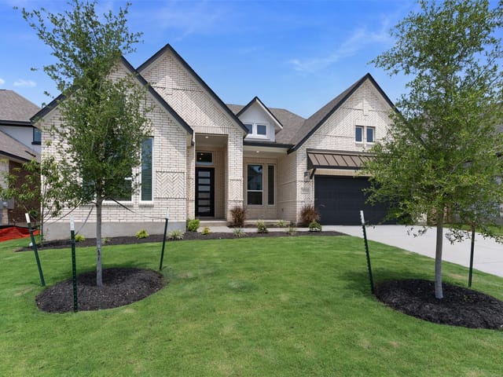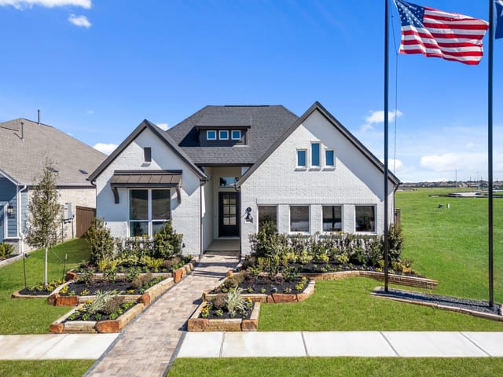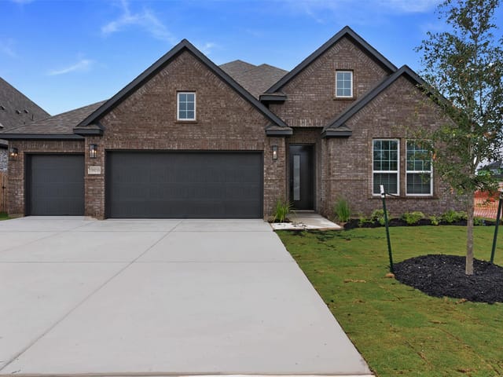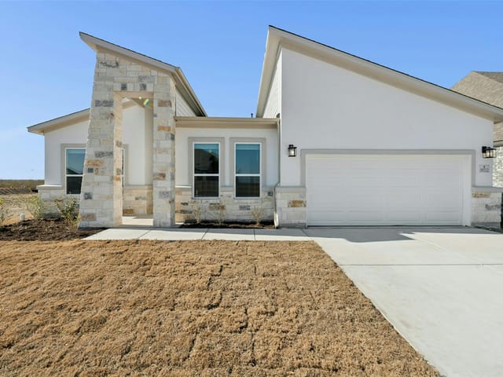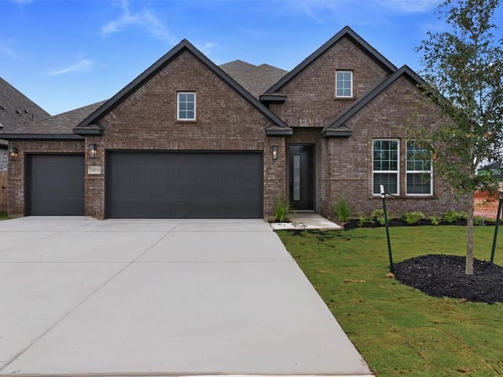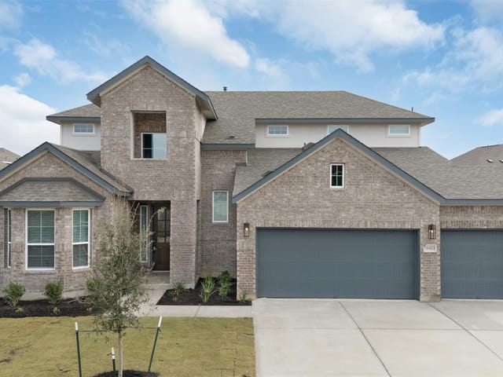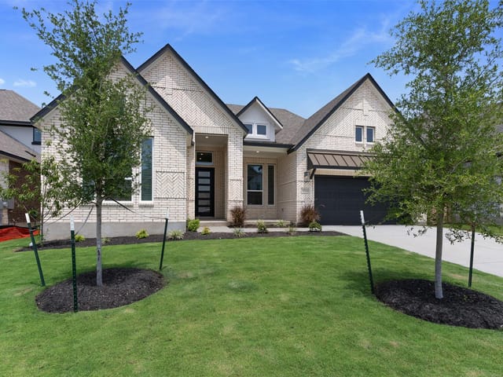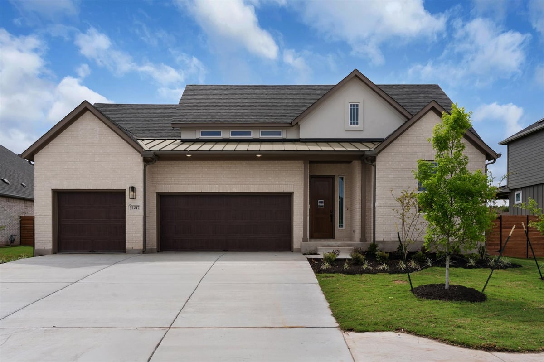
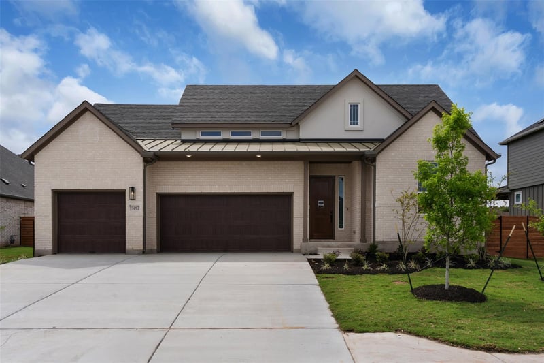
4 bed, 3 bath, 2,988 sqft on 0.17 acres in Pflugerville. Pflugerville, TX 78660. $649,972. Pflugerville ISD.
About This Home
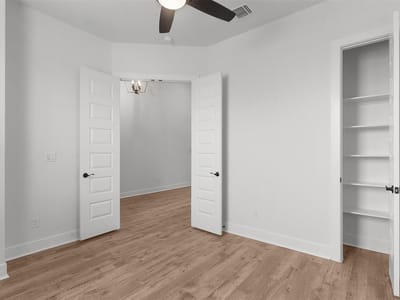
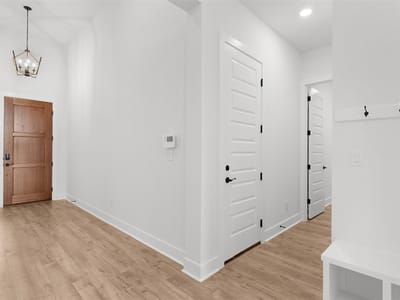
New Construction | 1 Story | 4 Bed | 3.5 Bath | Study | Suite Retreat | 3 Car Garage | Available Fall 2026 | The Silas is a thoughtfully designed single-story home with 4 bedrooms, 3.5 baths, a dedicated study, a suite retreat, 3-car garage, and 2,988 sq. ft. of flexible living space. Blending architectural detail with everyday practicality, it’s designed for how families live today. At the heart of the home, a spacious kitchen with large island, prep kitchen, and walk-in pantry overlooks the vaulted family room and light-filled dining area. Perfect for gathering and entertaining, the open layout creates a seamless flow. The primary suite features tray ceilings and a spa-like bath with dual vanities, a soaking tub, walk-in shower, and expansive closet with built-in shelving. Secondary bedrooms each include walk-in closets, while Bedrooms 2 and 4 boast private ensuites, ideal for guests or multigenerational living. A suite retreat between Bedrooms 2 and 3 offers flexible space for a playroom, homework nook, or lounge. A private study with French doors offers the ideal space for working from home. From its smart layout to high-end details, the Silas delivers the comfort, versatility, and elegance your family deserves.
- Property Type
- Residential
- Year Built
- 2026
- Lot Size
- 0.17 acres
- Price / Sq Ft
- $218
- HOA
- $120/quarter
- Garage
- 3 spaces
Listing information last updated October 5, 2026.
Listed by Chesmar Homes
MLS# 7393705 • Active
IDX inquiries: Keenan Group at Compass · (512) 415-7653
Highlights
Facts & Features
Interior
- Breakfast Bar
- Built-in Features
- Ceiling Fan(s)
- Cathedral Ceiling(s)
- Ceiling-High
- Tray Ceiling(s)
- Ceiling-Vaulted
- Quartz Counters
- Double Vanity
- Eat-in Kitchen
- Entrance Foyer
- Interior Steps
- Kitchen Island
- Open Floorplan
- Pantry
- Primary Bedroom on Main
- Recessed Lighting
- Soaking Tub
- Storage
- Walk-In Closet(s)
- Wired for Data
- Built-In Gas Oven
- Built-In Gas Range
- Cooktop
- Dishwasher
- Disposal
- Exhaust Fan
- Microwave
- RNGHD
- Stainless Steel Appliance(s)
- Water Heater
- Water Softener
- Carpet
- Tile
- Vinyl
- Heating
- Central,Fireplace(s),Natural Gas
- Cooling
- Ceiling Fan(s),Central Air,Electric
- Fireplaces
- 1
Exterior & Lot
- Lighting
- Private Yard
- Brick
- Concrete
- Frame
- Hardi
- Plank Type
- Blown-In Insulation
- Low VOC Insulation
- Masonry – Partial
- Radiant Barrier
- Board & Batten Siding
- Cement Siding
- Stucco
- Back Yard
- Curbs
- Few Trees
- Front Yard
- Interior Lot
- Landscaped
- Sprinkler - Automatic
- Back Yard
- Slab
- Covered
- Front Porch
- Patio
- Porch
- Roof
- Composition
- Lot Size
- 0.17 Acres
- Attached
- Concrete
- Driveway
- Garage
- Garage Door Opener
- Oversized
- Storage
- Garage Spaces
- 3
Financial
- HOA Fee
- $120 / quarter
- Original List Price
- $655,373
- Price per Sq Ft
- $218
Utilities
- Electricity Available
- High Speed Internet
- Natural Gas Connected
- Phone Available
- Sewer Connected
- Underground Utilities
- Water Connected
- Water Source
- MUD,Public
- Sewer
- MUD,Public Sewer
Transaction History
1 record on file
Every recorded listing, sale, and lease at 17320 Joy Kay Cotton ST, whoever represented it.
- ActiveListed 2026Current price: $649,972Original list: $655,373MLS 7393705
- Listed · August 24, 2026$655,373
- Price changed · October 5, 2026$649,972
Prices shown are list prices. Closed sale prices are available to registered clients in accordance with ACTRIS rules.
Explore this area
Price & Listing History
Price Change with current price, original ask, and market time.
- Current list
- $649,972
- Original list
- $655,373
- Price movement
- $5.4K reduction
- Listed / DOM
- Aug 24, 2026 · 54 days
Virtual Tour
Zoned Schools
Weiss
Cele
Mott
Zoned assignments come from the property school fields available to us. District context schools are shown only when an assigned tier is missing. Contact the school district directly to verify current boundaries and enrollment eligibility.
Excluded from this estimate: property taxes and home insurance. Each requires verified amount, cadence or unit, source, and as-of details.
HOA source: MLS Grid / Unlock MLS, as of 2026-10-16T07:07:12.639+00:00; normalized from quarterly dues.
20% ($130K)
Adjustable assumption - not a lending recommendation.
$649,972
Luxury property intelligence
Keenan Market Position
A sourced read on Pflugerville pricing, timing, and property scale. No automated valuation claim.
List price
$649,972
Price per sqft
$218/sqft
Vs. Neighborhood guide reference price
Not available
Days on market
54 days
Original to current
$5.4K reduction
$655.4K original
Active inventory context
Ask for current inventory
Source: MLS Grid / Unlock MLS and Keenan Group review as of Oct 16, 2026.
Request Private Market AnalysisConnect 17320 Joy Kay Cotton St to the Austin Market
78660 ZIP Guide
ZIP-level neighborhoods, schools, lifestyle, and Austin market context
Pflugerville ISD Schools
District guide, nearby schools, and homes by attendance area
Austin Home Valuation
Private Austin CMA, TCAD context, and pricing strategy
Seller Resources
Pricing, prep, launch timing, and Compass marketing strategy
Keenan Group Results
#1 ABOR Team 2024 with $1B+ career sales volume