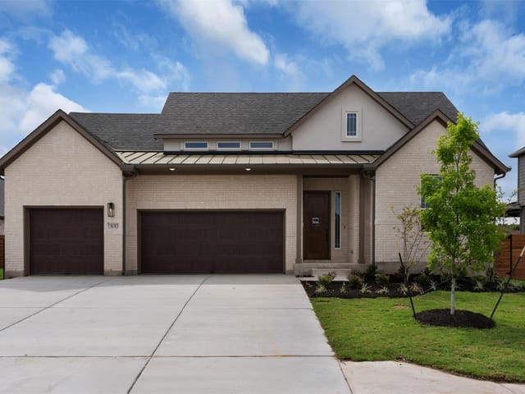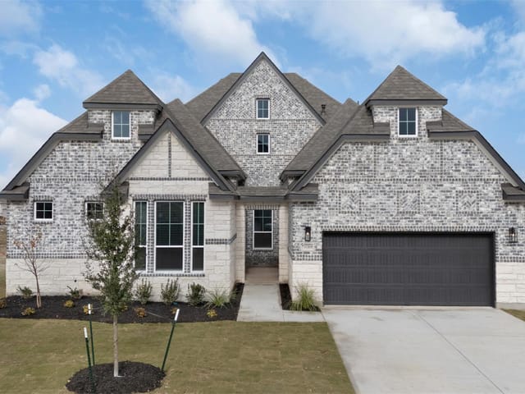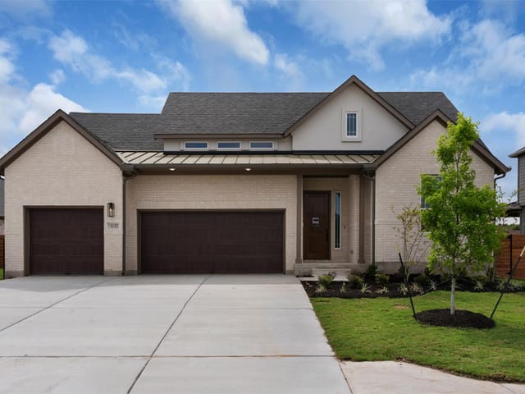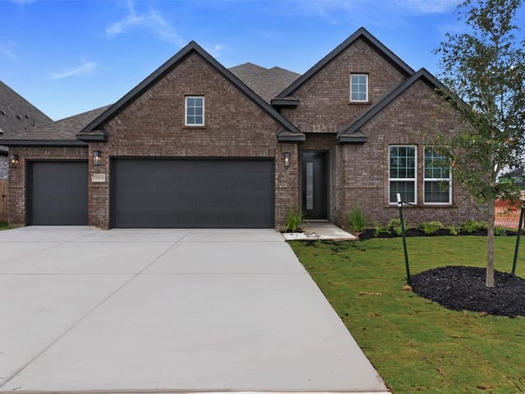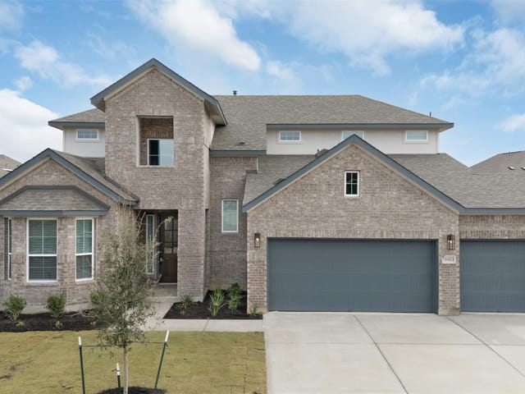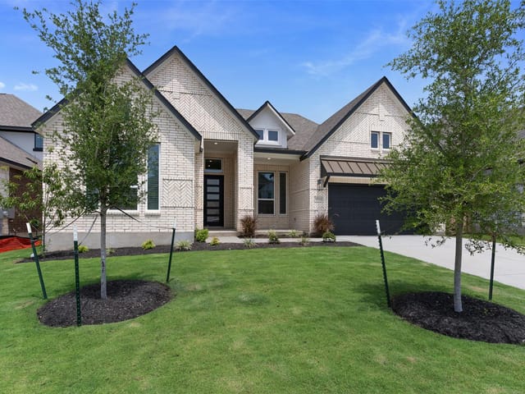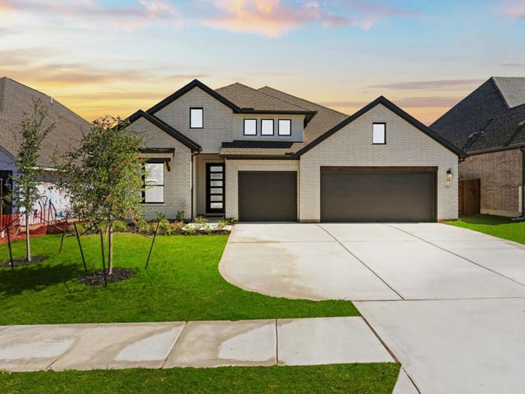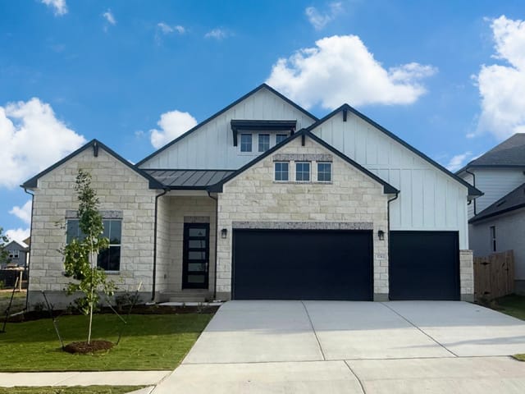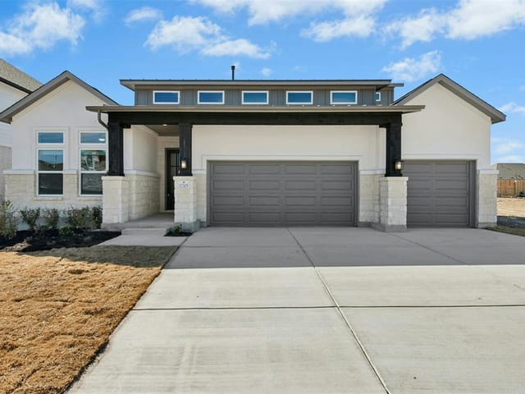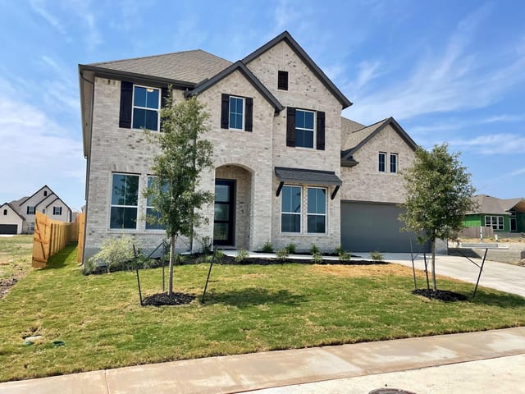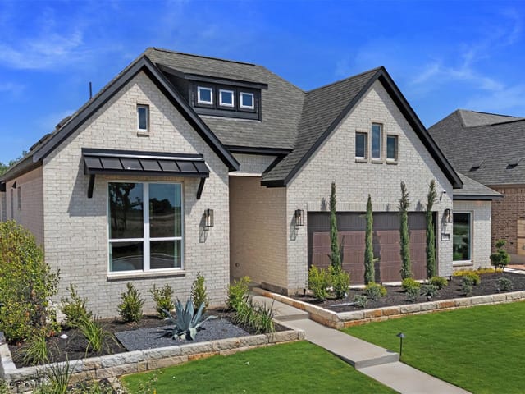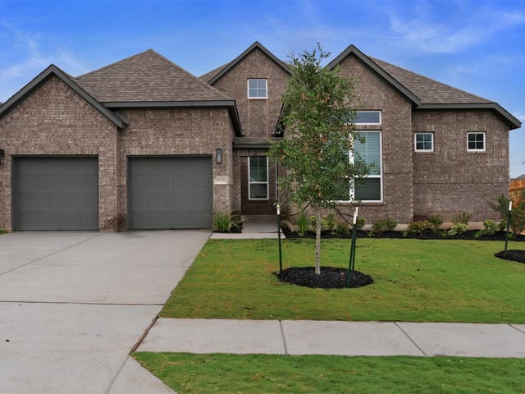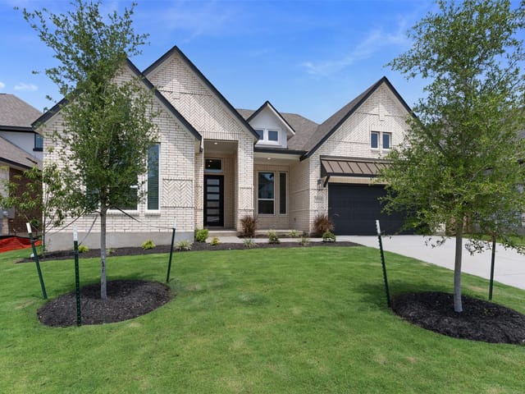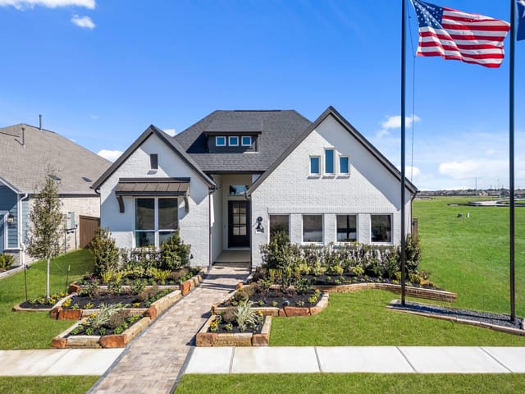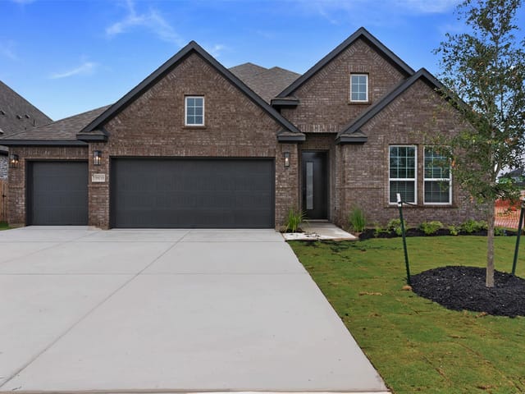
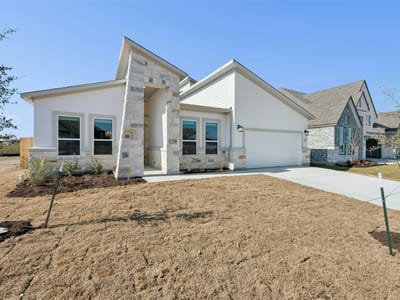
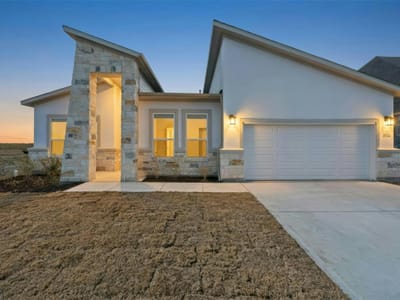
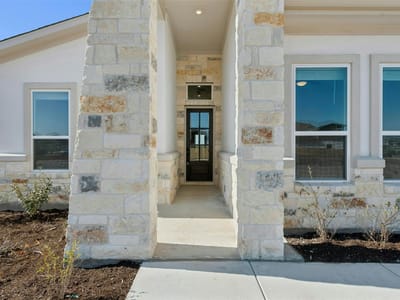
4 bed, 4 bath, 3,078 sqft on 0.20 acres in Pflugerville. Pflugerville, TX 78660. $699,990. Pflugerville ISD.
About This Home
Welcome to 19605 Helens Catch in The Grove at Blackhawk, a beautifully designed new build by Caledonia Builders known for quality craftsmanship and thoughtful attention to detail. This spacious home offers four bedrooms, four full bathrooms, and a massive upstairs bonus room large enough to function as a fifth bedroom, media space, or private retreat. The open layout features 10 foot ceilings throughout and wood look tile flooring in the main areas, creating a bright and inviting flow. The kitchen is a standout with quartz countertops, GE appliances, custom tile details, an undermount sink, and a giant walk in pantry that provides exceptional storage. The kitchen opens easily to the living and dining spaces, making it ideal for both everyday living and entertaining. The primary suite offers a relaxing retreat with a beautifully appointed bathroom and generous closet space. Secondary bedrooms each have access to a full bath, providing flexibility for guests or a growing household. A spacious laundry room and a convenient mud bench off the garage entry add to the home’s thoughtful design. Upstairs, the oversized bonus room provides endless possibilities for work, play, or additional sleeping space. Tankless gas water heaters and full sod and sprinkler system! Located in the sought after Blackhawk community, residents enjoy access to parks, trails, pools, and nearby dining, shopping, and top rated schools. With its modern finishes, functional layout, and Caledonia quality, 19605 Helens Catch is an exceptional opportunity in one of Pflugerville’s most desirable neighborhoods.
- Property Type
- Residential
- Year Built
- 2026
- Lot Size
- 0.20 acres
- Price / Sq Ft
- $227
- HOA
- $120/quarter
- Garage
- 2 spaces
Listing information last updated October 15, 2026.
Listed by Mallach and Company
MLS# 1103753 • Active
IDX inquiries: Keenan Group at Compass · (512) 415-7653
Highlights
Facts & Features
Interior
- Breakfast Bar
- Ceiling Fan(s)
- Coffered Ceiling(s)
- Chandelier
- Quartz Counters
- Double Vanity
- Eat-in Kitchen
- Entrance Foyer
- Interior Steps
- Kitchen Island
- Multiple Living Areas
- Open Floorplan
- Primary Bedroom on Main
- Recessed Lighting
- Study
- Home Office
- Walk-In Closet(s)
- Built-In Electric Oven
- Dishwasher
- Disposal
- Gas Cooktop
- Microwave
- RNGHD
- Vented Exhaust Fan
- Heating
- Central
- Cooling
- Ceiling Fan(s),Central Air
Exterior & Lot
- Rain Gutters
- Hardi
- Plank Type
- Stone
- Curbs
- Landscaped
- Level
- Native Plants
- Public Maintained Road
- Security
- Slab
- Covered
- Patio
- Roof
- Composition
- Lot Size
- 0.20 Acres
- Attached
- Garage Door Opener
- Garage Faces Front
- Garage Spaces
- 2
Financial
- HOA Fee
- $120 / quarter
- Original List Price
- $699,000
- Price per Sq Ft
- $227
Utilities
- Electricity Connected
- Natural Gas Connected
- Sewer Connected
- Water Connected
- Water Source
- MUD
- Sewer
- Public Sewer
Transaction History
1 record on file
Every recorded listing, sale, and lease at 19712 Zook RD, whoever represented it.
- ActiveListed 2026Current price: $699,990Original list: $699,000MLS 1103753
- Price changed · March 17, 2026$679,900
- Price changed · March 26, 2026$659,900
- Price changed · April 28, 2026$639,900
- Price changed · July 24, 2026$699,990
Prices shown are list prices. Closed sale prices are available to registered clients in accordance with ACTRIS rules.
Explore this area
Price & Listing History
Price Change with current price, original ask, and market time.
- Current list
- $699,990
- Original list
- $699,000
- Price movement
- No verified reduction
- Listed / DOM
- Feb 14, 2026 · 245 days
Virtual Tour

Zoned Schools
Weiss
Cele
Mott
Zoned assignments come from the property school fields available to us. District context schools are shown only when an assigned tier is missing. Contact the school district directly to verify current boundaries and enrollment eligibility.
Excluded from this estimate: property taxes and home insurance. Each requires verified amount, cadence or unit, source, and as-of details.
HOA source: MLS Grid / Unlock MLS, as of 2026-10-16T05:07:27.102+00:00; normalized from quarterly dues.
20% ($140K)
Adjustable assumption - not a lending recommendation.
$699,990
Luxury property intelligence
Keenan Market Position
A sourced read on Pflugerville pricing, timing, and property scale. No automated valuation claim.
List price
$699,990
Price per sqft
$227/sqft
Vs. Neighborhood guide reference price
Not available
Days on market
245 days
Original to current
No verified reduction
$699K original
Active inventory context
Ask for current inventory
Source: MLS Grid / Unlock MLS and Keenan Group review as of Oct 16, 2026.
Request Private Market AnalysisConnect 19712 Zook Rd to the Austin Market
78660 ZIP Guide
ZIP-level neighborhoods, schools, lifestyle, and Austin market context
Pflugerville ISD Schools
District guide, nearby schools, and homes by attendance area
Austin Home Valuation
Private Austin CMA, TCAD context, and pricing strategy
Seller Resources
Pricing, prep, launch timing, and Compass marketing strategy
Keenan Group Results
#1 ABOR Team 2024 with $1B+ career sales volume