3 bed, 2 bath, 1,756 sqft on 0.25 acres in Harker Heights. Harker Heights, TX 76548. $239,000. Killeen ISD.
About This Home
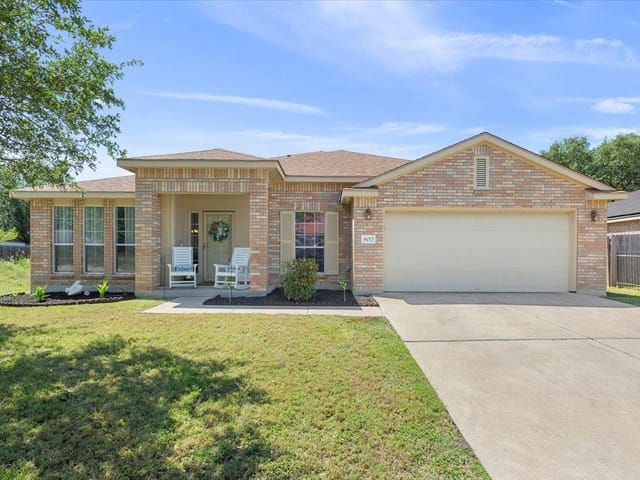
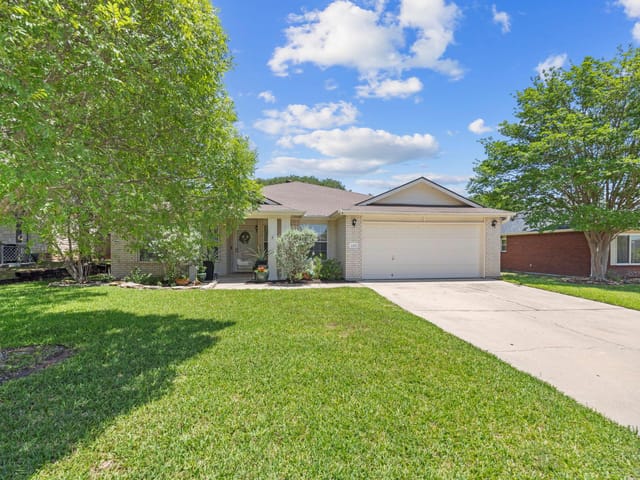
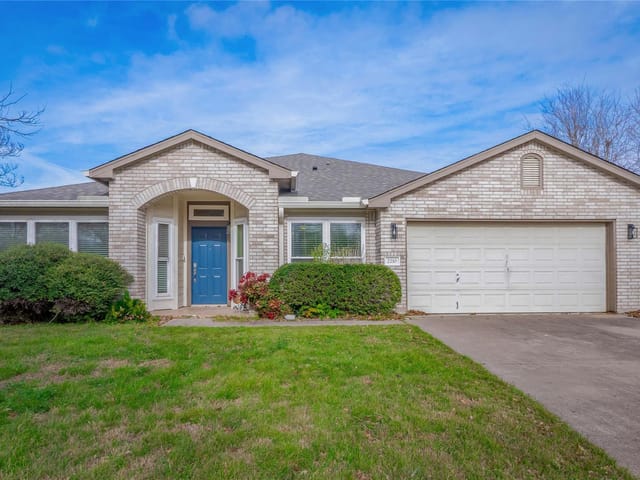
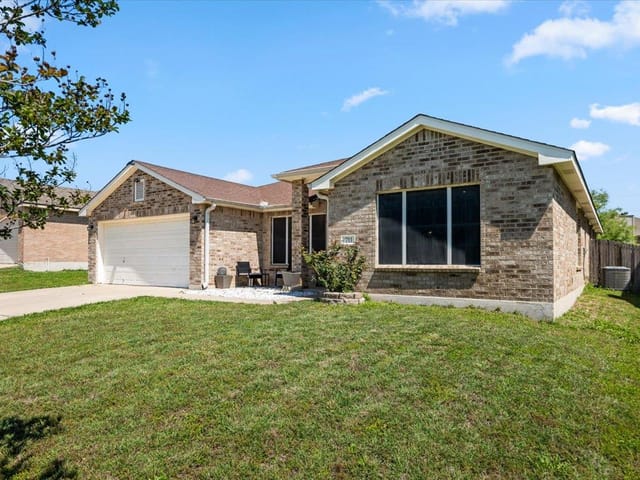
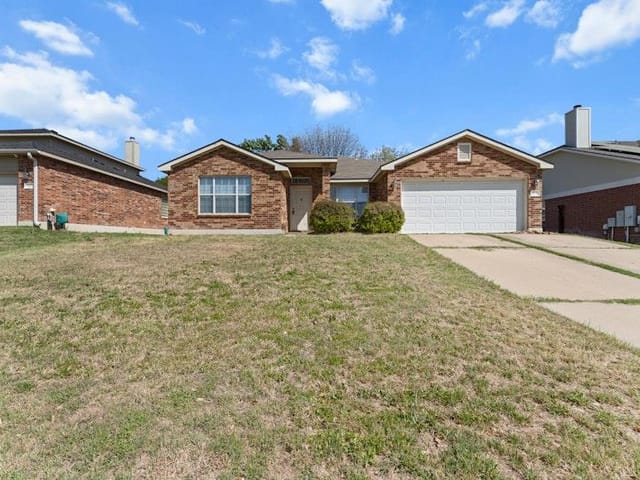
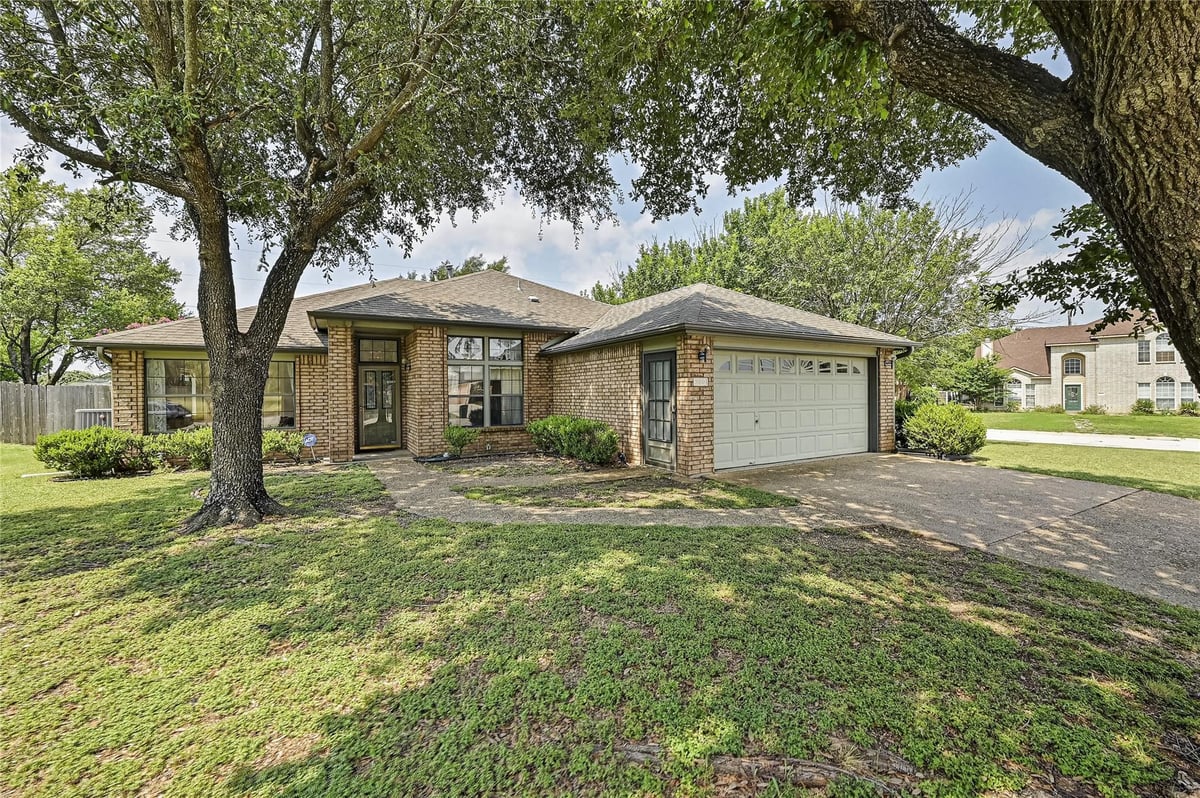
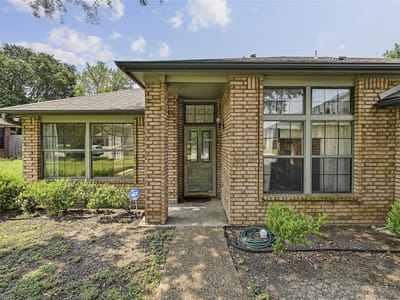
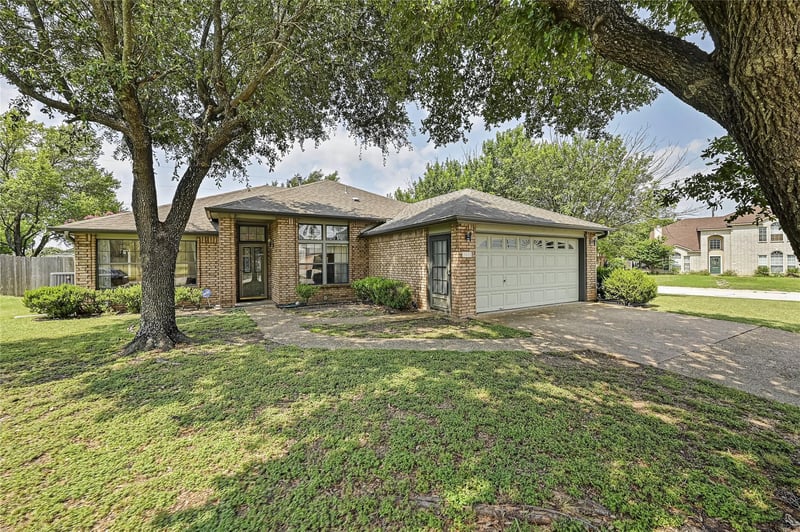
This 3-bedroom, 2-bath home offers 1,756 square feet of living space on a desirable corner lot and was originally built as the community's model home. The traditional floor plan features a split-bedroom layout with high ceilings throughout, creating a spacious and inviting feel. A 4-sided brick exterior, full gutter system, and established landscaping add to the home's curb appeal.
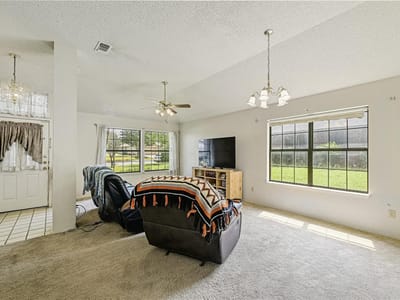
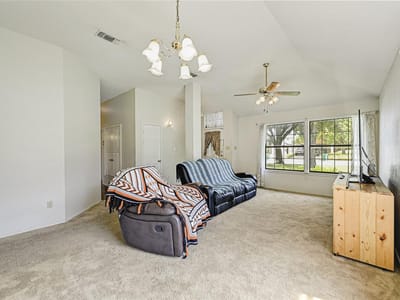
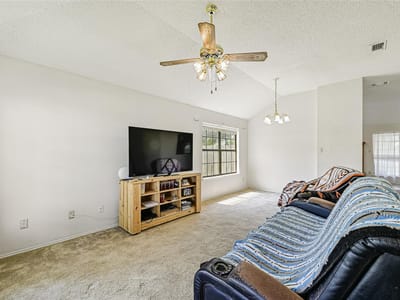
Inside, the family room is positioned at the rear of the home and features a fireplace, along with multiple ceiling fans for added comfort. The entry opens to formal living and dining spaces that flow into the kitchen and family room. The kitchen includes original cabinetry, an eat-in dining space, and white appliances, with updated stove and microwave. The layout provides a natural connection between gathering spaces, making it ideal for everyday living and entertaining.
The primary suite offers a spacious retreat with walk-in closet, an additional closet in the bathroom, a double vanity, a jacuzzi soaking tub with operational jets, and a separate shower. Two secondary bedrooms are located on the opposite side of the home with a shared hallway bath. A flexible bonus space, formerly part of the model home setup, includes built-in cabinetry, track lighting, high ceilings, central HVAC, and a separate exterior entrance, making it ideal for a home office, media room, or guest space.
Outdoor features include a screened-in covered patio, a fully fenced backyard with portions of fencing replaced approximately six years ago, and a concrete slab from a previous structure. Major updates include a roof replaced approximately five years ago, a water heater replaced in 2020, and an HVAC system replaced about ten years ago, with regular maintenance. Conveniently located near shopping, dining, the YMCA, and a community park just half a mile away, this home offers both comfort and accessibility.
- Property Type
- Residential
- Year Built
- 1988
- Lot Size
- 0.25 acres
- Price / Sq Ft
- $136
- Garage
- 2 spaces
Listing information last updated October 8, 2026.
Listed by Watters International Realty
MLS# 6956986 • Active
IDX inquiries: Keenan Group at Compass · (512) 415-7653
Highlights
Facts & Features
Interior
- Ceiling Fan(s)
- Double Vanity
- Eat-in Kitchen
- Entrance Foyer
- Multiple Living Areas
- Soaking Tub
- Walk-In Closet(s)
- Dishwasher
- Disposal
- Electric Range
- Microwave
- Electric Oven
- Water Heater
- Carpet
- Tile
- Heating
- Central,Fireplace(s),Natural Gas
- Cooling
- Ceiling Fan(s),Central Air,Electric
- Fireplaces
- 1
Exterior & Lot
- Gutters Full
- Brick
- Corner Lot
- Back Yard
- Wood
- Slab
- Covered
- Front Porch
- Patio
- Roof
- Composition,Shingle
- Lot Size
- 0.25 Acres
- Attached
- Garage
- Garage Door Opener
- Garage Faces Front
- Garage Spaces
- 2
Financial
- Original List Price
- $246,999
- Price per Sq Ft
- $136
Utilities
- Cable Available
- Electricity Connected
- Natural Gas Available
- Phone Available
- Sewer Connected
- Underground Utilities
- Water Connected
- Water Source
- Public
- Sewer
- Public Sewer
Transaction History
1 record on file
Every recorded listing, sale, and lease at 200 Shawnee TRL, whoever represented it.
- ActiveListed 2026Current price: $239,000Original list: $246,999MLS 6956986
- Listed · June 26, 2026$246,999
- Price changed · August 24, 2026$239,000
Prices shown are list prices. Closed sale prices are available to registered clients in accordance with ACTRIS rules.
Price & Listing History
Price Change with current price, original ask, and market time.
- Current list
- $239,000
- Original list
- $246,999
- Price movement
- $8K reduction
- Listed / DOM
- Jun 26, 2026 · 118 days
Virtual Tour
Zoned Schools
Killeen ISD
Harker Heights
Union Grove
Mountain View
Zoned assignments come from the property school fields available to us. District context schools are shown only when an assigned tier is missing. Contact the school district directly to verify current boundaries and enrollment eligibility.
Excluded from this estimate: property taxes, home insurance, and HOA dues. Each requires verified amount, cadence or unit, source, and as-of details.
20% ($48K)
Adjustable assumption - not a lending recommendation.
$239,000
Luxury property intelligence
Keenan Market Position
A sourced read on Harker Heights pricing, timing, and property scale. No automated valuation claim.
List price
$239,000
Price per sqft
$136/sqft
Vs. Neighborhood guide reference price
Not available
Days on market
118 days
Original to current
$8K reduction
$247K original
Active inventory context
Ask for current inventory
Source: MLS Grid / Unlock MLS and Keenan Group review as of Oct 17, 2026.
Request Private Market AnalysisConnect 200 Shawnee Trl to the Austin Market
76548 ZIP Guide
ZIP-level neighborhoods, schools, lifestyle, and Austin market context
Austin Home Valuation
Private Austin CMA, TCAD context, and pricing strategy
Seller Resources
Pricing, prep, launch timing, and Compass marketing strategy
Keenan Group Results
#1 ABOR Team 2024 with $1B+ career sales volume