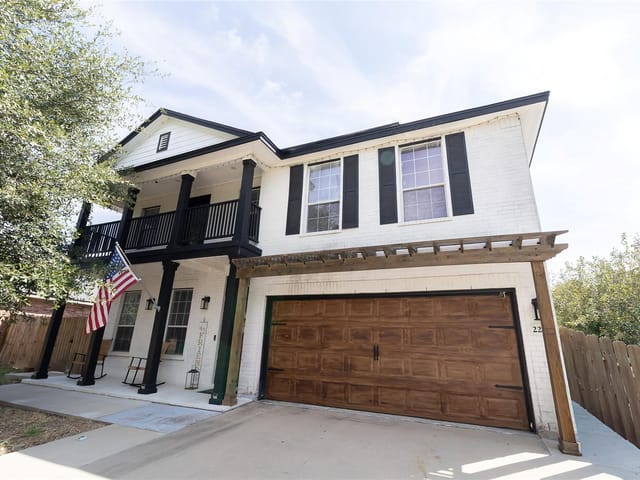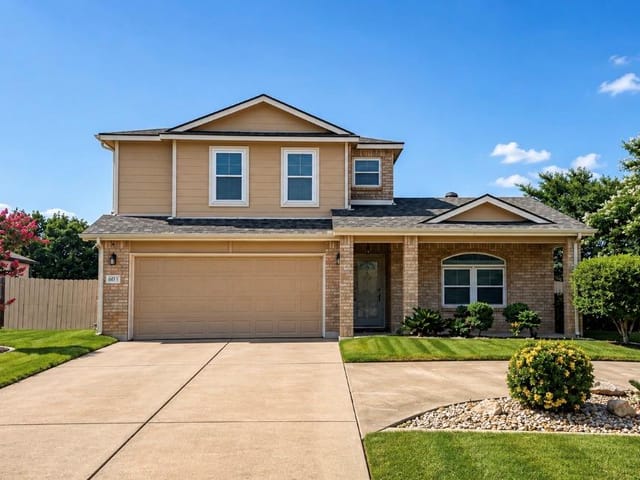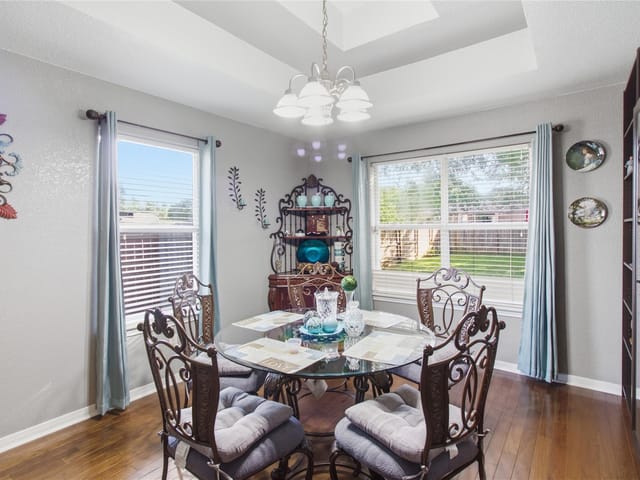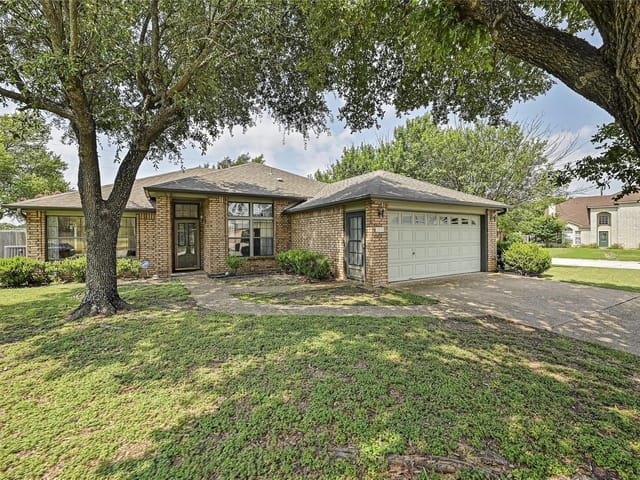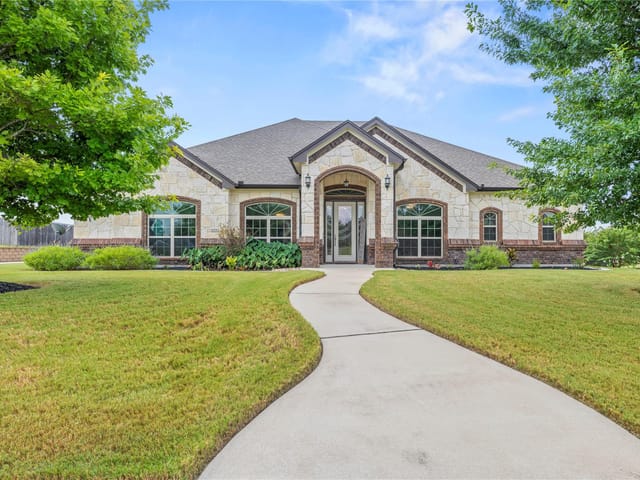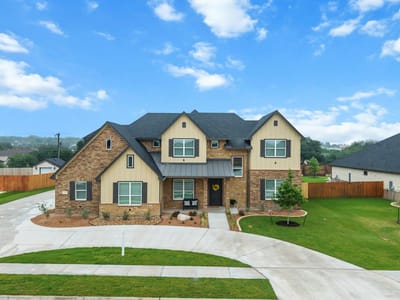
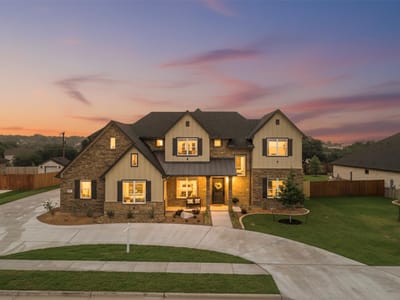
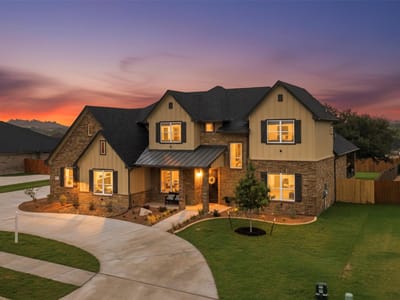
4 bed, 4 bath, 3,740 sqft on 0.50 acres in Killeen. Killeen, TX 76542. $985,000. Killeen ISD.
About This Home
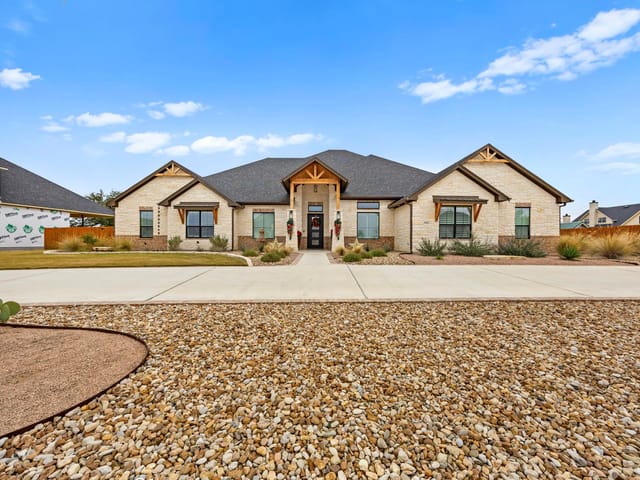
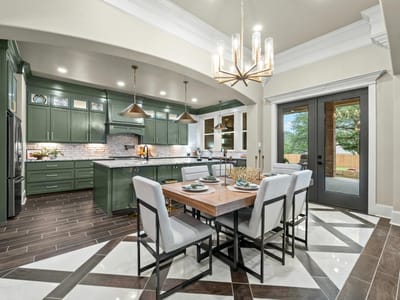
Experience award-winning luxury in this exceptional new construction home in The Settlement on Stagecoach. Showcasing best craftsmanship and recognized for its best interior design, this 4-bedroom, 4.5-bathroom home offers 3,740 sq ft on a half-acre lot. Inside features include arched entryways, double crown molding, custom baseboards, designer lighting, and porcelain and marble floors throughout. The gourmet kitchen boasts a 9-foot island, custom cabinetry, designer hardware, and a full scullery with gas cooking, multiple ovens, sinks, and dishwashers, plus a custom brick backsplash. The main-level primary suite offers a spa-like bath and infrared sauna. Additional spaces include an office, game room, and media room. Enjoy a 700 sq ft covered patio with outdoor kitchen and a spacious backyard with mature trees, irrigation, and privacy fencing. Complete with custom closets, a circular drive, and 3-car garage, this home blends luxury, comfort, and standout design.
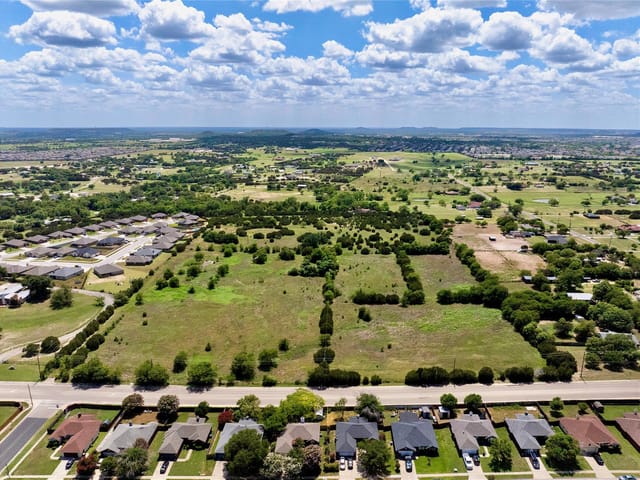
This new construction residence at 5608 Kemosabe Drive in Killeen offers 3,740 square feet of thoughtfully designed living space on a half-acre lot in Killeen, where privacy isn't a luxury but the baseline expectation. Built in 2026 with meticulous attention to craft, the home sits on a lot large enough to create genuine distance from neighbors while remaining maintenance-manageable. The mature trees already established in the backyard provide immediate screening, supported by professional irrigation and perimeter fencing that ensures your outdoor space remains yours alone.
The interior reflects a discipline in design. Marble and porcelain floors run throughout main living areas, paired with wood in secondary spaces. Arched entryways and double crown molding signal quality without announcing it. The kitchen operates on two levels: the primary space centers on a nine-foot island with custom cabinetry and granite countertops, while a separate scullery behind it contains the operational machinery most homes lack - dual ovens, dual dishwashers, dual sinks, and gas cooking capability. This separation means entertaining guests in the kitchen doesn't expose meal preparation.
The primary suite anchors the main floor, eliminating stairs for daily master bedroom access. The attached bath includes an infrared sauna and double vanities finished in marble. Four additional bedrooms accommodate family and guests, each with full baths. A dedicated study/home office with built-in features sits separate from living areas, essential for anyone working from home who needs acoustic and visual separation.
The outdoor living extends across 700 square feet of covered patio with integrated grilling and cooking infrastructure, flowing naturally into the landscaped yard. The three-car garage accepts vehicles without the visual clutter of overflow parking on drive surfaces. A circular driveway provides the functionality of guest parking without the appearance of a busy street.
Killeen ISD serves this address through Timber Ridge Elementary, Union Grove Middle, and Ellison High School. At $301 per square foot for new construction with this specification level, the valuation reflects current Bell County market conditions for homes of comparable size and finish. The property carries zero days on market, indicating it hasn't yet required active marketing - a reasonable outcome for new construction meeting this standard.
The numbers behind this insight
- Offered at
- $985,000
- Listed
- April 28, 2026
- Price changes
- 1, down 12.4% from $1,125,000
- Asking price per sq ft
- $263
- Property Type
- Residential
- Year Built
- 2026
- Lot Size
- 0.50 acres
- Price / Sq Ft
- $263
- HOA
- $350/year
- Garage
- 3 spaces
Listing information last updated August 20, 2026.
Listed by All City Real Estate Ltd. Co
MLS# 1521087 • Active
IDX inquiries: Keenan Group at Compass · (512) 415-7653
Highlights
Facts & Features
Interior
- Built-in Features
- Ceiling Fan(s)
- Granite Counters
- Double Vanity
- Eat-in Kitchen
- Kitchen Island
- Primary Bedroom on Main
- Sauna
- Study
- Home Office
- Dishwasher
- Disposal
- Microwave
- Double Oven
- Refrigerator
- Water Heater
- Marble
- Tile
- Wood
- Heating
- Central
- Cooling
- Ceiling Fan(s),Central Air
- Fireplaces
- 1
Exterior & Lot
- Outdoor Grill
- Private Yard
- Brick
- Stone
- Back Yard
- Front Yard
- Landscaped
- Sprinkler - Automatic
- Back Yard
- Slab
- Patio
- Porch
- Roof
- Shingle
- Lot Size
- 0.50 Acres
- Circular Driveway
- Driveway
- Garage Spaces
- 3
Financial
- HOA Fee
- $350 / year
- Original List Price
- $1,125,000
- Price per Sq Ft
- $263
Utilities
- Electricity Connected
- Propane
- Water Source
- Public
- Sewer
- Public Sewer
Transaction History
1 record on file
Every recorded listing, sale, and lease at 5608 Kemosabe Drive, whoever represented it.
- ActiveListed 2026Current price: $985,000Original list: $1,125,000MLS 1521087
- Listed · April 28, 2026$1,125,000
- Price changed · May 21, 2026$985,000
Prices shown are list prices. Closed sale prices are available to registered clients in accordance with ACTRIS rules.
Price & Listing History
Price Change with current price, original ask, and market time.
- Current list
- $985,000
- Original list
- $1,125,000
- Price movement
- $140K reduction
- Listed / DOM
- Apr 28, 2026 · 177 days
Zoned Schools
Killeen ISD
Ellison
Union Grove
Timber Ridge
Zoned assignments come from the property school fields available to us. District context schools are shown only when an assigned tier is missing. Contact the school district directly to verify current boundaries and enrollment eligibility.
Excluded from this estimate: property taxes and home insurance. Each requires verified amount, cadence or unit, source, and as-of details.
HOA source: MLS Grid / Unlock MLS, as of 2026-10-16T01:07:17.81+00:00; normalized from annual dues.
20% ($197K)
Adjustable assumption - not a lending recommendation.
$985,000
Luxury property intelligence
Keenan Market Position
A sourced read on Killeen pricing, timing, and property scale. No automated valuation claim.
List price
$985,000
Price per sqft
$263/sqft
Vs. Neighborhood guide reference price
Not available
Days on market
177 days
Original to current
$140K reduction
$1.1M original
Active inventory context
Ask for current inventory
Source: MLS Grid / Unlock MLS and Keenan Group review as of Oct 16, 2026.
Request Private Market AnalysisConnect 5608 Kemosabe Drive to the Austin Market
76542 ZIP Guide
ZIP-level neighborhoods, schools, lifestyle, and Austin market context
Austin Home Valuation
Private Austin CMA, TCAD context, and pricing strategy
Seller Resources
Pricing, prep, launch timing, and Compass marketing strategy
Keenan Group Results
#1 ABOR Team 2024 with $1B+ career sales volume