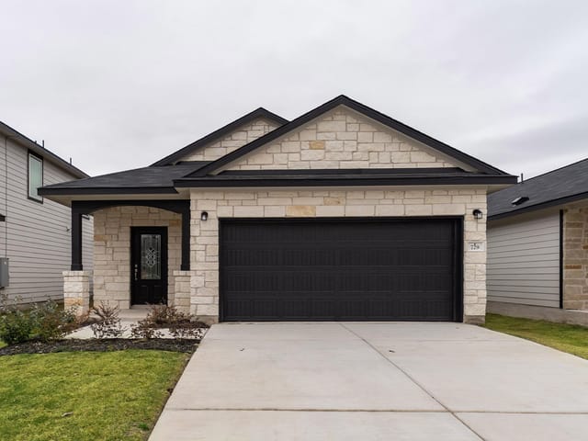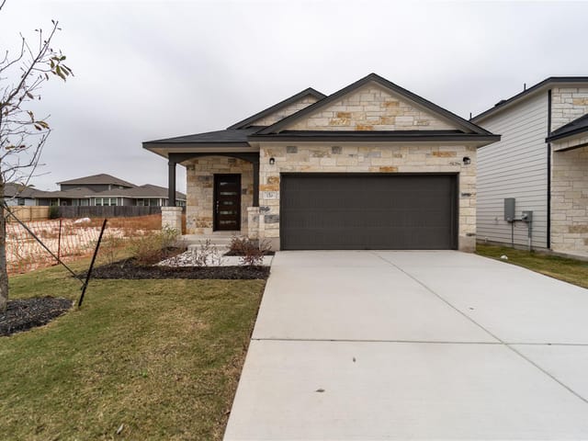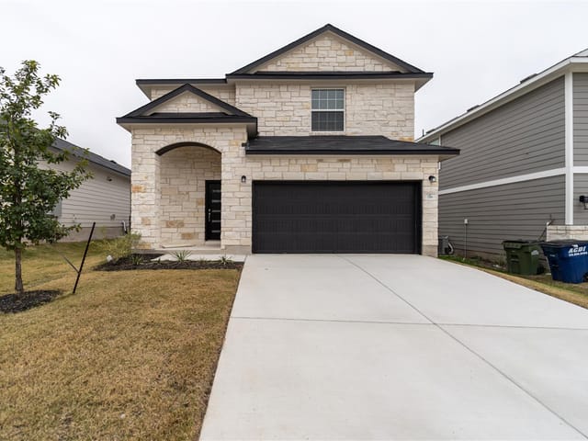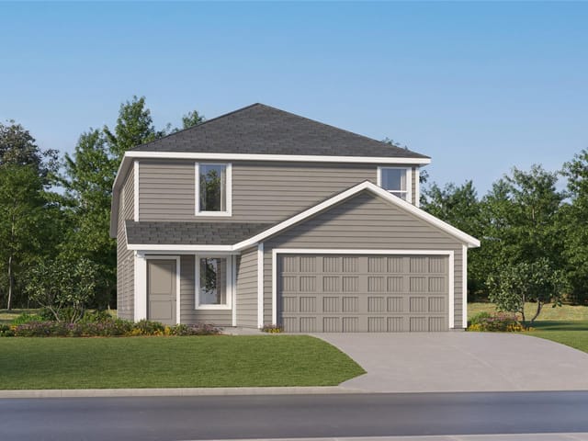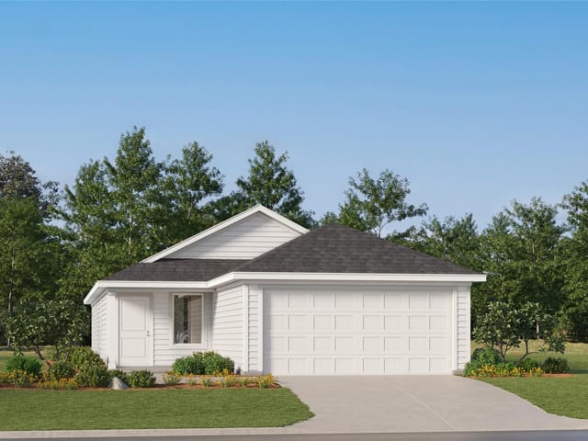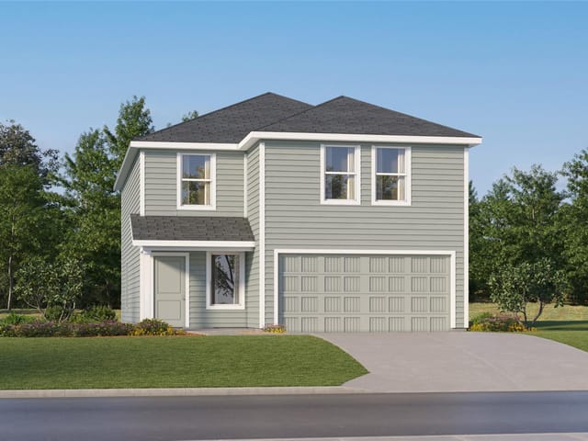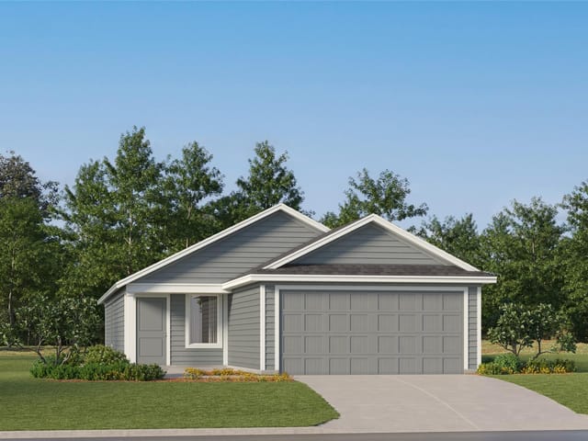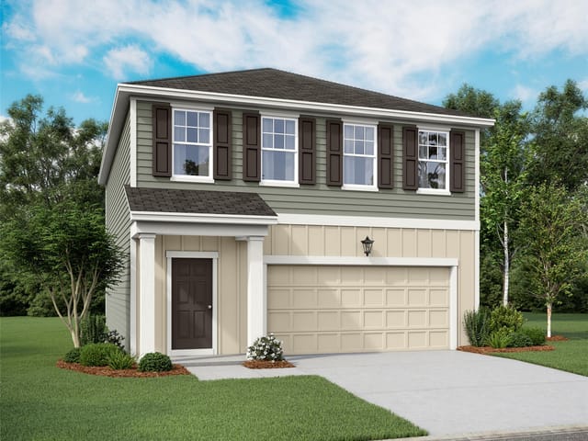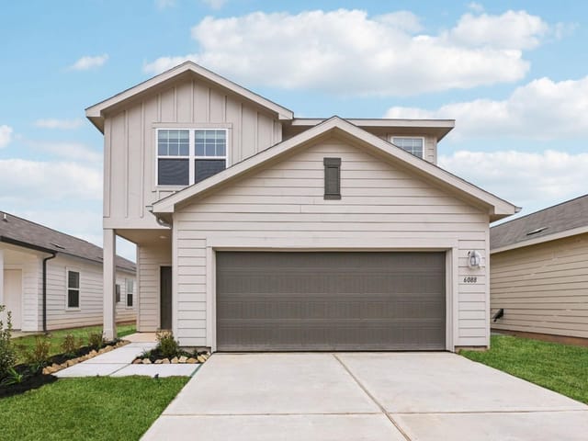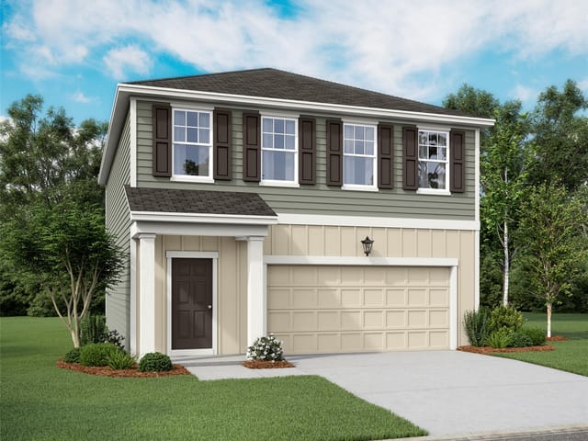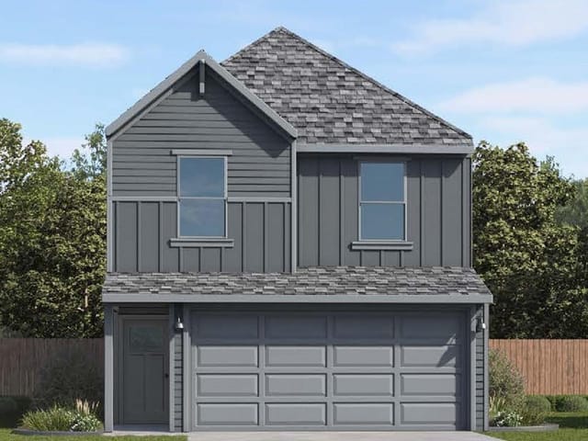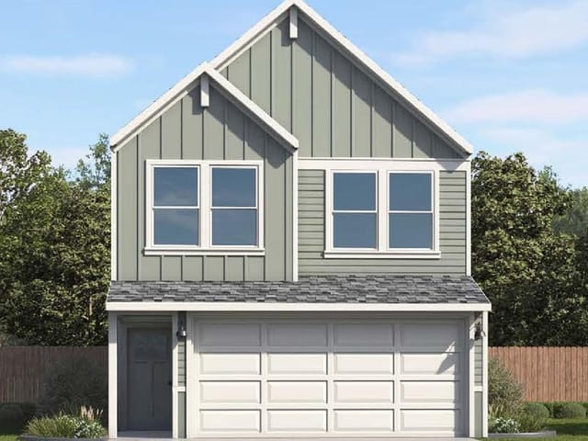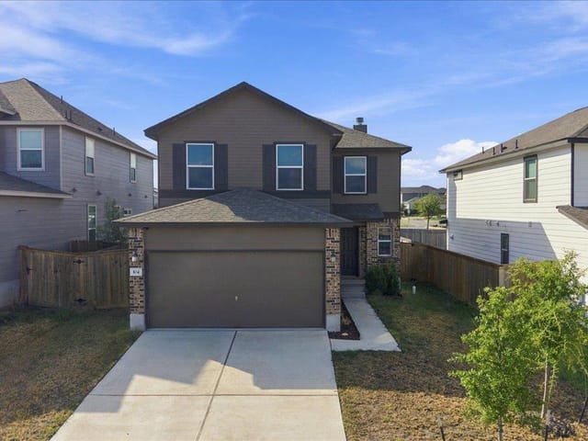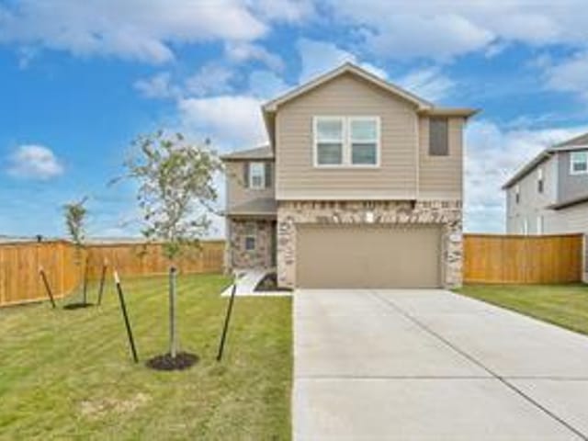
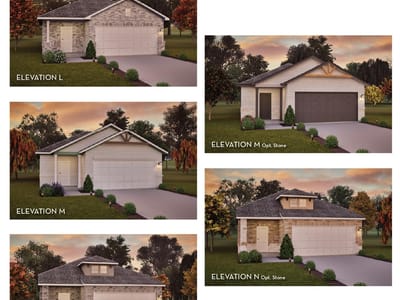


4 bed, 2 bath, 1,633 sqft on 0.11 acres in Jarrell. Jarrell, TX 76537. $297,000. Jarrell ISD.
About This Home
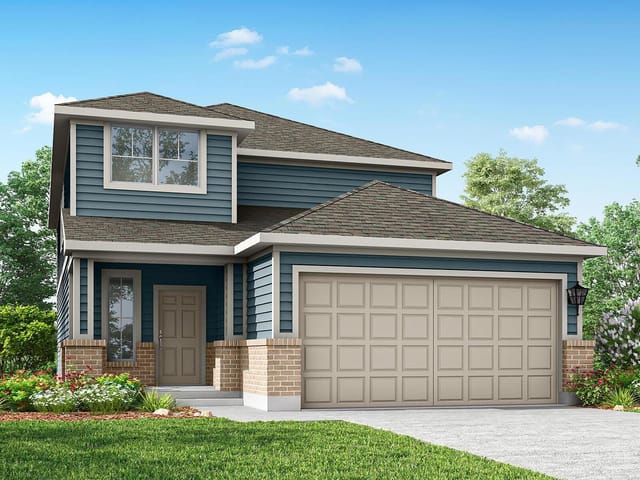
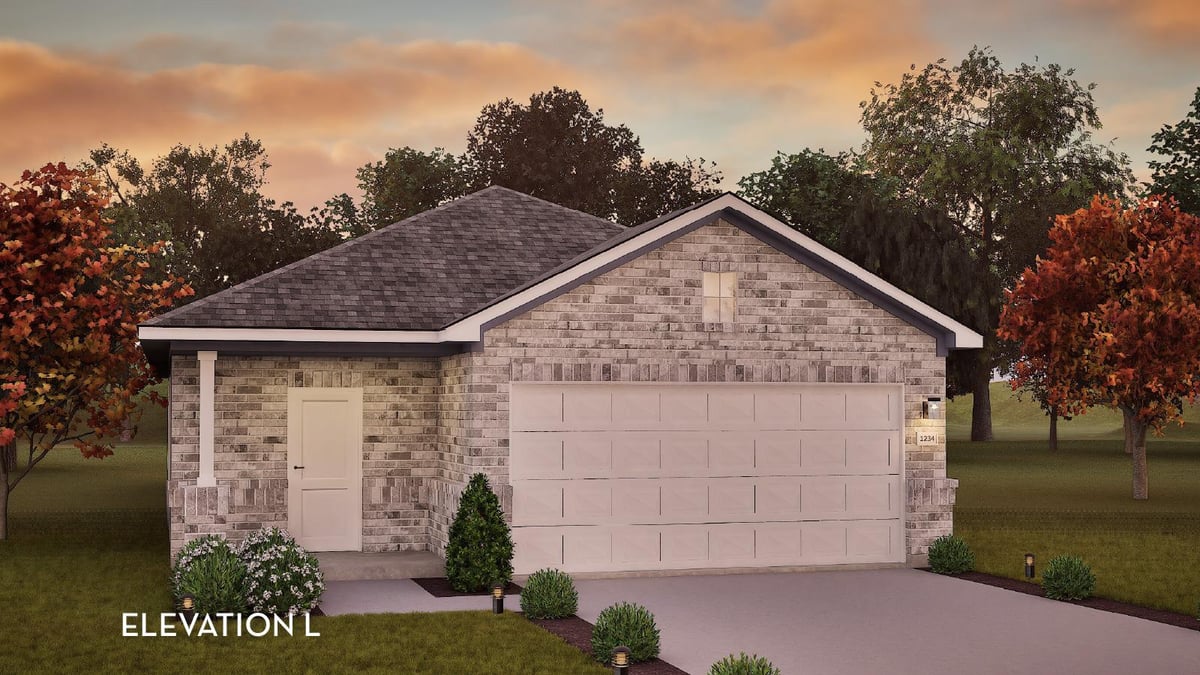
Home, sweet Hazel. Our Hazel floor plan is a premier new home design for those seeking the perfect combination of cozy comfort and a modern feel. Whether you’re looking to purchase your first home or need a more functional living space, this floor plan could be the perfect option for you. Upon entry through the front porch, you’re immediately met with a foyer that makes you feel welcome into the home. The foyer provides ample space for storage and décor, offering direct access to the family room, utility room, and two-car garage. If more space is needed, you have the option to upgrade to a two-and-a-half or three-car plan for plenty of extra room to park or store items. Moving into the family room, you’ll immediately recognize the open-concept layout Hazel offers. Enjoy crafting special moments with your loved ones. Whether you’re hosting a party with friends or cooking dinner while the rest of the family finishes a movie, there will never be a memory missed. From the living area, you will find the second bathroom, second and third bedrooms, and bonus space to use as a guest bedroom, home office, or study space. Continuing into the home, you’re met with a kitchen and dining area that blends beautifully. Featuring granite countertops and industry-leading appliances, this space is sure to be a sleek, modern-feeling hub for your home, perfect for entertaining or trying to nail that dessert recipe going viral on social media. Finally, you find yourself in the primary suite, a peaceful haven to help you unwind after a busy day. Offering dual vanities, a spacious walk-in closet, an optional covered patio, and countless other luxury options, there is no limit to crafting your personal retreat for maximum comfort.
- Property Type
- Residential
- Year Built
- 2026
- Lot Size
- 0.11 acres
- Price / Sq Ft
- $182
- HOA
- $240/mo
- Garage
- 2 spaces
Listing information last updated September 22, 2026.
Listed by CastleRock Realty, LLC
MLS# 2675292 • Active
IDX inquiries: Keenan Group at Compass · (512) 415-7653
Highlights
Facts & Features
Interior
- Double Vanity
- Open Floorplan
- Walk-In Closet(s)
- Dishwasher
- Electric Range
- Microwave
- Vinyl
- Heating
- Electric
- Cooling
- Central Air,Electric,Zoned
Exterior & Lot
- Private Yard
- Blown-In Insulation
- Cement Siding
- Stone
- Back Yard
- Front Yard
- Interior Lot
- Fenced
- Wood
- Slab
- Covered
- Patio
- Rear Porch
- Roof
- Shingle
- Lot Size
- 0.11 Acres
- Attached
- Garage Faces Front
- Garage Spaces
- 2
Financial
- HOA Fee
- $240 / mo
- Original List Price
- $297,000
- Price per Sq Ft
- $182
Utilities
- Cable Available
- Electricity Available
- High Speed Internet
- Phone Available
- Water Available
Transaction History
1 record on file
Every recorded listing, sale, and lease at 200 Vandervoort WAY, whoever represented it.
- ActiveListed 2026Current price: $297,000Original list: $297,000MLS 2675292
- Listed · August 14, 2026$297,000
Prices shown are list prices. Closed sale prices are available to registered clients in accordance with ACTRIS rules.
Explore this area
Price & Listing History
Listed with current price, original ask, and market time.
- Current list
- $297,000
- Original list
- $297,000
- Price movement
- No verified reduction
- Listed / DOM
- Aug 14, 2026 · 68 days
Tax Record
Public record data from county appraisal records. Market value can differ from assessed value.
- Assessed Value
- $65,000
- Assessment Year
- 2025
- Parcel ID
- R-11-1680-0512-H014
| Year | Taxes | Total Assessment | Land | Additions |
|---|---|---|---|---|
2026-15.4% | — | $55,000 | $55,000 | — |
2025 | — | $65,000 | $65,000 | — |
Zoned Schools
Jarrell ISD
Jarrell
Jarrell
Igo Elementary
Zoned assignments come from the property school fields available to us. District context schools are shown only when an assigned tier is missing. Contact the school district directly to verify current boundaries and enrollment eligibility.
20% ($59K)
Adjustable assumption - not a lending recommendation.
$297,000
Luxury property intelligence
Keenan Market Position
A sourced read on Jarrell pricing, timing, and property scale. No automated valuation claim.
List price
$297,000
Price per sqft
$182/sqft
Vs. Neighborhood guide reference price
Not available
Days on market
68 days
Original to current
No verified reduction
$297K original
Active inventory context
Ask for current inventory
Source: MLS Grid / Unlock MLS and Keenan Group review as of Oct 17, 2026.
Request Private Market AnalysisConnect 200 Vandervoort Way to the Austin Market
76537 ZIP Guide
ZIP-level neighborhoods, schools, lifestyle, and Austin market context
Austin Home Valuation
Private Austin CMA, TCAD context, and pricing strategy
Seller Resources
Pricing, prep, launch timing, and Compass marketing strategy
Keenan Group Results
#1 ABOR Team 2024 with $1B+ career sales volume