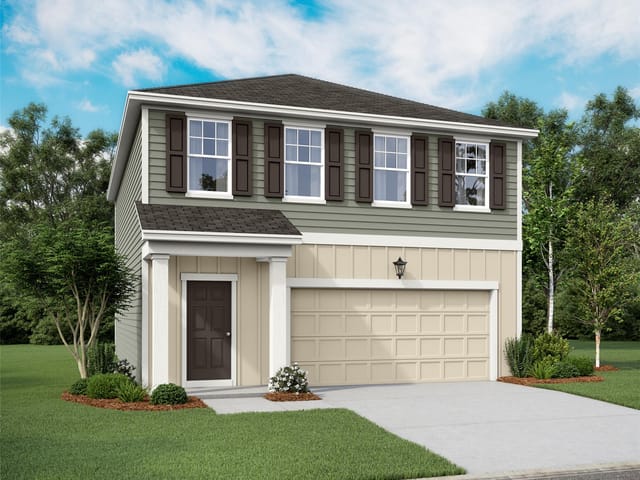
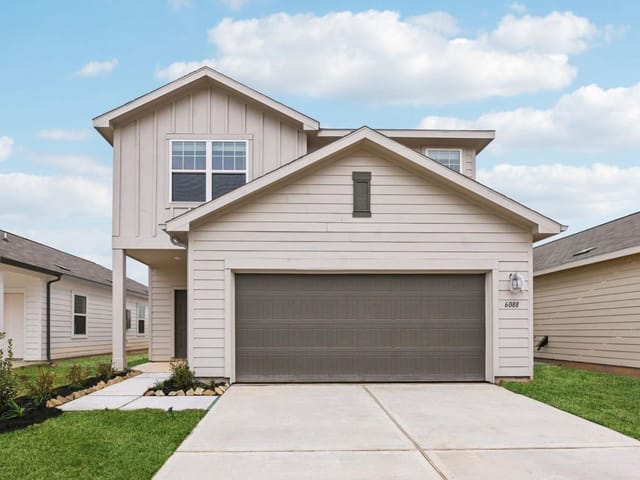
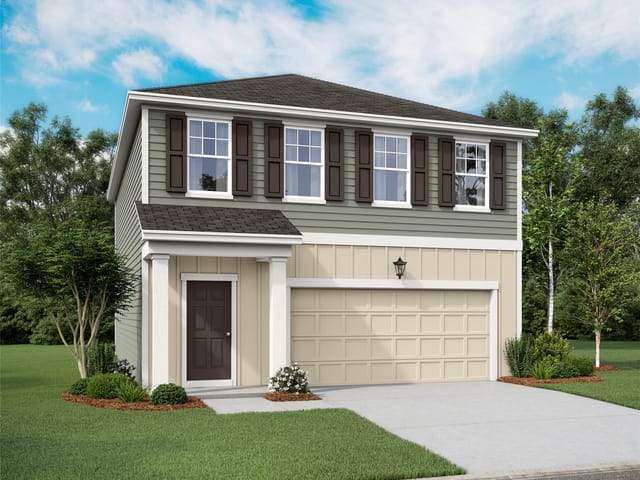
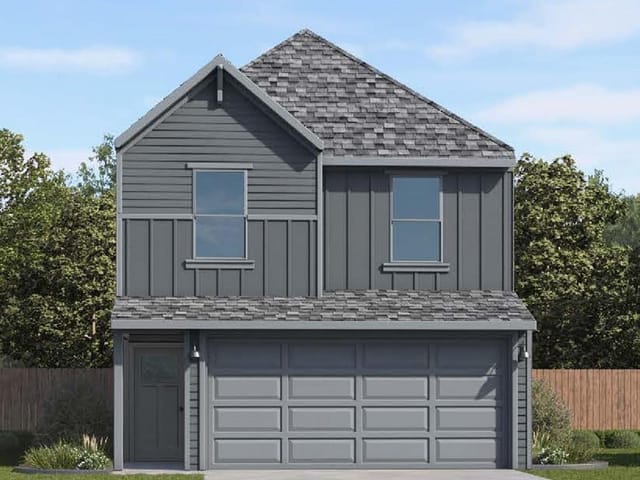
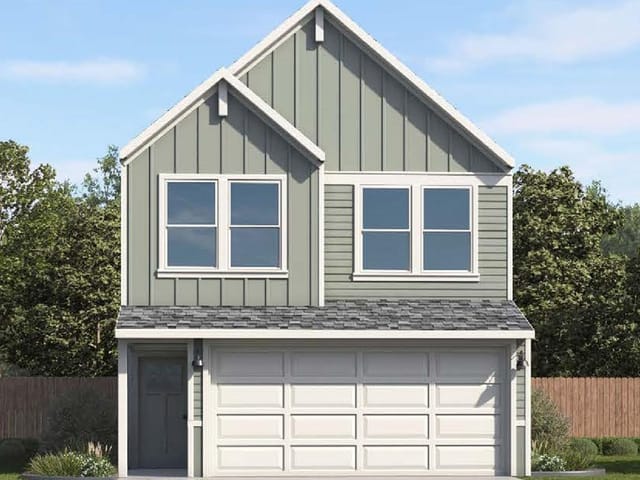
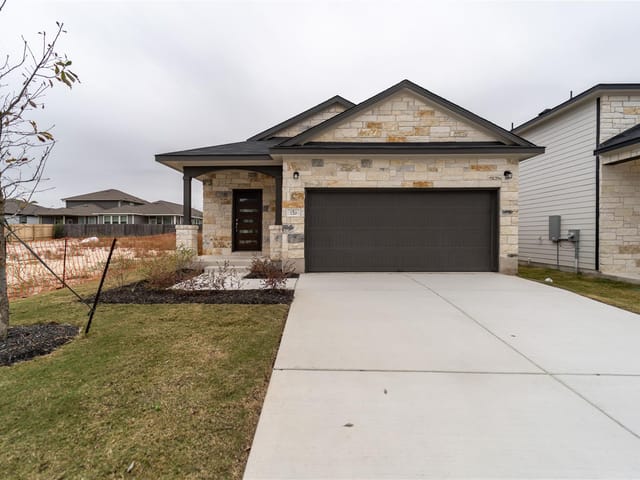
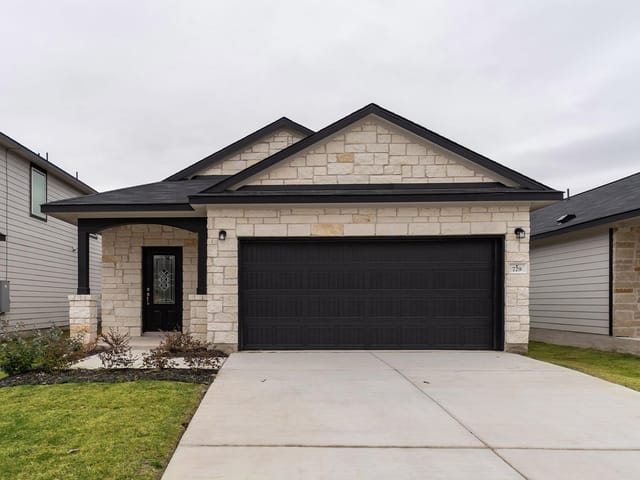
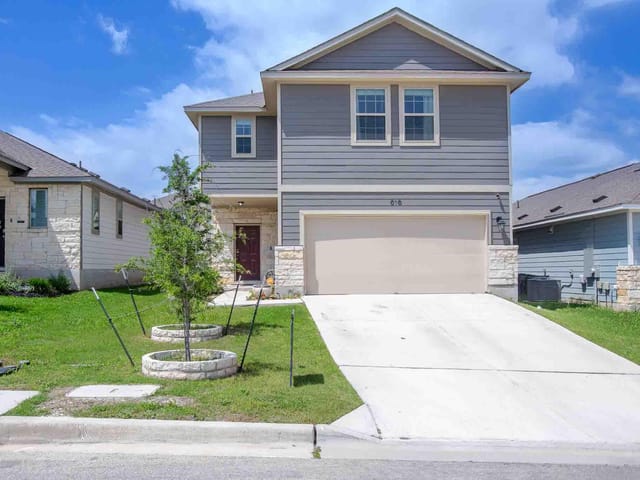
3 bed, 2 bath, 1,737 sqft on 0.11 acres in Jarrell. Jarrell, TX 76537. $307,330. Jarrell ISD.
About This Home
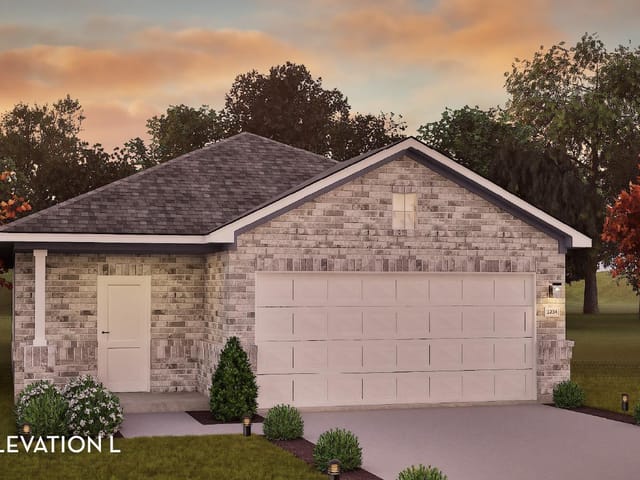
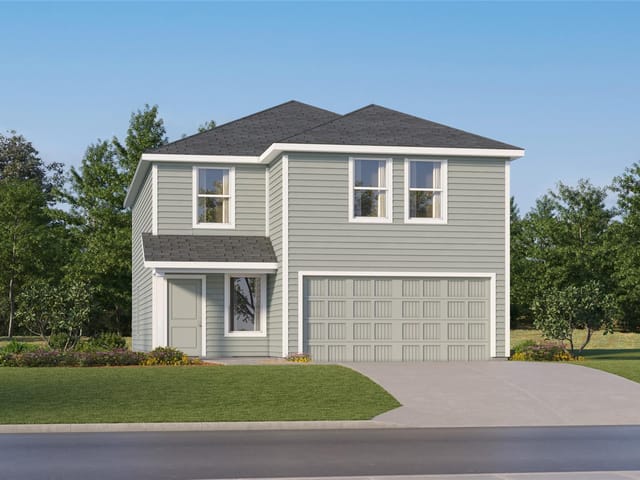
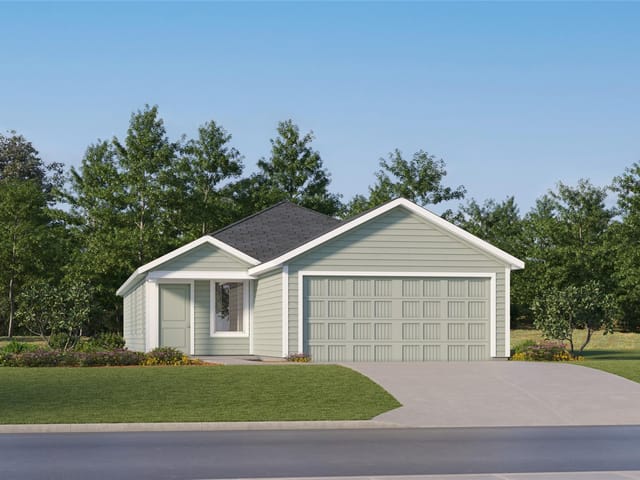
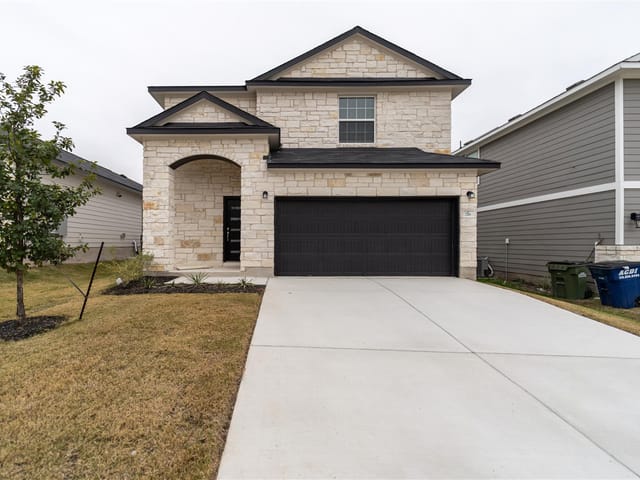
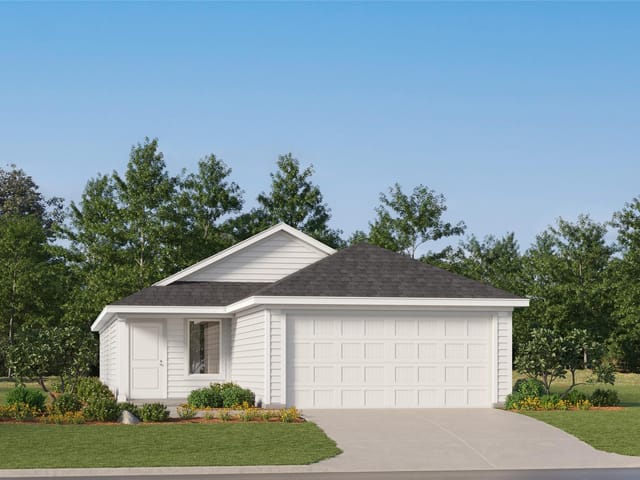
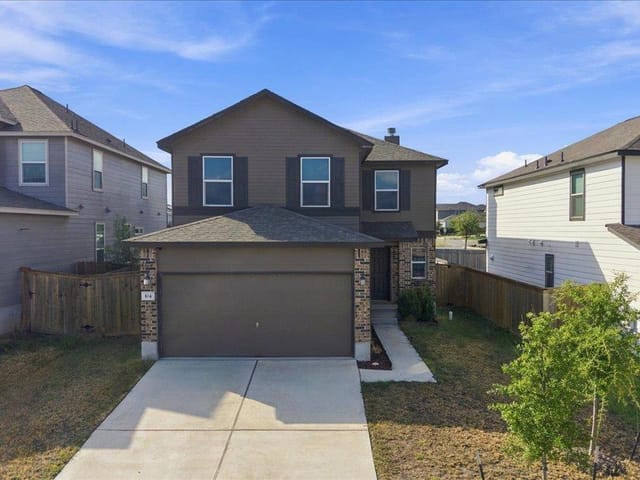
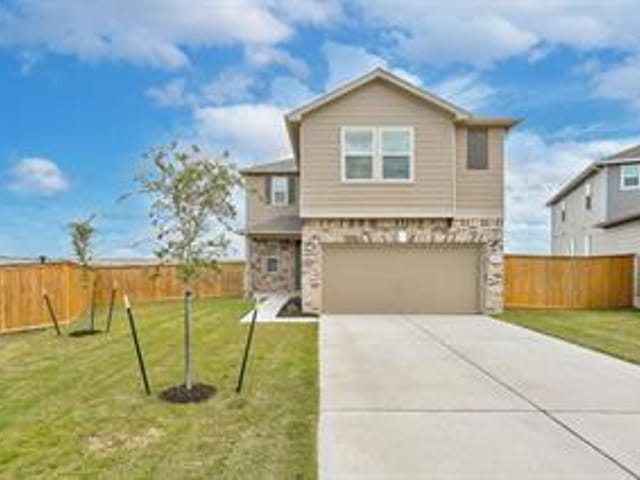
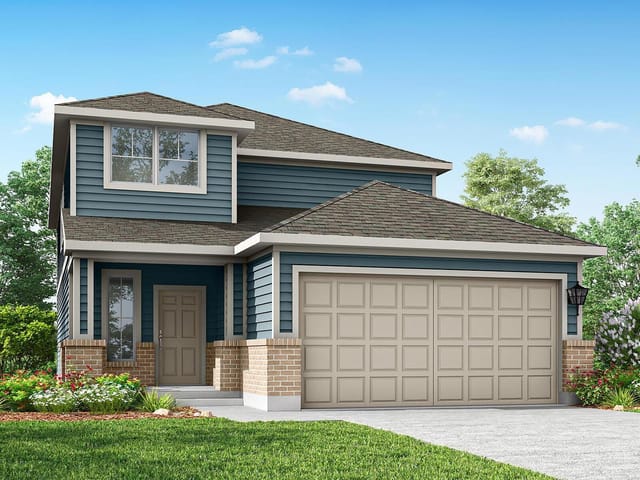
The Elm floor plan presents an open, two-story layout complete with three bedrooms, two and a half bathrooms, and a two-car garage. This home greets you with a spacious front porch in which you can relax with your morning coffee. Upon entering the home, you are met with stunning vinyl flooring and a foyer that leads to the combined family room and kitchen. On the way, you will find the convenient downstairs powder room equipped with a white pedestal sink and decorative mirror. The formal dining room is ideal for hosting guests, and the integrated kitchen opens up to the family room, so no one will have to miss out on a conversation! The large kitchen features plenty of counter space, granite countertops with an under-mount stainless steel sink and a ceramic tile backsplash, a kitchen island, flat-panel birch cabinets with 42" uppers, designer light fixtures, and a pantry. If you or the kids like to spend time outdoors, opt to include a covered patio! Completing the first floor is your expansive master suite including a divine master bathroom showcasing cultured marble countertops, LED down lighting, cabinetry that matches the kitchen, a super shower, and a massive walk-in closet. Right up the stairs resides the game room – a place the kids can call their own! Also upstairs is the walk-in utility room, a secondary bathroom, and two bedrooms with walk-in closets. This floor plan is uniquely designed for any lifestyle, maximizing every square foot. The vast amount of included features and design elements make this a highly desirable floor plan. You and your family will love living in the Elm floor plan.
- Property Type
- Residential
- Year Built
- 2025
- Lot Size
- 0.11 acres
- Price / Sq Ft
- $177
- HOA
- $240/year
- Garage
- 2 spaces
Listing information last updated October 13, 2026.
Listed by CastleRock Realty, LLC
MLS# 8848613 • Active
IDX inquiries: Keenan Group at Compass · (512) 415-7653
Highlights
Facts & Features
Interior
- Ceiling Fan(s)
- High Speed Internet
- Kitchen Island
- No Interior Steps
- Open Floorplan
- Primary Bedroom on Main
- Recessed Lighting
- Walk-In Closet(s)
- Wired for Data
- Cooktop
- Dishwasher
- Disposal
- Electric Cooktop
- Electric Range
- Microwave
- Stainless Steel Appliance(s)
- Vented Exhaust Fan
- Carpet
- Vinyl
- Heating
- Ceiling,Central,ENERGY STAR Qualified Equipment,Exhaust Fan,Hot Water,Zoned
- Cooling
- Ceiling Fan(s),Central Air,Electric,ENERGY STAR Qualified Equipment,Zoned
Exterior & Lot
- Frame
- Hardi
- Plank Type
- Masonry – Partial
- Stone
- Back Yard
- Front Yard
- Interior Lot
- Level
- Sprinkler - Automatic
- Sprinklers In Rear
- Sprinklers In Front
- Sprinklers On Side
- Trees-Medium (20 Ft - 40 Ft)
- Back Yard
- Fenced
- Wood
- Slab
- Covered
- Porch
- Rear Porch
- Roof
- Composition,Shingle
- Lot Size
- 0.11 Acres
- Attached
- Garage
- Garage Door Opener
- Garage Faces Front
- Garage Spaces
- 2
Financial
- HOA Fee
- $240 / year
- Original List Price
- $325,330
- Price per Sq Ft
- $177
Utilities
- Cable Connected
- Electricity Connected
- High Speed Internet
- Sewer Connected
- Underground Utilities
- Water Connected
- Water Source
- MUD
- Sewer
- MUD
Transaction History
1 record on file
Every recorded listing, sale, and lease at 740 Barbary Coast LN, whoever represented it.
- ActiveListed 2025Current price: $307,330Original list: $325,330MLS 8848613
- Price changed · May 11, 2026$318,000
- Price changed · July 9, 2026$307,330
Prices shown are list prices. Closed sale prices are available to registered clients in accordance with ACTRIS rules.
Explore this area
Price & Listing History
Price Change with current price, original ask, and market time.
- Current list
- $307,330
- Original list
- $325,330
- Price movement
- $18K reduction
- Listed / DOM
- Aug 6, 2025 · 441 days
Tax Record
Public record data from county appraisal records. Market value can differ from assessed value.
- Assessed Value
- $65,000
- Assessment Year
- 2025
- Parcel ID
- R-11-1680-0512-G018
| Year | Taxes | Total Assessment | Land | Additions |
|---|---|---|---|---|
2026+312.7% | — | $268,255 | $55,000 | $213,255 |
2025 | — | $65,000 | $65,000 | — |
Virtual Tour

Zoned Schools
Jarrell ISD
Jarrell
Jarrell
Igo Elementary
Zoned assignments come from the property school fields available to us. District context schools are shown only when an assigned tier is missing. Contact the school district directly to verify current boundaries and enrollment eligibility.
20% ($61K)
Adjustable assumption - not a lending recommendation.
$307,330
Luxury property intelligence
Keenan Market Position
A sourced read on Jarrell pricing, timing, and property scale. No automated valuation claim.
List price
$307,330
Price per sqft
$177/sqft
Vs. Neighborhood guide reference price
Not available
Days on market
441 days
Original to current
$18K reduction
$325.3K original
Active inventory context
Ask for current inventory
Source: MLS Grid / Unlock MLS and Keenan Group review as of Oct 17, 2026.
Request Private Market AnalysisConnect 740 Barbary Coast Ln to the Austin Market
76537 ZIP Guide
ZIP-level neighborhoods, schools, lifestyle, and Austin market context
Austin Home Valuation
Private Austin CMA, TCAD context, and pricing strategy
Seller Resources
Pricing, prep, launch timing, and Compass marketing strategy
Keenan Group Results
#1 ABOR Team 2024 with $1B+ career sales volume