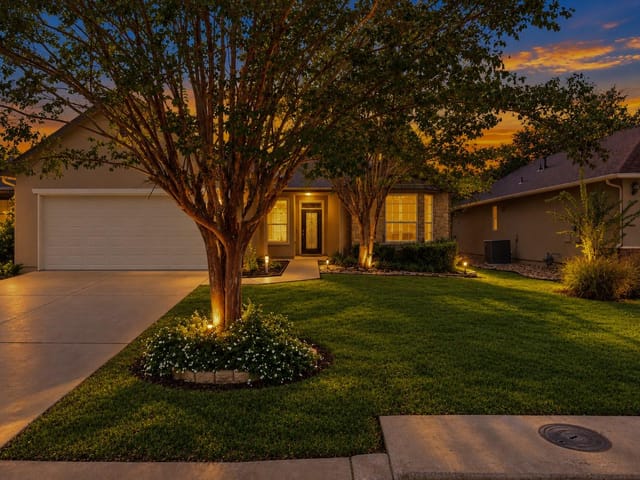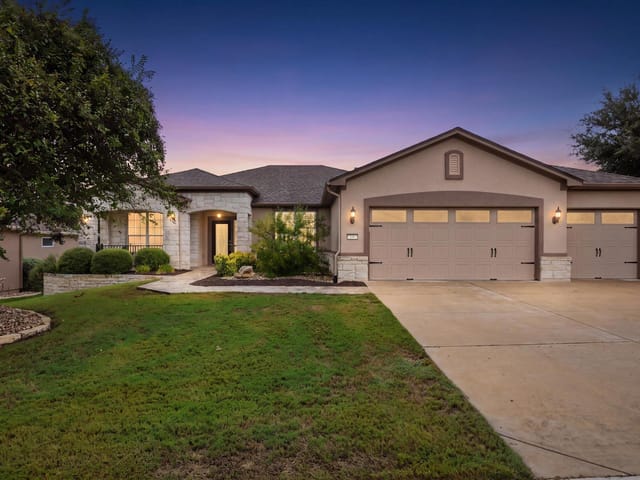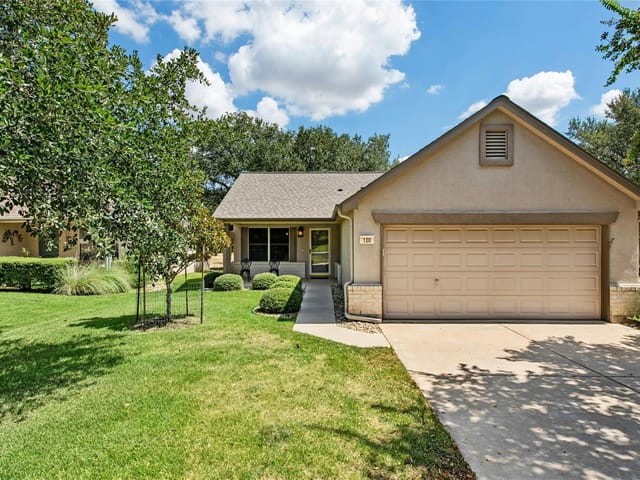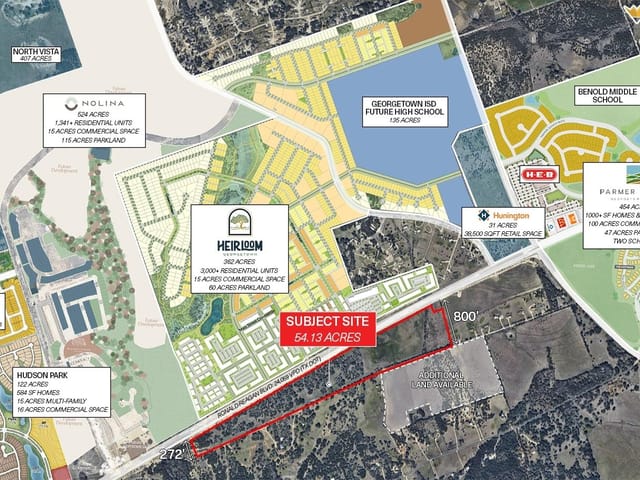
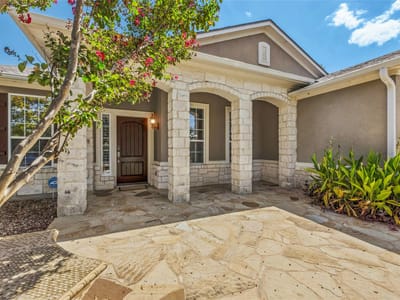
3 bed, 3 bath, 2,581 sqft on 0.27 acres in Georgetown. Georgetown, TX 78633. $585,000. Georgetown ISD.
About This Home
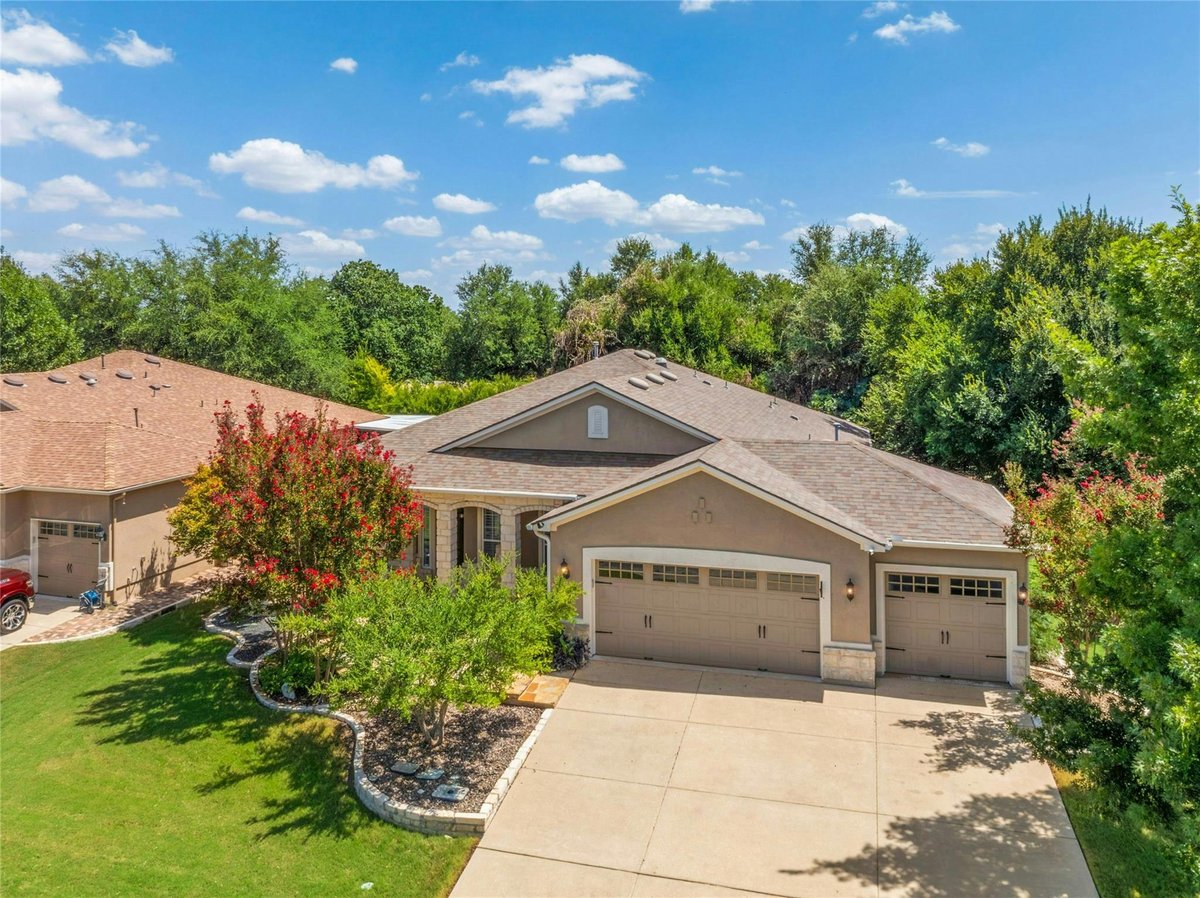
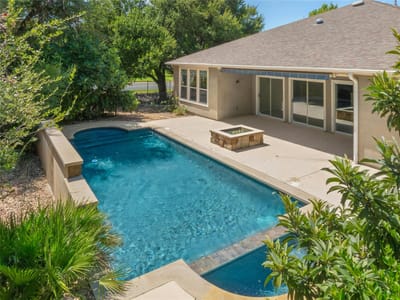
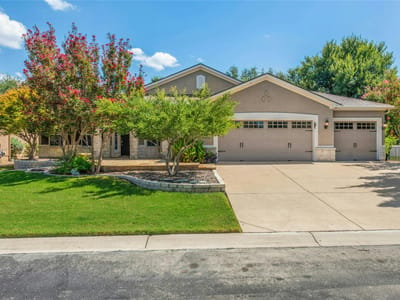
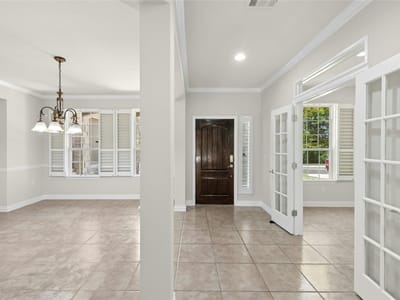
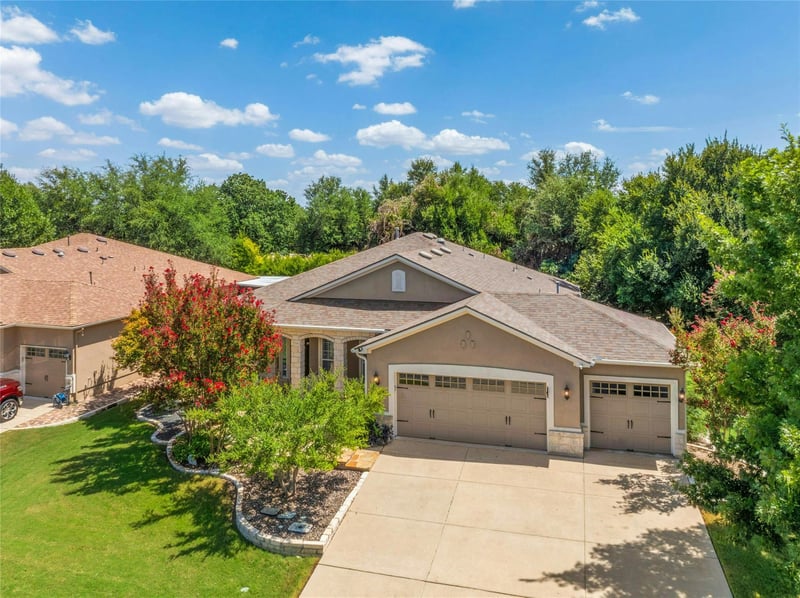
Welcome to this beautifully appointed Sheridan (Morningside) floor plan on a Sun City corner lot with a private backyard designed for relaxing and entertaining. Triple sliding glass doors in the living room open to the covered back porch and patio, where a sparkling pool and spa with triple sheer waterfalls takes center stage. The outdoor space also features a built-in gas grill, gas fire pit and retractable awning. A flagstone front patio and covered porch provide a welcoming entrance for family and guests. Inside, plantation shutters and Hunter Douglas shades complement the dual-pane windows. The flexible layout includes a French-door entry office, formal dining area, 3 bedrooms and 3.5 baths. The kitchen features granite countertops, cherry wood cabinetry, a center island, stainless steel appliances including a gas cooktop and an oversized walk-in pantry. Large hard tile and wood-look flooring extend throughout the home—no carpet. The laundry room includes a useful utility sink, while the extended 3-car garage provides more than 900 square feet of space, complete with built-in storage cabinets and wall hanging racks. The fully fenced, south-facing backyard offers a private setting for enjoying the pool, fire pit and outdoor living spaces. All this PLUS... Convenient corner-lot location with easy access to all that Sun City and Georgetown have to offer! 2026 Interior Paint. 2020 Roof. 2018 Water Heater. Culligan Water Softener. 2009 Lennox HVAC.
- Property Type
- Residential
- Year Built
- 2009
- Lot Size
- 0.27 acres
- Price / Sq Ft
- $227
- HOA
- $163.33/mo
- Garage
- 3 spaces
- Pool
- Yes
Listing information last updated October 20, 2026.
Listed by The Stacy Group, LLC
MLS# 1264020 • Pending
IDX inquiries: Keenan Group at Compass · (512) 415-7653
Highlights
Facts & Features
Interior
- Breakfast Bar
- Ceiling Fan(s)
- Granite Counters
- Double Vanity
- Kitchen Island
- Multiple Dining Areas
- No Interior Steps
- Open Floorplan
- Pantry
- Recessed Lighting
- Study
- Home Office
- Walk-In Closet(s)
- Built-In Oven(s)
- Dishwasher
- Disposal
- Gas Cooktop
- Microwave
- RNGHD
- Stainless Steel Appliance(s)
- Vented Exhaust Fan
- Water Heater
- Water Softener Owned
- Tile
- Vinyl
- Heating
- Ceiling,Central,Forced Air,Natural Gas
- Cooling
- Ceiling Fan(s),Central Air,Electric
Exterior & Lot
- Rain Gutters
- Stone
- Stucco
- Back Yard
- Close to Clubhouse
- Corner Lot
- Front Yard
- Landscaped
- Near Golf Course
- Sprinkler - Automatic
- Trees-Medium (20 Ft - 40 Ft)
- Back Yard
- Wrought Iron
- Slab
- Covered
- Front Porch
- Patio
- Rear Porch
- Roof
- Composition,Shingle
- Lot Size
- 0.27 Acres
- Attached
- Door-Multi
- Driveway
- Garage Door Opener
- Garage Faces Front
- Golf Cart Garage
- Kitchen Level
- Garage Spaces
- 3
- Pool
- Yes
Financial
- HOA Fee
- $163 / mo
- Original List Price
- $585,000
- Price per Sq Ft
- $227
Utilities
- Cable Available
- Electricity Connected
- Natural Gas Connected
- Phone Available
- Sewer Connected
- Underground Utilities
- Water Connected
- Water Source
- Public
- Sewer
- Public Sewer
Transaction History
1 record on file
Every recorded listing, sale, and lease at 201 Yellow Rose TRL, whoever represented it.
- PendingListed 2026Current price: $585,000Original list: $585,000MLS 1264020
- Listed · August 14, 2026$585,000
Prices shown are list prices. Closed sale prices are available to registered clients in accordance with ACTRIS rules.
Explore this area
Price & Listing History
Pending with current price, original ask, and market time.
- Current list
- $585,000
- Original list
- $585,000
- Price movement
- No verified reduction
- Listed / DOM
- Aug 14, 2026 · 67 days
Tax Record
Public record data from county appraisal records. Market value can differ from assessed value.
- Assessed Value
- $688,543
- Assessment Year
- 2025
- Year Built
- 2010
- Parcel ID
- R-20-9931-0602-0016
| Year | Taxes | Total Assessment | Land | Additions |
|---|---|---|---|---|
2026-8.2% | — | $632,091 | $80,000 | $552,091 |
2025 | — | $688,543 | $80,000 | $608,543 |
Virtual Tour
Zoned Schools
Georgetown ISD
NA_Sun_City
NA_Sun_City
NA_Sun_City
Zoned assignments come from the property school fields available to us. District context schools are shown only when an assigned tier is missing. Contact the school district directly to verify current boundaries and enrollment eligibility.
20% ($117K)
Adjustable assumption - not a lending recommendation.
$585,000
Luxury property intelligence
Keenan Market Position
A sourced read on Georgetown pricing, timing, and property scale. No automated valuation claim.
List price
$585,000
Price per sqft
$227/sqft
Vs. Neighborhood guide reference price
Not available
Days on market
67 days
Original to current
No verified reduction
$585K original
Active inventory context
Ask for current inventory
Source: MLS Grid / Unlock MLS and Keenan Group review as of Oct 20, 2026.
Request Private Market AnalysisConnect 201 Yellow Rose Trl to the Austin Market
78633 ZIP Guide
ZIP-level neighborhoods, schools, lifestyle, and Austin market context
Austin Home Valuation
Private Austin CMA, TCAD context, and pricing strategy
Seller Resources
Pricing, prep, launch timing, and Compass marketing strategy
Keenan Group Results
#1 ABOR Team 2024 with $1B+ career sales volume