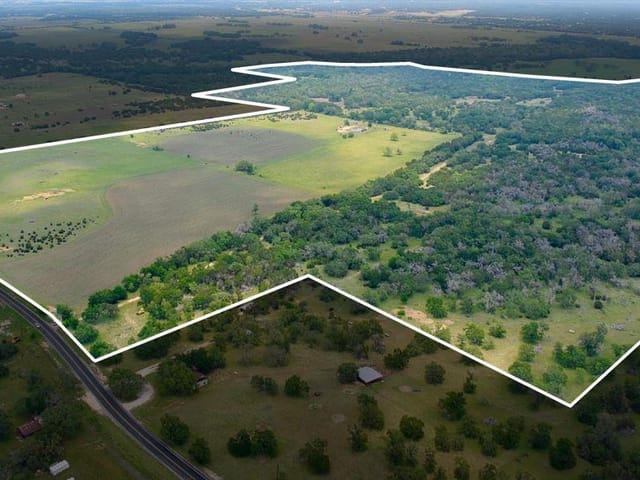
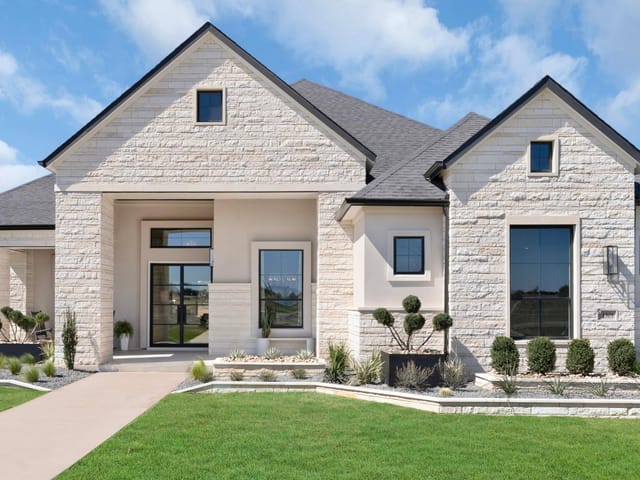
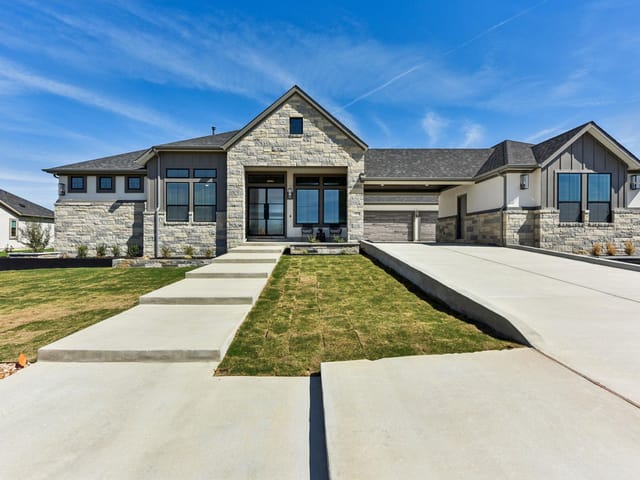
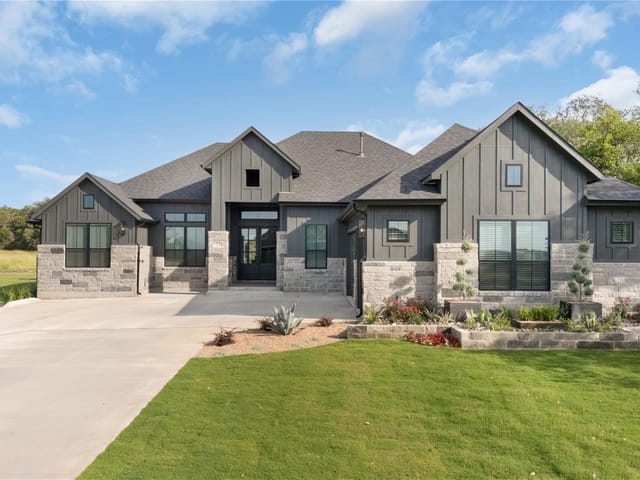
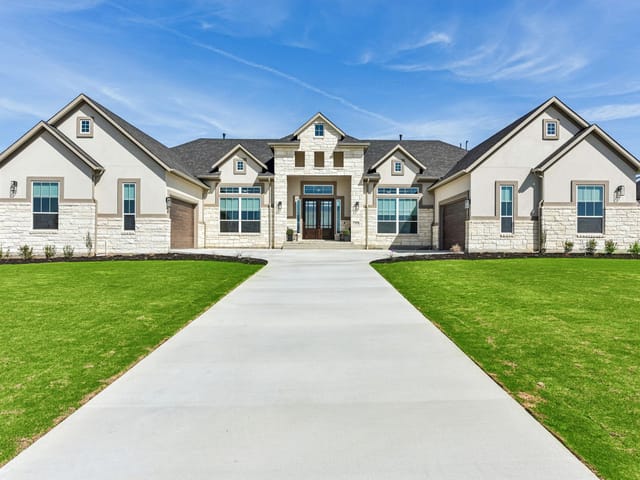
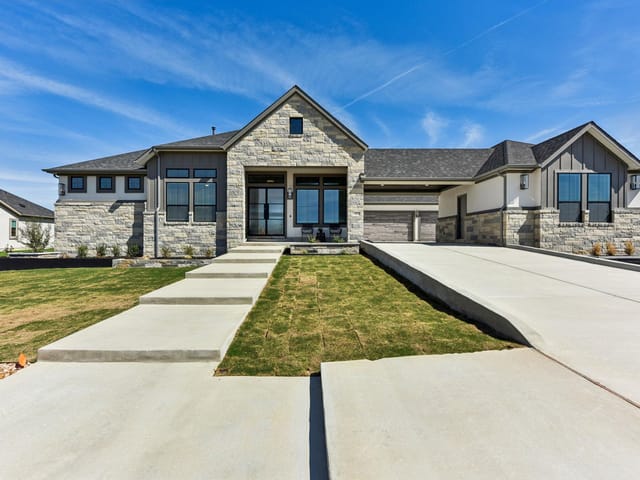
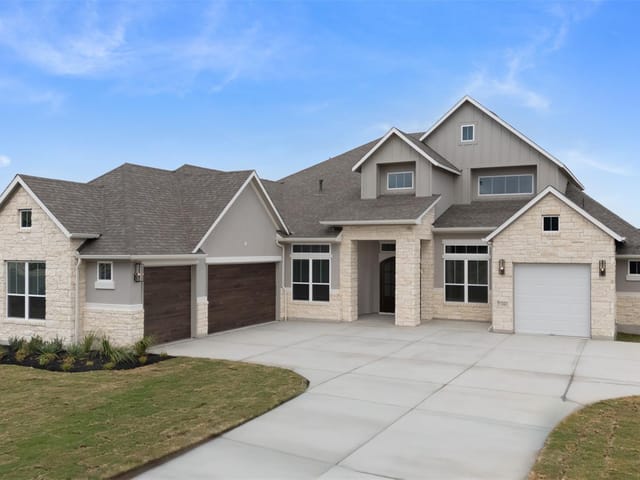
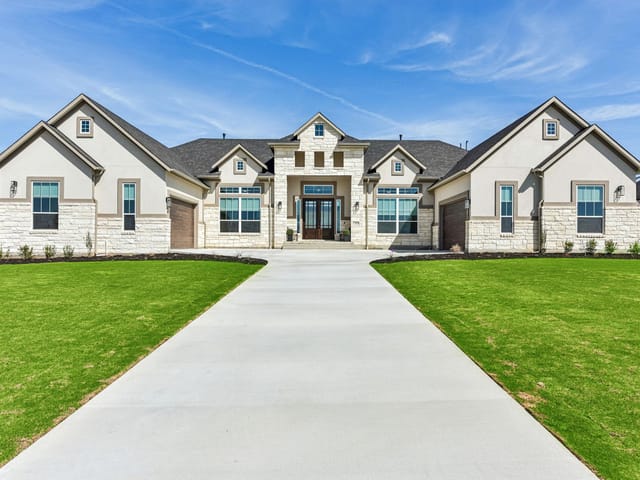
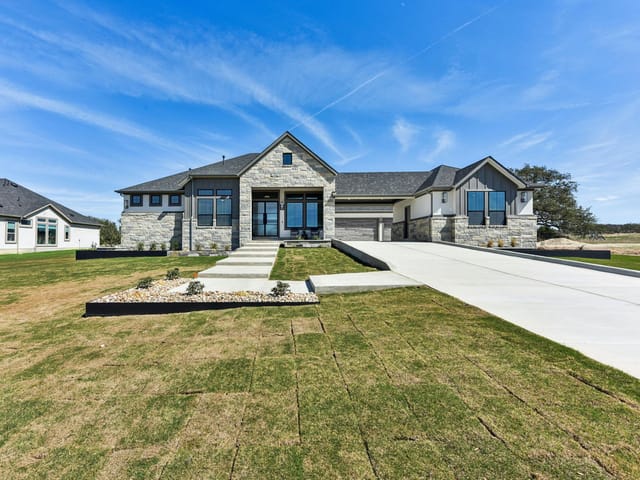
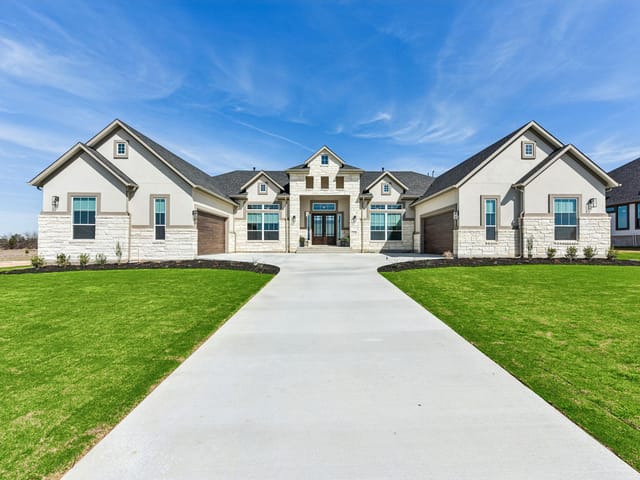
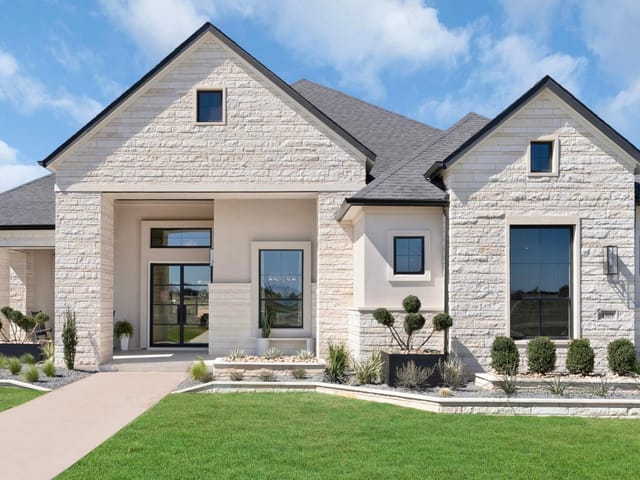
4 bed, 4 bath, 3,848 sqft on 1.16 acres in Florence. Florence, TX 76527. $1,128,934. Georgetown ISD.
About This Home
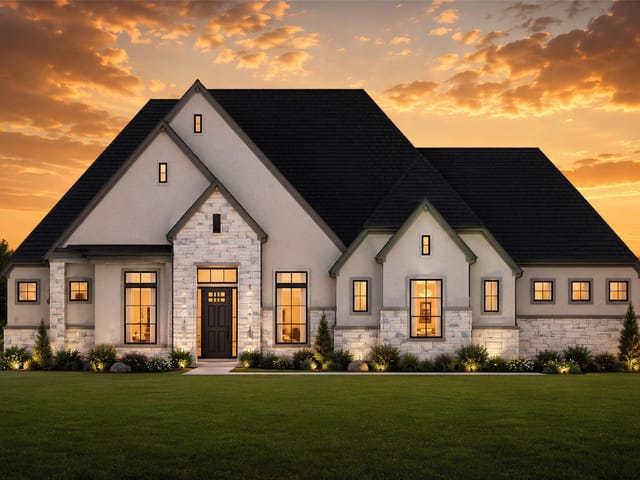
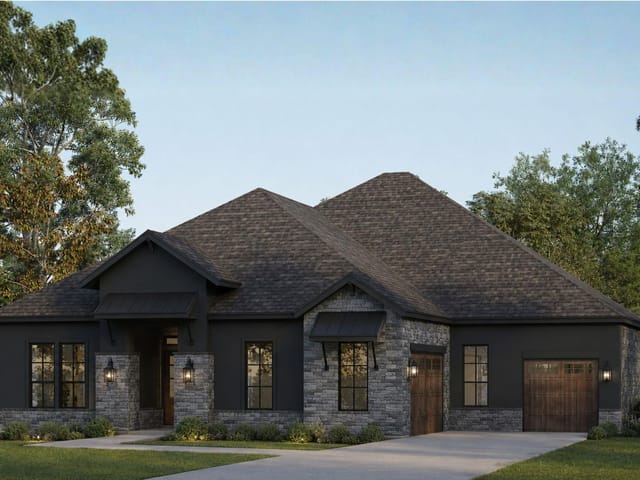
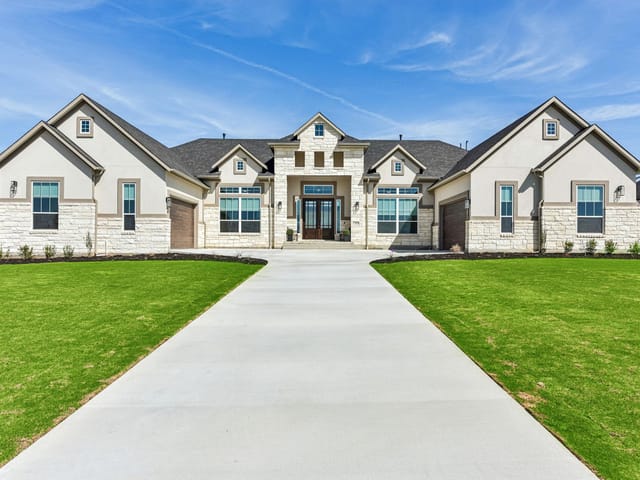
New Construction | 3,848 Sq Ft | 4 Beds | 4.5 Baths | Study | Game Room | Flex Room | 1-Story | 4-Car Split Garage | The Garet is an expansive one-story acreage home offering 3,848 sq ft of luxurious, open living space. Featuring 4 bedrooms, 4.5 bathrooms, a dedicated study, game room, flex room, and a 4-car split garage, this home blends elevated design with everyday livability. From the moment you step through the double front doors, you’re welcomed by an entrance foyer leading to generous, light-filled living spaces. The family room, with its pine-beamed ceiling, anchors the home and opens to the massive covered outdoor living area through three 12’ vinyl sliding glass doors, perfect for entertaining or relaxing. The family room includes an electric fireplace for added warmth. The chef-inspired kitchen features a French Door refrigerator with cabinet panels, double waterfall islands, upgraded quartz countertops, LED under/over cabinet lighting, and ample upgraded cabinetry with soft-close doors and drawers. A separate prep kitchen/pantry adds even more functionality. The adjacent dining space flows seamlessly into the open-concept design. The primary suite is a luxurious retreat with pine beam ceilings and an optional private patio. The spa-style ensuite bath includes a frameless mudset pass-through shower, soaking tub, dual vanities with linen cabinet, and a large walk-in closet with center island and built-in shelves that is connected to the utility room. Additional features include a 4-car garage split into two 2-car bays, whole house gutters, wood grain garage doors, a study with French doors, plus a large game room & versatile flex room. The Garet combines timeless design with modern function, ready to complement your acreage lifestyle. Ask about our current buyer incentives!
- Property Type
- Residential
- Year Built
- 2026
- Lot Size
- 1.16 acres
- Price / Sq Ft
- $293
- HOA
- $1,000/quarter
- Garage
- 4 spaces
Listing information last updated September 2, 2026.
Listed by Chesmar Homes
MLS# 2178741 • Pending
IDX inquiries: Keenan Group at Compass · (512) 415-7653
Highlights
Facts & Features
Interior
- Breakfast Bar
- Built-in Features
- Ceiling Fan(s)
- Beamed Ceilings
- Ceiling-High
- Tray Ceiling(s)
- Ceiling-Vaulted
- Quartz Counters
- Double Vanity
- Eat-in Kitchen
- Entrance Foyer
- Kitchen Island
- Multiple Living Areas
- No Interior Steps
- Open Floorplan
- Pantry
- Primary Bedroom on Main
- Recessed Lighting
- Soaking Tub
- Storage
- Walk-In Closet(s)
- Built-In Electric Oven
- Dishwasher
- Disposal
- Exhaust Fan
- Microwave
- Double Oven
- Propane Cooktop
- Refrigerator
- Stainless Steel Appliance(s)
- Tankless Water Heater
- Carpet
- Tile
- Vinyl
- Heating
- Propane
- Cooling
- Ceiling Fan(s),Central Air
- Fireplaces
- 1
Exterior & Lot
- Gutters Full
- Lighting
- Private Yard
- Concrete
- Frame
- Blown-In Insulation
- Masonry – All Sides
- Radiant Barrier
- Stone
- Stucco
- Back Yard
- Front Yard
- Interior Lot
- Landscaped
- Sprinkler - Automatic
- Trees-Medium (20 Ft - 40 Ft)
- Slab
- Covered
- Front Porch
- Patio
- Porch
- Roof
- Composition
- Lot Size
- 1.16 Acres
- Attached
- Driveway
- Garage
- Garage Door Opener
- Oversized
- Garage Spaces
- 4
Financial
- HOA Fee
- $1,000 / quarter
- Original List Price
- $1,128,934
- Price per Sq Ft
- $293
Utilities
- Cable Available
- Electricity Available
- Propane
- Sewer Available
- Water Available
- Water Source
- Public
- Sewer
- Septic Tank
Transaction History
1 record on file
Every recorded listing, sale, and lease at 204 Kamas WAY, whoever represented it.
- PendingListed 2026Current price: $1,128,934Original list: $1,128,934MLS 2178741
- Listed · May 21, 2026$1,128,934
Prices shown are list prices. Closed sale prices are available to registered clients in accordance with ACTRIS rules.
Explore this area
Price & Listing History
Listed with current price, original ask, and market time.
- Current list
- $1,128,934
- Original list
- $1,128,934
- Price movement
- No verified reduction
- Listed / DOM
- May 21, 2026 · 0 days
Tax Record
Public record data from county appraisal records. Market value can differ from assessed value.
- Assessed Value
- $192,500
- Assessment Year
- 2025
- Parcel ID
- R-20-3510-000D-0051
| Year | Taxes | Total Assessment | Land | Additions |
|---|---|---|---|---|
2026-2.6% | — | $187,500 | $187,500 | — |
2025 | — | $192,500 | $192,500 | — |
Virtual Tour

Zoned Schools
Georgetown ISD
Georgetown
Douglas Benold
Jo Ann Ford
Zoned assignments come from the property school fields available to us. District context schools are shown only when an assigned tier is missing. Contact the school district directly to verify current boundaries and enrollment eligibility.
20% ($226K)
Adjustable assumption - not a lending recommendation.
$1,128,934
Luxury property intelligence
Keenan Market Position
A sourced read on Florence pricing, timing, and property scale. No automated valuation claim.
List price
$1,128,934
Price per sqft
$293/sqft
Vs. Neighborhood guide reference price
Not available
Days on market
0 days
Original to current
No verified reduction
$1.1M original
Active inventory context
Ask for current inventory
Source: MLS Grid / Unlock MLS and Keenan Group review as of Oct 16, 2026.
Request Private Market AnalysisConnect 204 Kamas Way to the Austin Market
76527 ZIP Guide
ZIP-level neighborhoods, schools, lifestyle, and Austin market context
Austin Home Valuation
Private Austin CMA, TCAD context, and pricing strategy
Seller Resources
Pricing, prep, launch timing, and Compass marketing strategy
Keenan Group Results
#1 ABOR Team 2024 with $1B+ career sales volume