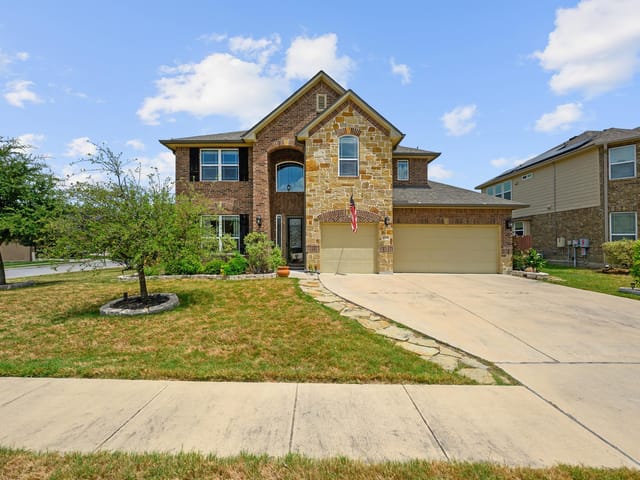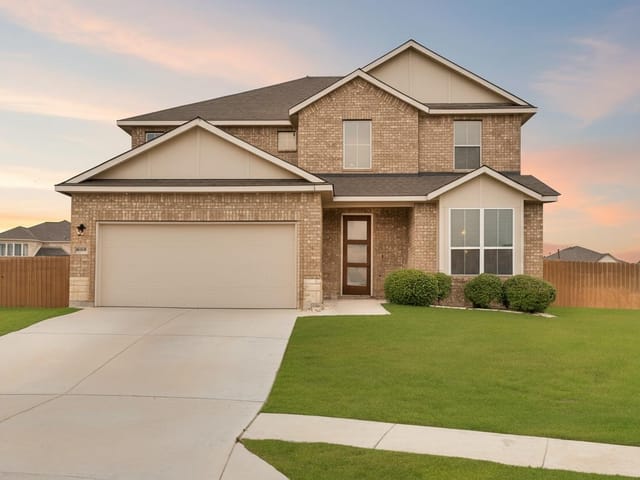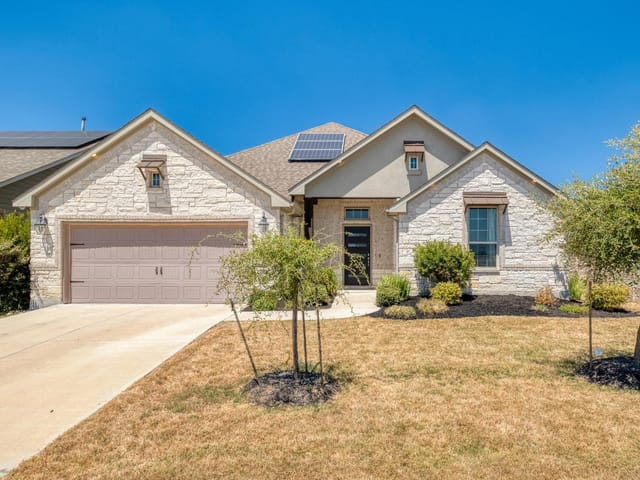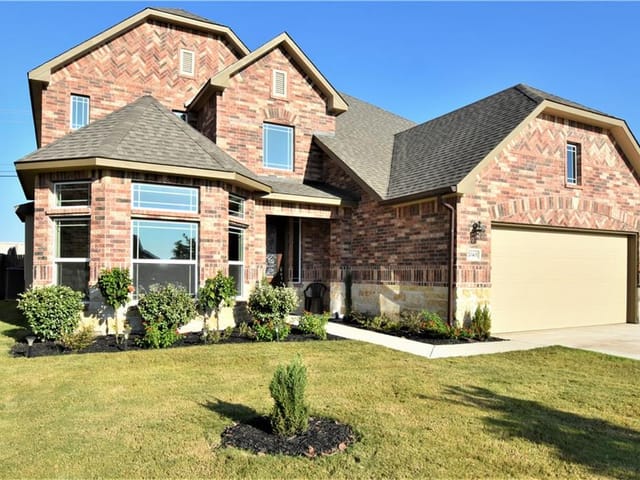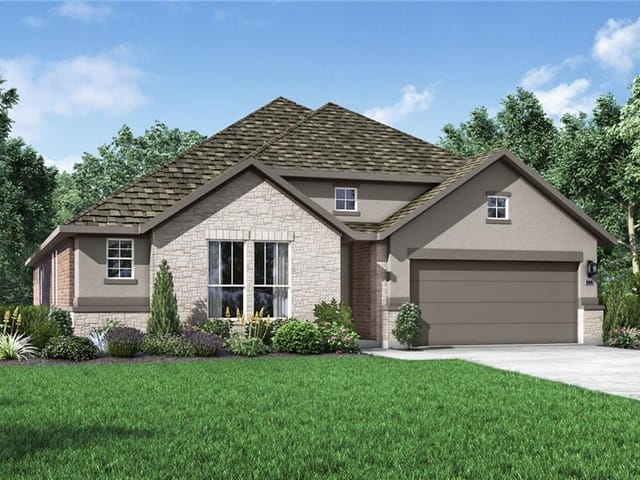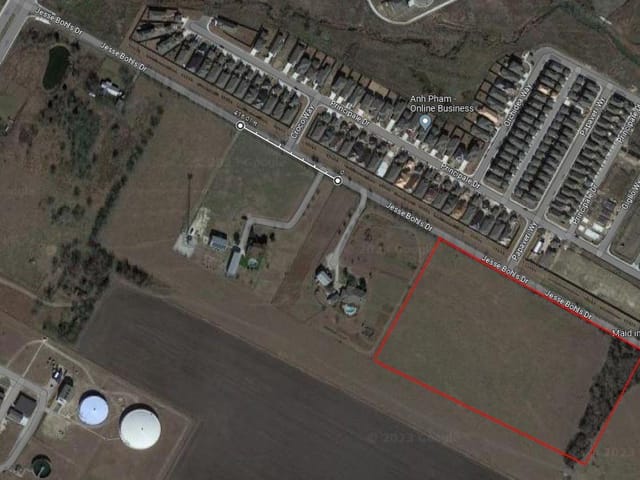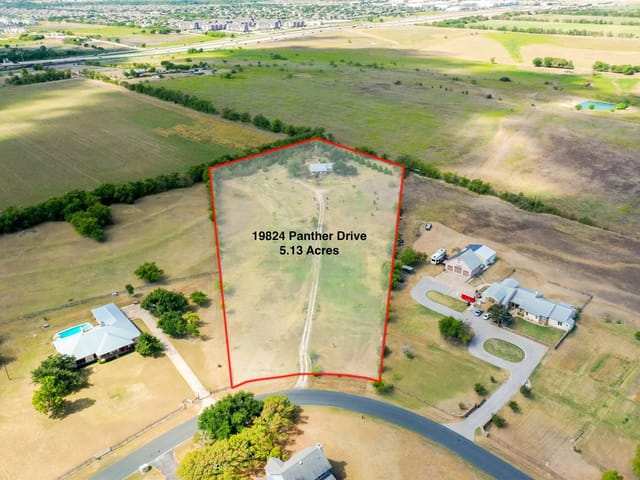
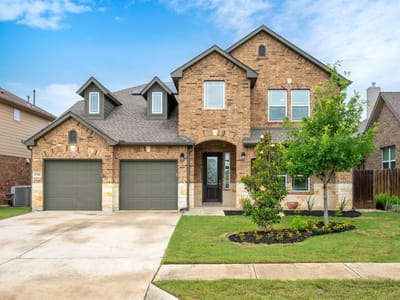
5 bed, 4 bath, 3,638 sqft on 0.15 acres in Pflugerville. Pflugerville, TX 78660. $599,000. Pflugerville ISD.
About This Home
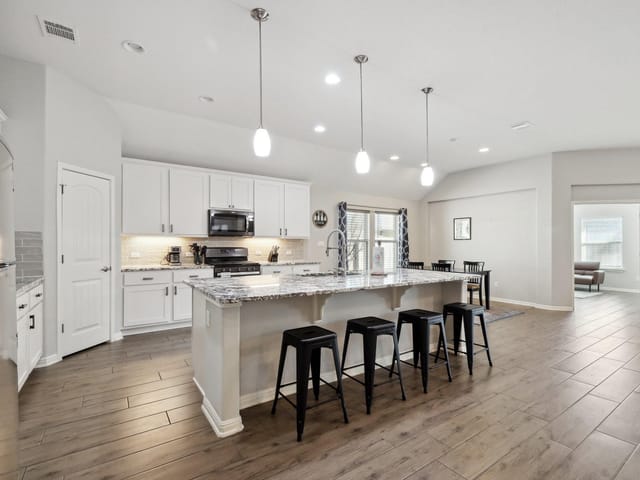
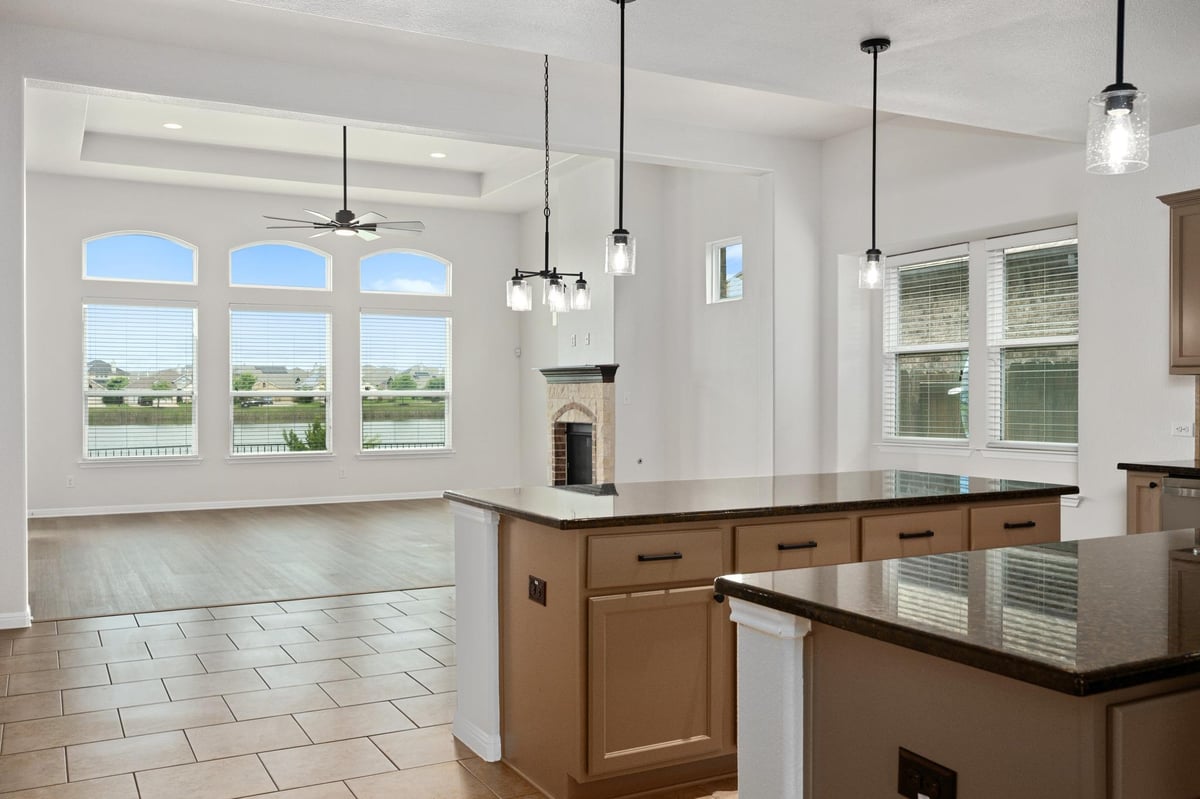
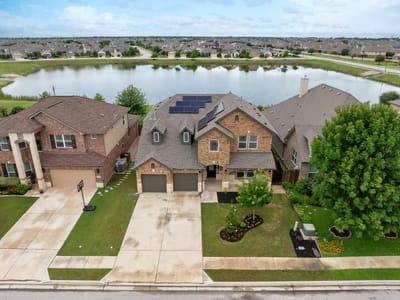
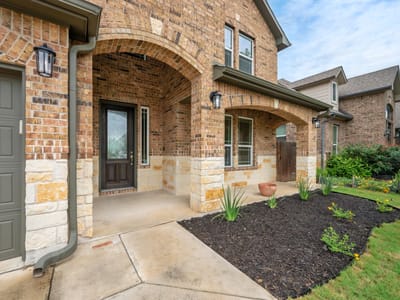
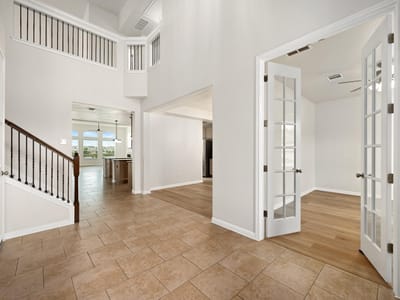
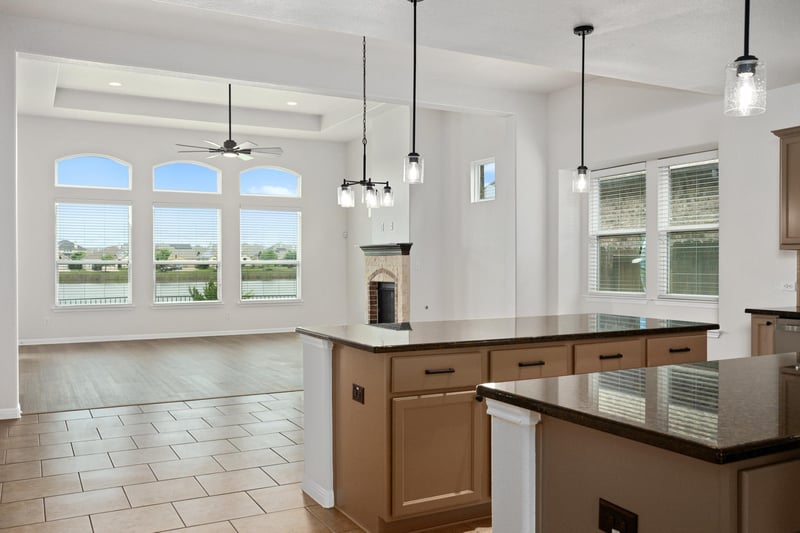
Assumable VA loan available at 2.250% interest rate - assumable by *any* qualified buyer, veteran OR non-veteran. Assumption subject to Freedom Mortgage buyer qualification. LAKE VIEWS. This premium lot backs directly to one of the Blackhawk lakes, offering water views + added privacy-no public walking path behind the home. Lake views through oversized living room windows & from the main floor primary suite. Curb appeal is approachable: flat driveway, updated landscaping, and new exterior paint. An 8-foot front door opens into a two-story foyer. The floor plan outshines the competition. Five bedrooms, four full bathrooms, dedicated office, multiple dining & multiple living areas give every member of the household room. The office overlooks the front yard, while the formal dining room - large enough for a family heirloom dining set - connects directly to the kitchen. And what a kitchen. Expansive with solid function - featuring two large islands, two sinks, and new stainless steel appliances: gas range, microwave, dishwasher. Granite counters, recessed lighting + new pendant lighting. Samsung French-door refrigerator. All cabinetry freshly painted. A seamless flow into the oversized, main living room which features a gas wood-burning fireplace. Throughout the main level, soaring ceilings & new luxury vinyl plank flooring create a fresh feel. The oversized primary suite features two walk-in closets & an updated bath - frameless glass shower, quartzite counters, dual sinks, new faucets & lighting. A second main floor bedroom enjoys its own updated full bathroom. The oversized laundry room rounds out the ideal main floor. Upstairs, the functional layout continues: a generous game room, three well-sized bedrooms and two full bathrooms. New designer carpet throughout. Walk-in closets. The rear covered patio overlooks a backyard with room for a pool - all framed by sunset views over the water. Two Carrier HVAC systems. Two water heaters. Sprinkler System. Solar Panels.
- Property Type
- Residential
- Year Built
- 2016
- Lot Size
- 0.15 acres
- Price / Sq Ft
- $165
- HOA
- $400/year
- Garage
- 2 spaces
Listing information last updated October 7, 2026.
Listed by Keller Williams Realty
MLS# 3066194 • Active
IDX inquiries: Keenan Group at Compass · (512) 415-7653
Highlights
Facts & Features
Interior
- Breakfast Bar
- Ceiling Fan(s)
- Ceiling-High
- Tray Ceiling(s)
- Chandelier
- Granite Counters
- Quartz Counters
- Double Vanity
- Eat-in Kitchen
- Entrance Foyer
- In-Law Floorplan
- Interior Steps
- Kitchen Island
- Multiple Dining Areas
- Multiple Living Areas
- Open Floorplan
- Pantry
- Primary Bedroom on Main
- Recessed Lighting
- Soaking Tub
- Two Primary Closets
- Walk-In Closet(s)
- Dishwasher
- Disposal
- Gas Range
- Microwave
- Refrigerator
- Water Heater
- Carpet
- Tile
- Vinyl
- Heating
- Central,Natural Gas
- Cooling
- Central Air,Multi Units
- Fireplaces
- 1
Exterior & Lot
- Gutters Full
- Brick Veneer
- Hardi
- Plank Type
- Stone Veneer
- Back Yard
- Curbs
- Front Yard
- Level
- Sprinkler - Automatic
- Views
- Wood
- Wrought Iron
- Slab
- Covered
- Front Porch
- Rear Porch
- Roof
- Composition
- Lot Size
- 0.15 Acres
- Attached
- Door-Multi
- Driveway
- Garage
- Garage Door Opener
- Garage Faces Front
- Garage Spaces
- 2
- Lake Front
Financial
- HOA Fee
- $400 / year
- Original List Price
- $650,000
- Price per Sq Ft
- $165
Utilities
- Electricity Connected
- Natural Gas Connected
- Sewer Connected
- Underground Utilities
- Water Connected
- Water Source
- MUD
- Sewer
- MUD
Transaction History
1 record on file
Every recorded listing, sale, and lease at 20416 Shellduck DR, whoever represented it.
- ActiveListed 2026Current price: $599,000Original list: $650,000MLS 3066194
- Listed · June 10, 2026$650,000
- Price changed · July 9, 2026$629,000
- Price changed · September 3, 2026$615,000
- Price changed · September 22, 2026$599,000
Prices shown are list prices. Closed sale prices are available to registered clients in accordance with ACTRIS rules.
Explore this area
Price & Listing History
Listed with current price, original ask, and market time.
- Current list
- $599,000
- Original list
- $650,000
- Price movement
- $51K reduction
- Listed / DOM
- Jun 10, 2026 · 129 days
Tax Record
Public record data from county appraisal records. Market value can differ from assessed value.
- Assessed Value
- $644,936
- Assessment Year
- 2025
- Year Built
- 2016
- Parcel ID
- 000000876369
| Year | Taxes | Total Assessment | Land | Additions |
|---|---|---|---|---|
2025-15.7% | — | $644,936 | — | — |
2024-3.6% | — | $765,128 | $40,500 | $647,382 |
2023+64.8% | — | $793,391 | $40,500 | $724,628 |
2022 | — | $481,309 | $40,500 | $752,891 |
Virtual Tour
Zoned Schools
Hendrickson
Cele
Mott
Zoned assignments come from the property school fields available to us. District context schools are shown only when an assigned tier is missing. Contact the school district directly to verify current boundaries and enrollment eligibility.
Excluded from this estimate: property taxes and home insurance. Each requires verified amount, cadence or unit, source, and as-of details.
HOA source: MLS Grid / Unlock MLS, as of 2026-10-16T08:07:39.209+00:00; normalized from annual dues.
20% ($120K)
Adjustable assumption - not a lending recommendation.
$599,000
Luxury property intelligence
Keenan Market Position
A sourced read on Pflugerville pricing, timing, and property scale. No automated valuation claim.
List price
$599,000
Price per sqft
$165/sqft
Vs. Neighborhood guide reference price
Not available
Days on market
129 days
Original to current
$51K reduction
$650K original
Active inventory context
Ask for current inventory
Source: MLS Grid / Unlock MLS and Keenan Group review as of Oct 16, 2026.
Request Private Market AnalysisConnect 20416 Shellduck Dr to the Austin Market
78660 ZIP Guide
ZIP-level neighborhoods, schools, lifestyle, and Austin market context
Pflugerville ISD Schools
District guide, nearby schools, and homes by attendance area
Austin Home Valuation
Private Austin CMA, TCAD context, and pricing strategy
Seller Resources
Pricing, prep, launch timing, and Compass marketing strategy
Keenan Group Results
#1 ABOR Team 2024 with $1B+ career sales volume