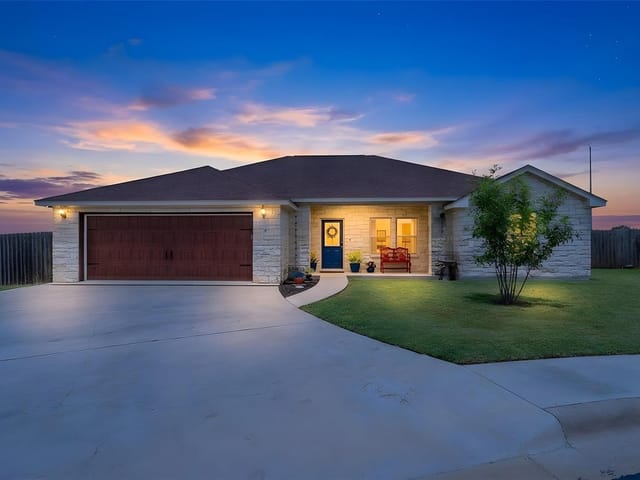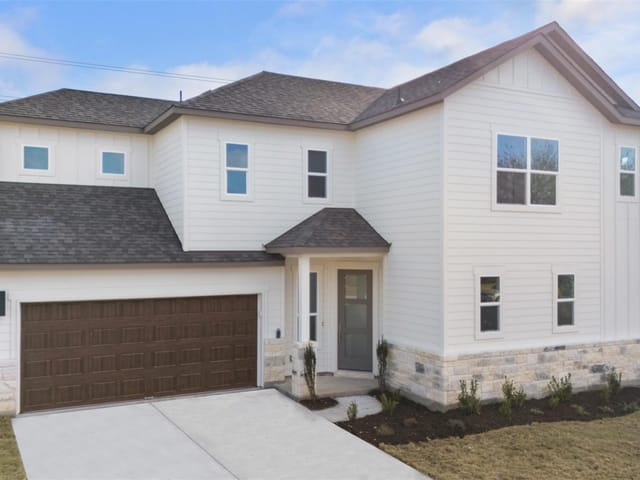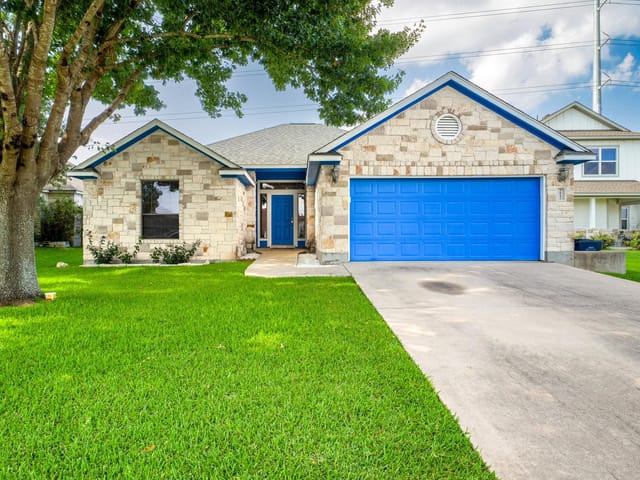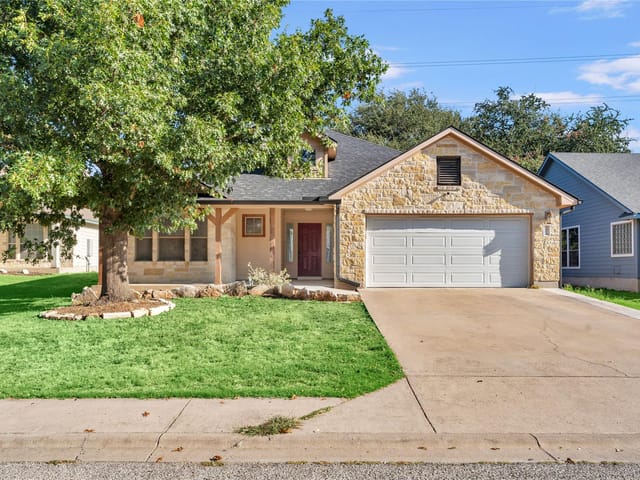
3 bed, 2 bath, 1,665 sqft on 0.18 acres in Burnet. Burnet, TX 78611. $389,000. BurnetCONSISD.
About This Home
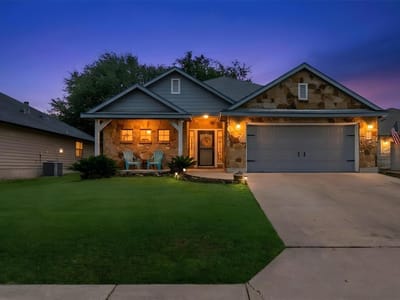
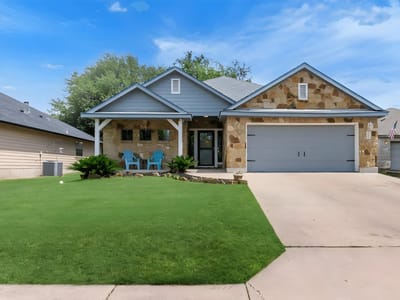
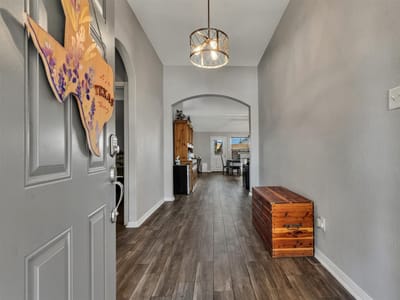
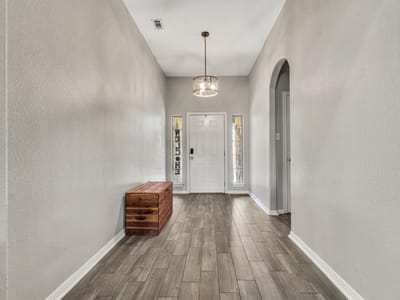
Nestled in an established Burnet neighborhood with mature trees and a true sense of community, this well-maintained 3-bedroom, 2-bath home feels inviting from the moment you arrive. The covered front entry creates a comfortable first impression, while the backyard offers some of the home’s best features. With beautiful mature trees, an extended back porch, and an above-ground pool, the outdoor space feels made for relaxed Central Texas living — easy summer days, peaceful evenings, and room to truly enjoy being home. Inside, the home has been thoughtfully updated over the years with vinyl plank flooring, refreshed interior paint, updated lighting, newer cabinets, and upgraded appliances, including a brand-new refrigerator, a microwave replaced approximately two years ago, and a dishwasher replaced about six months ago. The secondary bedrooms are connected by a convenient Jack-and-Jill bathroom, while the primary suite offers a comfortable retreat with a soaking tub and walk-in shower. The detached 20x30 office/shed includes AC, adding valuable flexibility for a home office, workshop, hobby space, storage, or creative retreat. The extended driveway provides additional parking and usability, while the hot water heater, garage spring and opener, transfer switch, and roof replacement approximately 10 years ago add practical improvements and peace of mind. Located in Burnet, this home offers the feel of a true neighborhood while keeping you close to local shops, schools, parks, restaurants, and the small-town events that make Burnet special. From summer evenings downtown to nearby Hill Country lakes, festivals, and outdoor recreation, this property gives you a comfortable place to call home in a community known for its charm, convenience, and welcoming pace of life.
- Property Type
- Residential
- Year Built
- 2006
- Lot Size
- 0.18 acres
- Price / Sq Ft
- $234
- HOA
- $120/year
- Garage
- 2 spaces
- Pool
- Yes
Listing information last updated October 15, 2026.
Listed by Alyssa Hashbarger, Broker
MLS# 3203583 • Active
IDX inquiries: Keenan Group at Compass · (512) 415-7653
Highlights
Facts & Features
Interior
- Breakfast Bar
- Ceiling-High
- Entrance Foyer
- Pantry
- Primary Bedroom on Main
- Walk-In Closet(s)
- Dishwasher
- Disposal
- Microwave
- Free-Standing Range
- Electric Water Heater
- Carpet
- Vinyl
- Heating
- Central,Electric
- Cooling
- Central Air
- Fireplaces
- 1
Exterior & Lot
- Exterior Steps
- Hardi
- Plank Type
- Stone Veneer
- Curbs
- Trees-Large (Over 40 Ft)
- Trees-Moderate
- Wood
- Slab
- Covered
- Front Porch
- Patio
- Rear Porch
- Roof
- Composition
- Lot Size
- 0.18 Acres
- Attached
- Driveway
- Garage
- Garage Door Opener
- Garage Spaces
- 2
- Pool
- Yes
Financial
- HOA Fee
- $120 / year
- Original List Price
- $399,000
- Price per Sq Ft
- $234
Utilities
- Electricity Available
- Electricity Connected
- Sewer Available
- Sewer Connected
- Water Available
- Water Connected
- Water Source
- Public
- Sewer
- Public Sewer
Transaction History
2 records on file
Every recorded listing, sale, and lease at 208 Cailin CT, whoever represented it.
- ActiveListed 2026Current price: $2,500Original list: $2,500MLS 9056992
- Listed · October 15, 2026$2,500
- ActiveListed 2026Current price: $389,000Original list: $399,000MLS 3203583
- Listed · May 30, 2026$399,000
- Price changed · August 1, 2026$389,000
Prices shown are list prices. Closed sale prices are available to registered clients in accordance with ACTRIS rules.
Price & Listing History
Price Change with current price, original ask, and market time.
- Current list
- $389,000
- Original list
- $399,000
- Price movement
- $10K reduction
- Listed / DOM
- May 30, 2026 · 138 days
Zoned Schools
BurnetCONSISD
Burnet
Burnet
Shady Grove
Zoned assignments come from the property school fields available to us. District context schools are shown only when an assigned tier is missing. Contact the school district directly to verify current boundaries and enrollment eligibility.
Excluded from this estimate: property taxes and home insurance. Each requires verified amount, cadence or unit, source, and as-of details.
HOA source: MLS Grid / Unlock MLS, as of 2026-10-15T18:27:18.595+00:00; normalized from annual dues.
20% ($78K)
Adjustable assumption - not a lending recommendation.
$389,000
Luxury property intelligence
Keenan Market Position
A sourced read on Burnet pricing, timing, and property scale. No automated valuation claim.
List price
$389,000
Price per sqft
$234/sqft
Vs. Neighborhood guide reference price
Not available
Days on market
138 days
Original to current
$10K reduction
$399K original
Active inventory context
Ask for current inventory
Source: MLS Grid / Unlock MLS and Keenan Group review as of Oct 15, 2026.
Request Private Market AnalysisConnect 208 Cailin Ct to the Austin Market
78611 ZIP Guide
ZIP-level neighborhoods, schools, lifestyle, and Austin market context
Austin Home Valuation
Private Austin CMA, TCAD context, and pricing strategy
Seller Resources
Pricing, prep, launch timing, and Compass marketing strategy
Keenan Group Results
#1 ABOR Team 2024 with $1B+ career sales volume