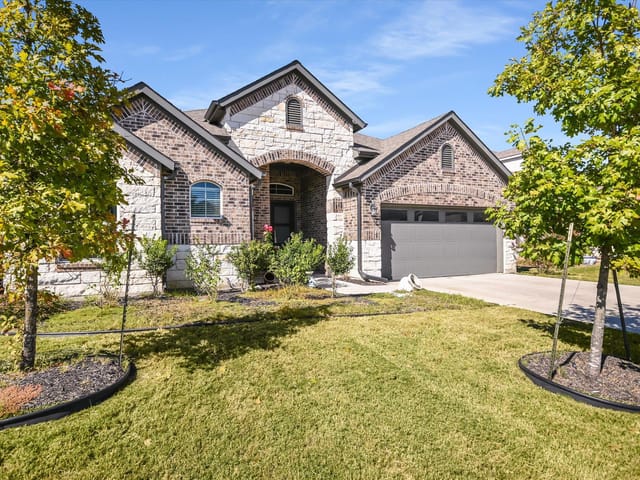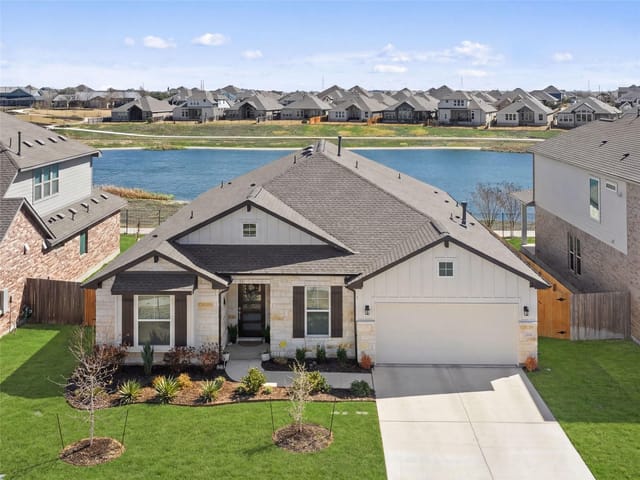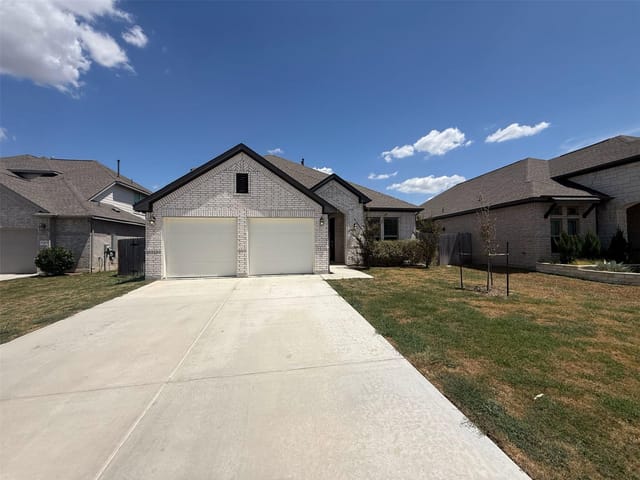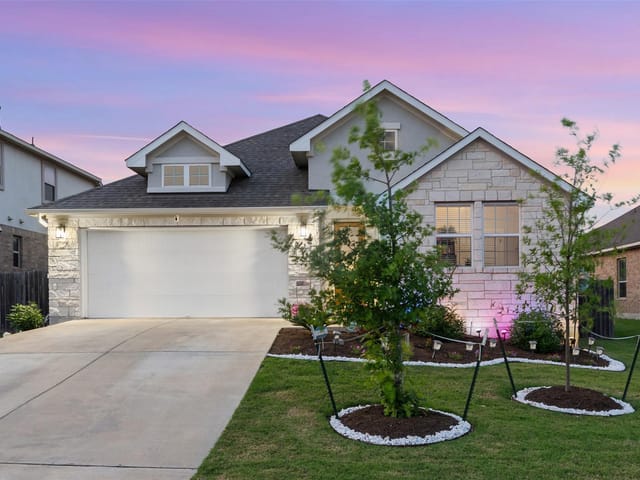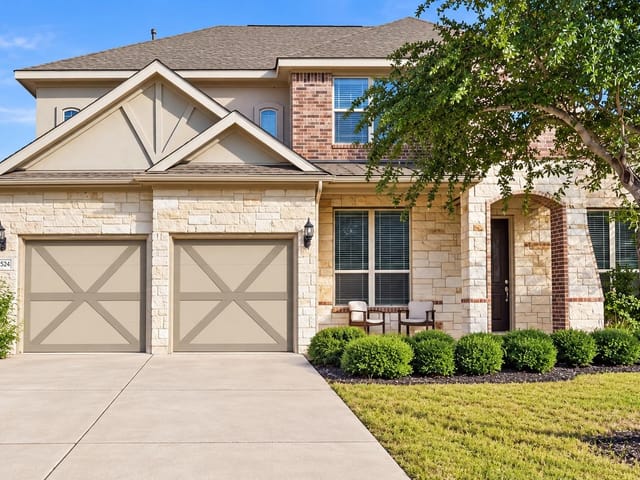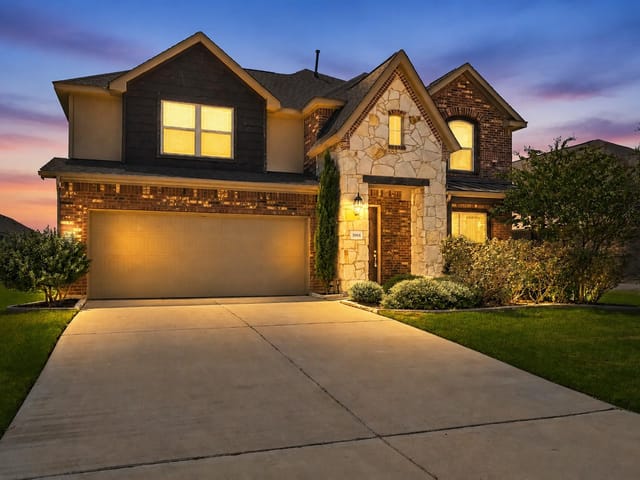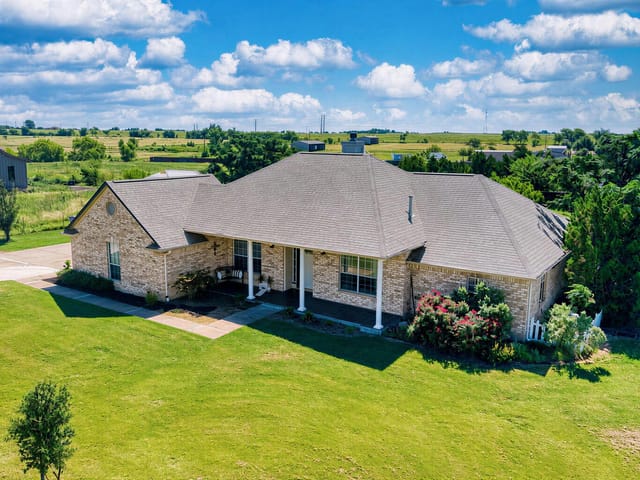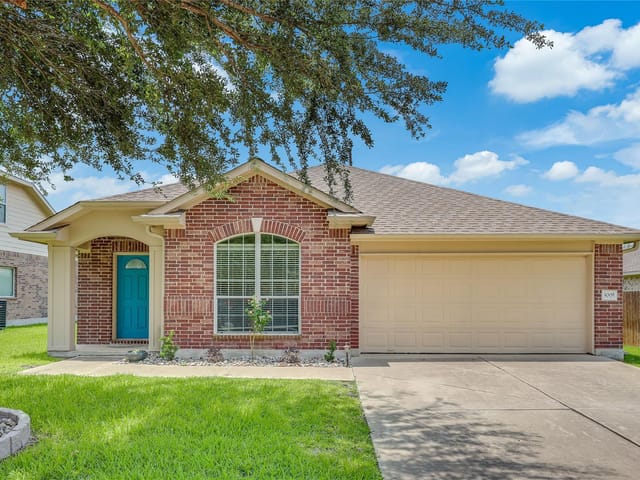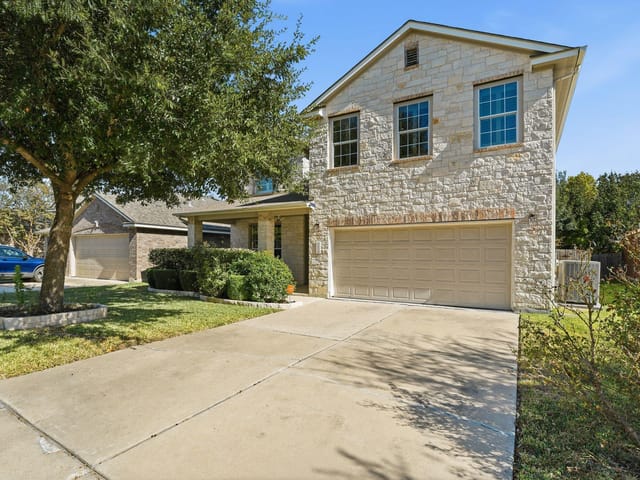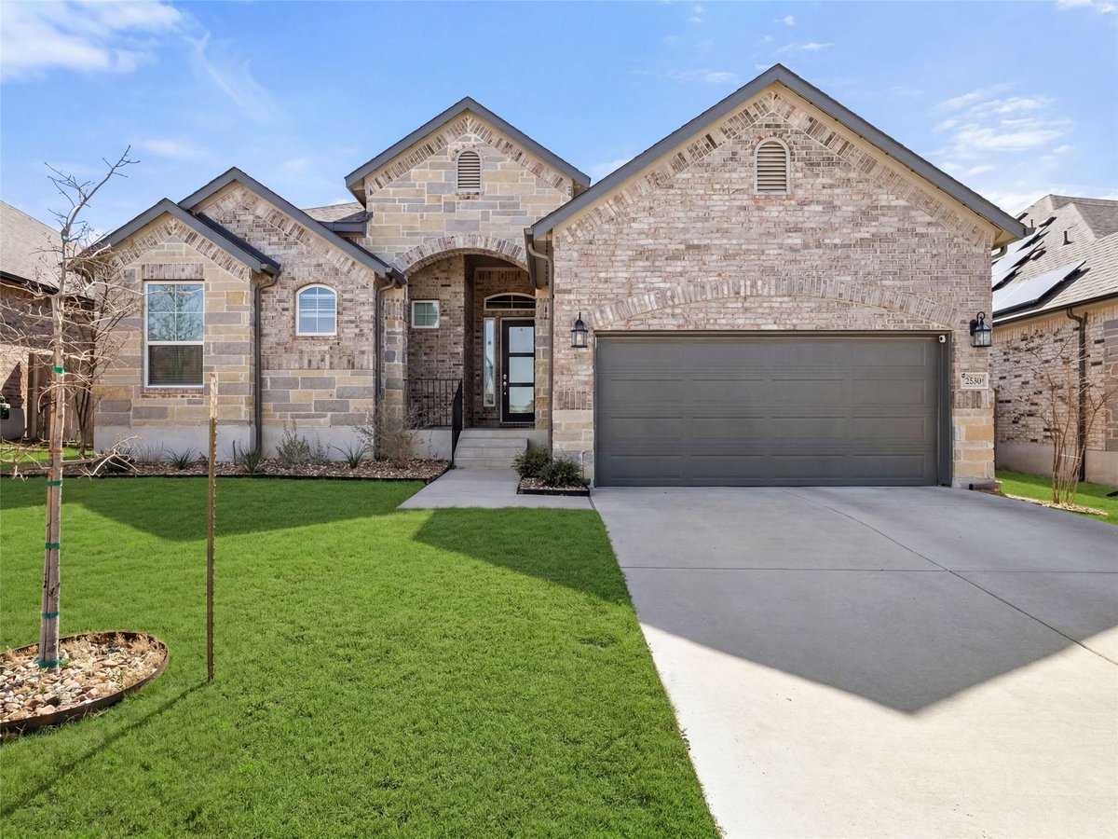
4 bed, 2 bath, 2,591 sqft on 0.19 acres in Pflugerville. Pflugerville, TX 78660. $525,000. Pflugerville ISD.
About This Home
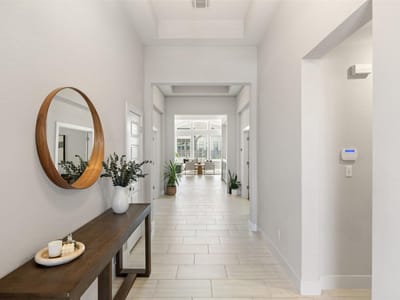
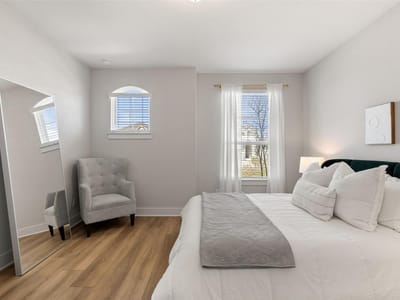
Welcome to this expertly crafted single story residence within the esteemed Blackhawk community. The expansive open floor plan is defined by high ceilings and wide hallways, creating an immediate sense of flow. This sophisticated layout includes three/four bedrooms, a dedicated office, a second living room/den or 4th Bedroom, and two and a half bathrooms. Two secondary bedrooms are cleverly connected by a Jack and Jill bathroom, while guests enjoy the convenience of a private powder room. The den/4th bedroom is off the generous main entrance hall.
The interior showcases premium upgrades at every turn, including luxury vinyl plank flooring throughout the entire home. The spacious kitchen features striking quartz countertops and a massive 120 inch island that is perfect for both entertaining and daily living. This chef inspired space is further distinguished by upgraded appliances and stylish pendant lighting. For additional versatility, a generous flex space functions as a formal living room, playroom, or a cozy den.
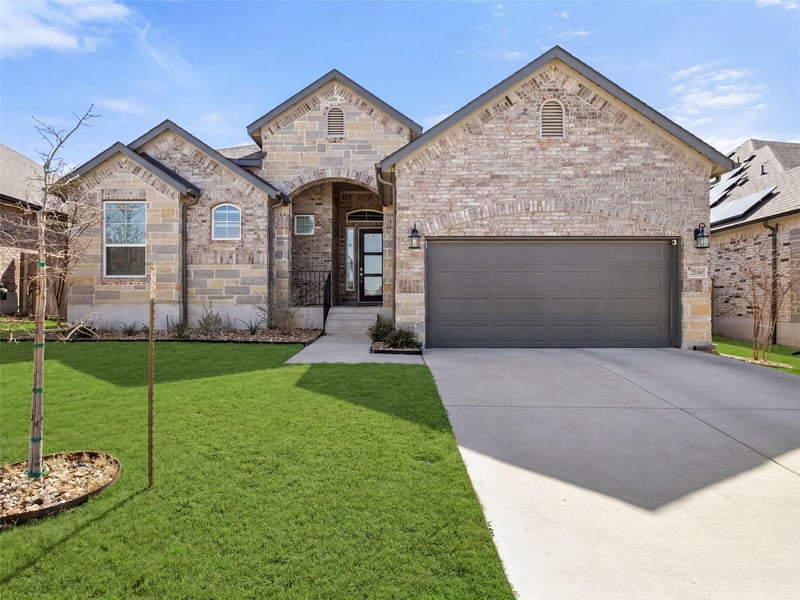
Practical luxury is evident in the details, from the large laundry room with a full size washer and dryer to the installed soft water system and a garage extension offering six feet of extra depth with ceiling mounted storage racks. The outdoor living experience is equally elevated with a professionally landscaped exterior featuring river rock accents and thoughtful tree placement for privacy. The upgraded patio now features both retractable and fixed screens, transforming it into a year round screened porch.
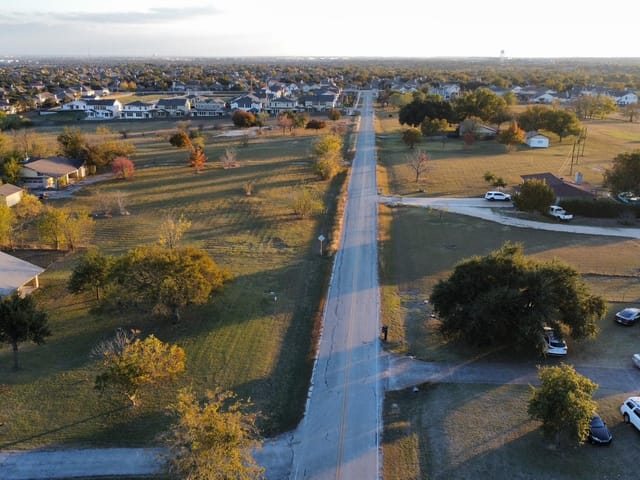
Located on a quiet cul de sac, this home provides unparalleled access to walking trails and a playground. A new gym and resort style pool are located just down the street. The location is perfectly positioned minutes from Tollway 130 and Tollway 45, offering effortless commutes to major employers like Dell and Tesla. This property represents a premier opportunity, perfectly blending luxurious living with community recreation.
- Property Type
- Residential
- Year Built
- 2021
- Lot Size
- 0.19 acres
- Price / Sq Ft
- $203
- HOA
- $40/mo
- Garage
- 2 spaces
Listing information last updated September 4, 2026.
Listed by Kuper Sotheby's Int'l Realty
MLS# 6170683 • Active
IDX inquiries: Keenan Group at Compass · (512) 415-7653
Highlights
Facts & Features
Interior
- Breakfast Bar
- Ceiling Fan(s)
- Ceiling-High
- Quartz Counters
- Kitchen Island
- No Interior Steps
- Primary Bedroom on Main
- Walk-In Closet(s)
- Cooktop
- Dishwasher
- Disposal
- Microwave
- Tile
- Vinyl
- Heating
- Natural Gas
- Cooling
- Ceiling Fan(s),Central Air
Exterior & Lot
- Stone
- Landscaped
- Level
- Fenced
- Privacy
- Wood
- Slab
- Covered
- Rear Porch
- Screened
- Roof
- Shingle
- Lot Size
- 0.19 Acres
- Driveway
- Garage Spaces
- 2
Financial
- HOA Fee
- $40 / mo
- Original List Price
- $595,000
- Price per Sq Ft
- $203
Utilities
- Natural Gas Connected
- Water Connected
- Water Source
- MUD
- Sewer
- Public Sewer
Transaction History
1 record on file
Every recorded listing, sale, and lease at 20817 Claire Jean PATH, whoever represented it.
- ActiveListed 2026Current price: $525,000Original list: $595,000MLS 6170683
- Listed · March 5, 2026$595,000
- Price changed · April 23, 2026$575,000
- Price changed · May 28, 2026$542,500
- Price changed · July 15, 2026$525,000
Prices shown are list prices. Closed sale prices are available to registered clients in accordance with ACTRIS rules.
Explore this area
Price & Listing History
Price Change with current price, original ask, and market time.
- Current list
- $525,000
- Original list
- $595,000
- Price movement
- $70K reduction
- Listed / DOM
- Mar 5, 2026 · 226 days
Tax Record
Public record data from county appraisal records. Market value can differ from assessed value.
- Assessed Value
- $568,213
- Assessment Year
- 2025
- Year Built
- 2021
- Parcel ID
- 000000939754
| Year | Taxes | Total Assessment | Land | Additions |
|---|---|---|---|---|
2025-4.4% | — | $568,213 | — | — |
2024-7.9% | — | $594,370 | $10,800 | — |
2023 | — | $645,440 | $10,800 | — |
Virtual Tour
Zoned Schools
Weiss
Cele
Mott
Zoned assignments come from the property school fields available to us. District context schools are shown only when an assigned tier is missing. Contact the school district directly to verify current boundaries and enrollment eligibility.
Excluded from this estimate: property taxes and home insurance. Each requires verified amount, cadence or unit, source, and as-of details.
HOA source: MLS Grid / Unlock MLS, as of 2026-10-16T11:07:23.027+00:00; normalized from monthly dues.
20% ($105K)
Adjustable assumption - not a lending recommendation.
$525,000
Luxury property intelligence
Keenan Market Position
A sourced read on Pflugerville pricing, timing, and property scale. No automated valuation claim.
List price
$525,000
Price per sqft
$203/sqft
Vs. Neighborhood guide reference price
Not available
Days on market
226 days
Original to current
$70K reduction
$595K original
Active inventory context
Ask for current inventory
Source: MLS Grid / Unlock MLS and Keenan Group review as of Oct 16, 2026.
Request Private Market AnalysisConnect 20817 Claire Jean Path to the Austin Market
78660 ZIP Guide
ZIP-level neighborhoods, schools, lifestyle, and Austin market context
Pflugerville ISD Schools
District guide, nearby schools, and homes by attendance area
Austin Home Valuation
Private Austin CMA, TCAD context, and pricing strategy
Seller Resources
Pricing, prep, launch timing, and Compass marketing strategy
Keenan Group Results
#1 ABOR Team 2024 with $1B+ career sales volume