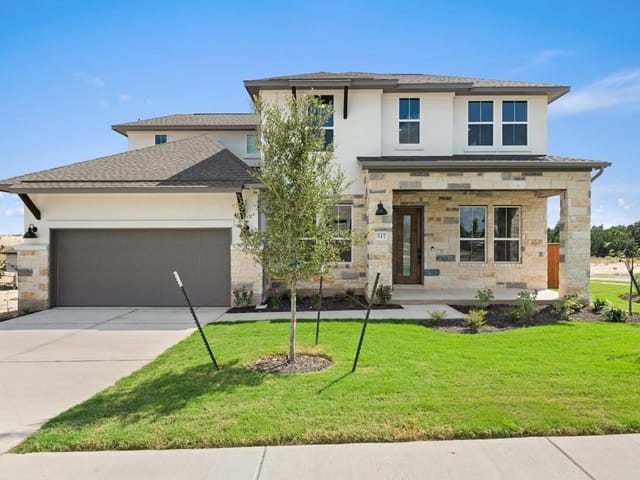
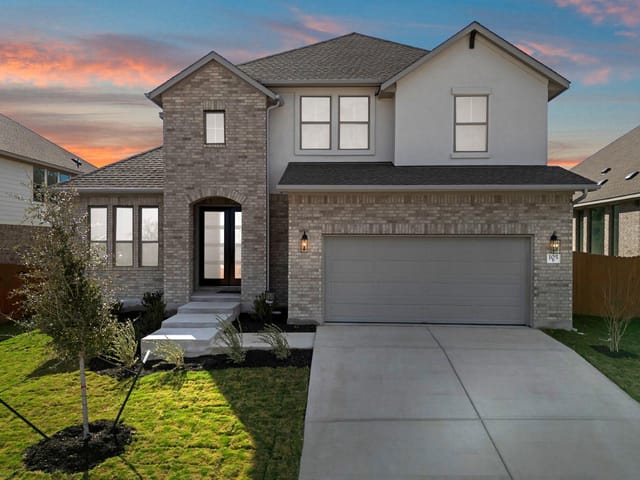
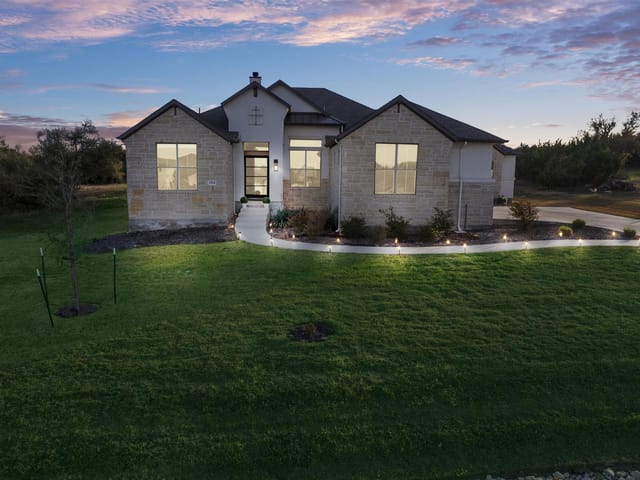
5 bed, 5 bath, 5,101 sqft on 1.09 acres in Liberty Hill. Liberty Hill, TX 78642. $1,099,000. Liberty Hill ISD.
About This Home
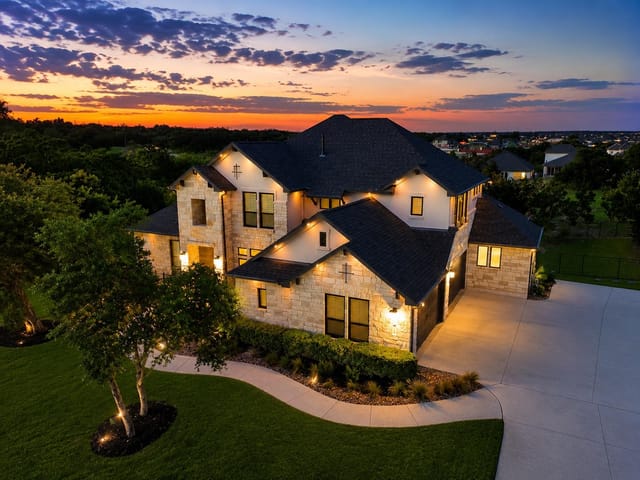
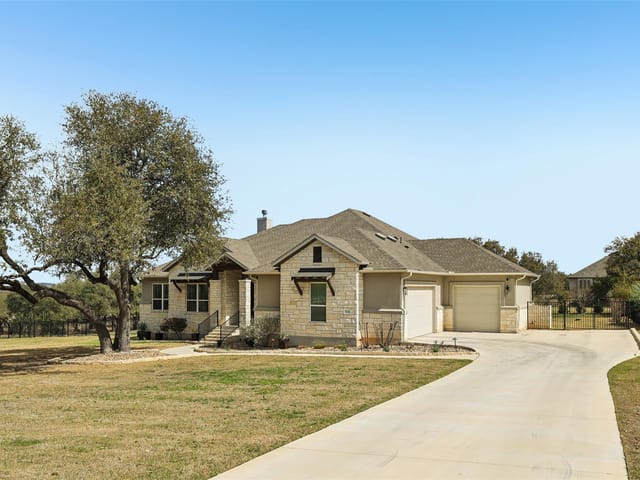
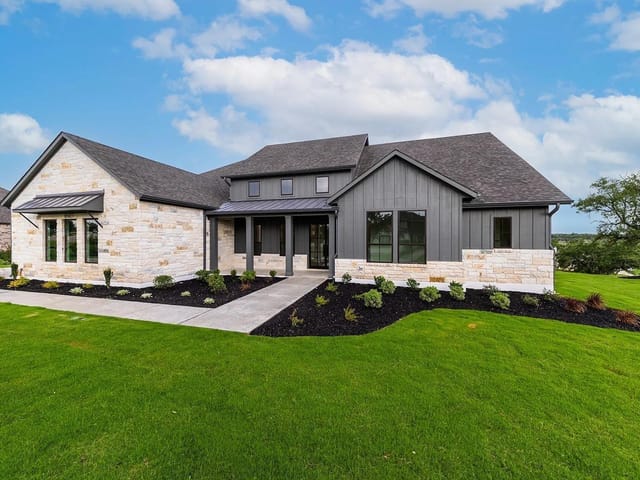
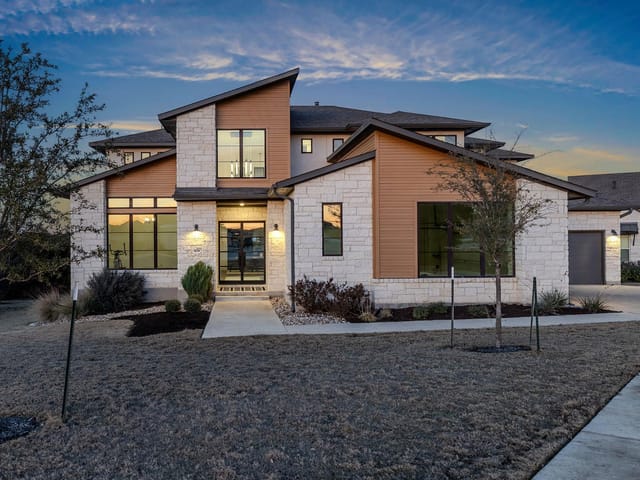
The Lynmar II by Drees Plan. Luxurious with Multi-Generational Living on the desired Lynmar II Floorplan by Drees Custom Homes w/ over $340k in design and structural options. this barely lived-in Drees home offers refined living on a private 1.086-acre lot in Northgate Ranch. The exceptional 5,101-square-foot layout features 5 bedrooms and 6 bathrooms, highlighted by a true multi-generational mother-in-law suite complete with a kitchenette, living area, full bathroom, and separate backyard access. A stunning circular driveway leads to the impressive four-car garage, equipped with two separate entrances and pristine epoxy floors.
Inside, crisp white oak wood floors and striking wood beam accents frame an expansive open-concept living space. The chef's kitchen centers around an extensive island with premium quartz countertops, supported by a convenient wet bar and butler's pantry for effortless entertaining. Retreat to the main-level primary suite, a private sanctuary boasting a luxurious bathroom with dual vanities, a double rainwater showerhead, and a soaking garden tub. The thoughtfully redesigned primary closet includes abundant built-in cabinetry and direct access to the utility room.
Upstairs, a dedicated media room features its own wet bar, and the versatile game room opens to a covered balcony, providing unobstructed, pristine hill country views with absolutely zero rooftops in sight. The expansive backyard is an entertainer's dream, featuring an outdoor kitchen, raised garden beds, and ample room to build a custom pool.
Living in Estates at Northgate delivers tranquil, scenic hill country life alongside premier city conveniences. Residents enjoy wide-open skies and large acreage lots while remaining incredibly close to daily necessities, including a new SuperTarget and Costco slated to open just five minutes away in Spring/Summer 2026. This move-in-ready property provides an extraordinary opportunity to bypass the building process.
At 216 Spence Lane in Liberty Hill, this 5,101-square-foot residence built in 2023 sits on 1.086 acres and functions as a private retreat where indoor and outdoor living dissolve into one continuous experience. The home commands $1.30M at $255 per square foot, and it has absorbed over $340,000 in recent upgrades across nearly every surface, from the white oak wood floors to the structural details.
The flow begins with a circular driveway leading to a four-car garage with dual entrances and epoxy flooring, then opens into spaces designed for living without walls between them. The main level anchors around a chef's kitchen with a large island topped in premium quartz, flanked by a wet bar and butler's pantry for hosting. White oak floors and wood beam accents frame the open-concept living areas, creating sight lines through to the real story: the backyard.
The primary suite occupies the main floor and includes dual bathrooms, a walk-in closet system with built-in cabinetry, and direct access to the utility room. Upstairs, a dedicated media room with its own wet bar and a game room opening to a covered balcony overlook unobstructed Hill Country views. The in-law floor plan features a complete secondary suite with kitchenette, living area, full bathroom, and separate outdoor access, practical for multi-generational living or guest independence.
The exterior defines the property's resort quality. An outdoor kitchen and gas grills anchor entertaining zones, while raised garden beds and mature landscaping with native plants fill the grounds. Automated sprinkler systems with rain sensors maintain the native plantings across front, side, and rear sections. The 1.086-acre lot accommodates the current entertaining infrastructure and remains spacious enough for a custom pool without cramping the landscape.
Liberty Hill ISD serves the property through Bill Burden Elementary, Liberty Hill Middle, and Liberty Hill High School. The Liberty Hill subdivision positions residents between rural tranquility and emerging convenience. Within five minutes of the property, SuperTarget and Costco are slated to open in spring or summer 2026, shrinking the distance to everyday necessities without changing the character of the immediate setting.
At zero days on market, this home represents the rare position of building-process avoidance. The smart thermostat, wired-for-data infrastructure, and ENERGY STAR qualified systems handle the technical side while you focus on how the space actually feels: like permanent vacation living within Williamson County.
The numbers behind this insight
- Offered at
- $1,099,000
- Listed
- April 23, 2026
- Price changes
- 3, down 15.4% from $1,299,000
- Asking price per sq ft
- $215
- Property Type
- Residential
- Year Built
- 2023
- Lot Size
- 1.09 acres
- Price / Sq Ft
- $215
- HOA
- $180/quarter
- Garage
- 4 spaces
Listing information last updated September 28, 2026.
Listed by Keller Williams - Lake Travis
MLS# 4689118 • Active
IDX inquiries: Keenan Group at Compass · (512) 415-7653
Highlights
Facts & Features
Interior
- Two Primary Baths
- Two Primary Suties
- Bar
- Breakfast Bar
- Ceiling Fan(s)
- Beamed Ceilings
- Ceiling-High
- Tray Ceiling(s)
- Chandelier
- Crown Molding
- Entrance Foyer
- High Speed Internet
- In-Law Floorplan
- Kitchen Island
- Multiple Living Areas
- Natural Woodwork
- Open Floorplan
- Pantry
- Primary Bedroom on Main
- Recessed Lighting
- Smart Thermostat
- Soaking Tub
- Storage
- Study
- Home Office
- Walk-In Closet(s)
- Wired for Data
- Wired for Sound
- Built-In Electric Oven
- Built-In Electric Range
- Built-In Oven(s)
- Built-In Range
- Convection Oven
- Cooktop
- Dishwasher
- Electric Cooktop
- Electric Range
- ENERGY STAR Qualified Appliances
- ENERGY STAR Qualified Dishwasher
- ENERGY STAR Qualified Water Heater
- Exhaust Fan
- Gas Cooktop
- Microwave
- Oven
- Electric Oven
- Double Oven
- Propane Cooktop
- Stainless Steel Appliance(s)
- Vented Exhaust Fan
- Water Softener
- Water Softener Owned
- Carpet
- Tile
- Wood
- Heating
- Electric,ENERGY STAR Qualified Equipment,Fireplace(s),Hot Water,Propane
- Cooling
- Attic Fan,Ceiling Fan(s),Central Air,Dual,Exhaust Fan,Gas,Humidity Control
- Fireplaces
- 1
Exterior & Lot
- Balcony
- Barbecue
- CCTYD
- Uncovered Courtyard
- Exterior Steps
- Garden
- Gas Grill
- Rain Gutters
- Lighting
- Outdoor Grill
- Concrete
- Stone
- Stucco
- Back Yard
- Garden
- Landscaped
- Native Plants
- Sprinkler - Automatic
- Sprinklers In Rear
- Sprinklers In Front
- Sprinkler - Rain Sensor
- Sprinklers On Side
- Trees-Medium (20 Ft - 40 Ft)
- Views
- Slab
- Covered
- Patio
- Porch
- Rear Porch
- Roof
- Composition,Shingle
- Lot Size
- 1.09 Acres
- Additional Parking
- Attached
- Circular Driveway
- Concrete
- Covered
- Garage Door Opener
- Garage Faces Front
- Garage Faces Side
- Garage Spaces
- 4
Financial
- HOA Fee
- $180 / quarter
- Original List Price
- $1,299,000
- Price per Sq Ft
- $215
Utilities
- Electricity Connected
- High Speed Internet
- Propane
- Sewer Connected
- Water Connected
- Water Source
- MUD
- Sewer
- MUD
Transaction History
1 record on file
Every recorded listing, sale, and lease at 216 Spence LN, whoever represented it.
- ActiveListed 2026Current price: $1,099,000Original list: $1,299,000MLS 4689118
- Listed · April 23, 2026$1,299,000
- Price changed · May 12, 2026$1,249,998
- Price changed · July 13, 2026$1,149,990
- Price changed · September 23, 2026$1,099,000
Prices shown are list prices. Closed sale prices are available to registered clients in accordance with ACTRIS rules.
Explore this area
Price & Listing History
Price Change with current price, original ask, and market time.
- Current list
- $1,099,000
- Original list
- $1,299,000
- Price movement
- $200K reduction
- Listed / DOM
- Apr 23, 2026 · 181 days
Tax Record
Public record data from county appraisal records. Market value can differ from assessed value.
- Assessed Value
- $1,190,943
- Assessment Year
- 2025
- Year Built
- 2023
- Parcel ID
- R-15-2502-130E-0036
| Year | Taxes | Total Assessment | Land | Additions |
|---|---|---|---|---|
2026-1.8% | — | $1,169,616 | $228,562 | $941,054 |
2025 | — | $1,190,943 | $241,662 | $949,281 |
Virtual Tour

Zoned Schools
Liberty Hill ISD
Liberty Hill
Liberty Hill (Liberty Hill)
Bill Burden
Zoned assignments come from the property school fields available to us. District context schools are shown only when an assigned tier is missing. Contact the school district directly to verify current boundaries and enrollment eligibility.
Excluded from this estimate: property taxes and home insurance. Each requires verified amount, cadence or unit, source, and as-of details.
HOA source: MLS Grid / Unlock MLS, as of 2026-10-16T00:07:25.996+00:00; normalized from quarterly dues.
20% ($220K)
Adjustable assumption - not a lending recommendation.
$1,099,000
Luxury property intelligence
Keenan Market Position
A sourced read on Liberty Hill pricing, timing, and property scale. No automated valuation claim.
List price
$1,099,000
Price per sqft
$215/sqft
Vs. Neighborhood guide reference price
Not available
Days on market
181 days
Original to current
$200K reduction
$1.3M original
Active inventory context
Ask for current inventory
Source: MLS Grid / Unlock MLS and Keenan Group review as of Oct 16, 2026.
Request Private Market AnalysisConnect 216 Spence Ln to the Austin Market
78642 ZIP Guide
ZIP-level neighborhoods, schools, lifestyle, and Austin market context
Austin Home Valuation
Private Austin CMA, TCAD context, and pricing strategy
Seller Resources
Pricing, prep, launch timing, and Compass marketing strategy
Keenan Group Results
#1 ABOR Team 2024 with $1B+ career sales volume