This property is no longer actively listed. We can help you find similar homes currently for sale, notify you if this property relists, or explore off-market opportunities in the area.
$825,000
last listed2285 Nature View Loop, Driftwood, TX 78619
Why you're seeing this property: Unlike major portals that hide off-market listings, we maintain the most comprehensive Austin property database. View market history, neighborhood data, and discover similar homes currently for sale. #1 Austin Realtor Team 2024.
4 bed, 3 bath, 2,688 sqft on 1.51 acres in Driftwood. Driftwood, TX 78619. Last listed at $825,000, sold September 17, 2026. HaysCONSISD.
About This Home
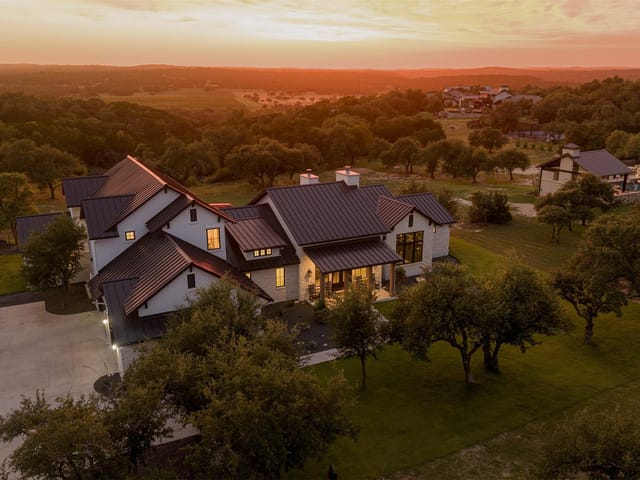
This Driftwood home checks every box you've been searching for! A private two-room guest suite with its own bath gives this 4BD/3.5BA layout a flexibility most listings can't match. The dedicated home office, screened-in porch with AV hookups, built-in speakers, Hunter Douglas automated shades, and custom closet built-ins are the kind of details buyers notice — and remember.
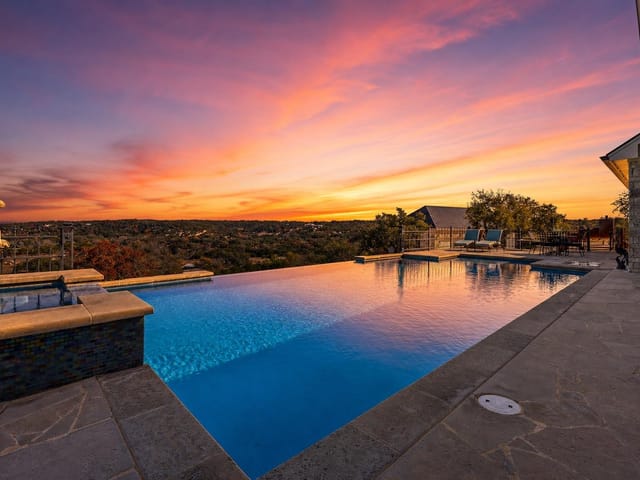
The backyard is entirely open and pool-ready, with the septic routed along the side of the home. Gas cooktop, geocrete epoxy in the garage and porch, prewired security, and a Jack and Jill bath between the secondary bedrooms round out a home that was clearly built with the long game in mind.
2,668 sq ft. Hays CISD. 35 minutes from downtown Austin.
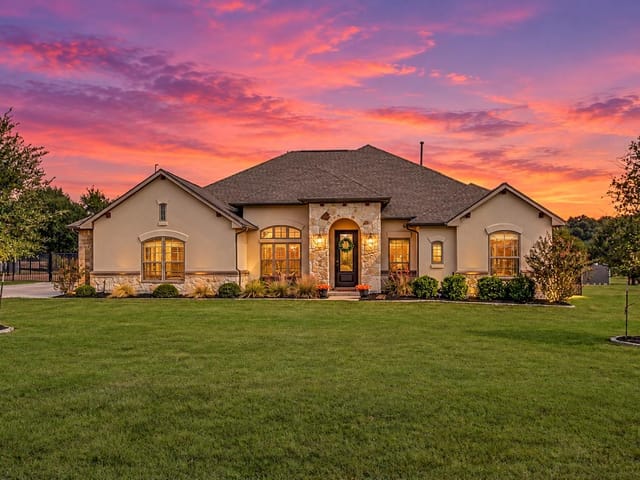
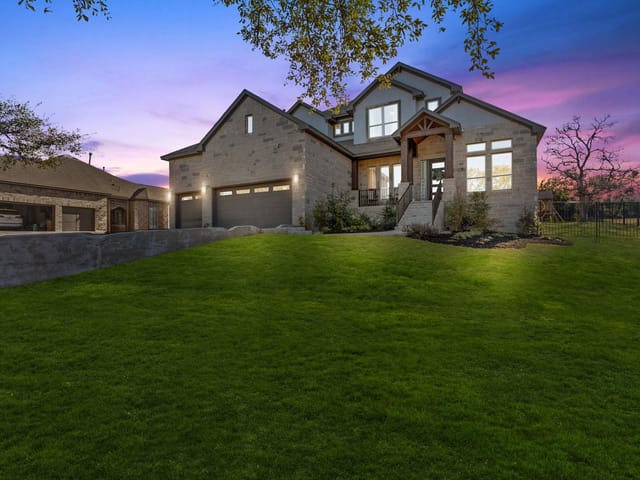
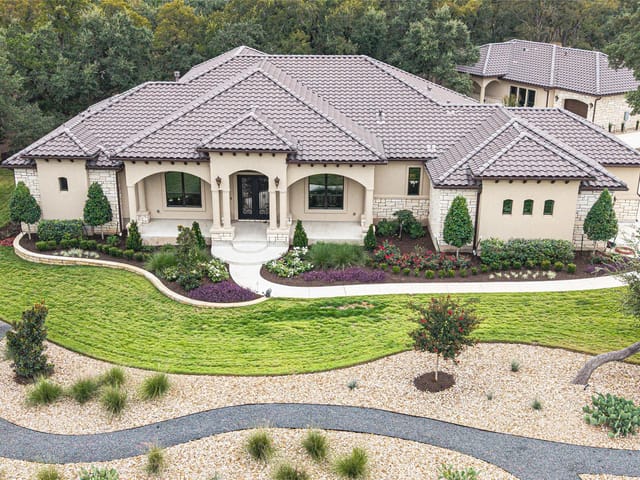
The moment you turn onto Nature View Loop in Rutherford West, this 2021 brick and stone home signals thoughtful design from the street. The front porch and mature landscaping frame a residence built for a family that actually lives in it, not a showpiece that photographs well but functions poorly.
The kitchen anchors everything here. The gas cooktop with electrical rough-in lets you cook the way you want, not the way a builder decided. The island creates natural gathering space, and the granite counters handle real life - weeknight dinners, weekend entertaining, the kind of daily traffic that makes or breaks a kitchen layout. Walk-in pantry storage means you're not constantly fighting clutter. Tray ceilings and abundant recessed lighting keep the space bright and open. The stainless steel appliances work, which matters more than you'd think.
From the kitchen, the open floorplan flows into multiple living areas without feeling maze-like. A dedicated home office sits ready for the Zoom call or creative project. The primary bedroom sits on the main floor with a garden soaking tub, separate shower, and walk-in closet with built-in organization. Three additional bedrooms upstairs give flexibility - one connects to a Jack and Jill bathroom shared with another bedroom, a practical layout that works whether kids are young or teenagers need separate bathes. The real standout is the two-room suite with its own full bathroom and built-in bookcases, functioning as a guest wing, studio space, or extended living suite with independent access.
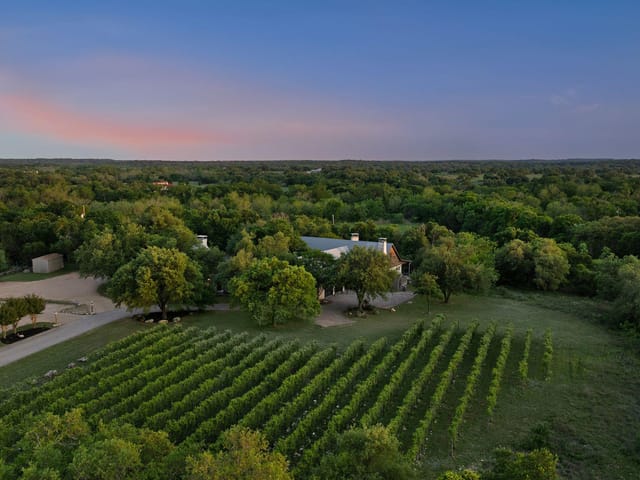
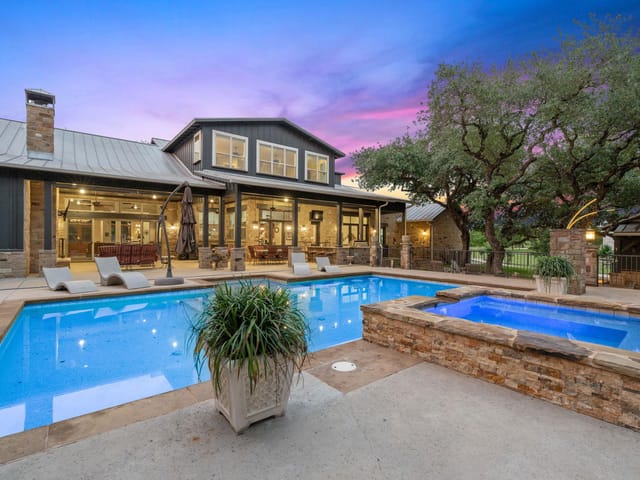
The backyard is your canvas. At 1.5 acres on a level lot with mature trees and a septic system running along the side, the rear yard stays completely open and pool-ready whenever you decide. The screened rear porch with epoxy flooring and AV hookups extends living outdoors year-round. The three-car garage is finished with the same durable flooring, and the whole system is wired for sound with speakers in the living room and patio.
Driftwood and Rutherford West attract families serious about quality of life. Carpenter Hill Elementary, Eric Dahlstrom Middle, and Johnson High School serve the Hays Consolidated ISD area. The commute to downtown Austin or tech jobs around Domain stays manageable. At $334 per square foot for 2,688 square feet, this home sits in the sweet spot where finish quality and layout thoughtfulness actually matter more than square footage chasing.
- Property Type
- Residential
- Year Built
- 2021
- Lot Size
- 1.51 acres
- Price / Sq Ft
- $307
- HOA
- $360/year
- Garage
- 3 spaces
Listing information last updated August 21, 2026.
Listed by Central Real Estate Group
MLS# 1802052 • Closed
IDX inquiries: Keenan Group at Compass · (512) 415-7653
Properties displayed may be listed or sold by various participants in the MLS.
Highlights
Facts & Features
Interior
- Bookcases
- Built-in Features
- Ceiling Fan(s)
- Coffered Ceiling(s)
- Ceiling-High
- Tray Ceiling(s)
- Ceiling-Vaulted
- Granite Counters
- Double Vanity
- Dry Bar
- High Speed Internet
- In-Law Floorplan
- Kitchen Island
- Multiple Living Areas
- No Interior Steps
- Open Floorplan
- Pantry
- Primary Bedroom on Main
- Recessed Lighting
- Soaking Tub
- Storage
- Study
- Home Office
- Walk-In Closet(s)
- Wired for Sound
- Built-In Oven(s)
- Cooktop
- Dishwasher
- Disposal
- Exhaust Fan
- Gas Cooktop
- Microwave
- Oven
- Gas Oven
- Plumbed For Ice Maker
- Propane Cooktop
- Stainless Steel Appliance(s)
- Water Heater
- Water Softener
- Water Softener Owned
- Carpet
- Tile
- Wood
- Heating
- Central,Propane
- Cooling
- Central Air,Electric
- Fireplaces
- 1
Exterior & Lot
- Rain Gutters
- Lighting
- Permeable Paving
- Brick
- Stone
- Greenbelt
- Back Yard
- Front Yard
- Landscaped
- Level
- Private
- Public Maintained Road
- Sprinkler - Automatic
- Sprinklers In Rear
- Sprinklers In Front
- Trees-Large (Over 40 Ft)
- Many Trees
- Trees-Medium (20 Ft - 40 Ft)
- Trees-Moderate
- Views
- Partial
- Slab
- Covered
- Enclosed
- Front Porch
- Patio
- Porch
- Rear Porch
- Screened
- Roof
- Composition,Shingle
- Lot Size
- 1.51 Acres
- Attached
- Concrete
- Covered
- Door-Single
- Driveway
- Garage
- Garage Door Opener
- Garage Faces Front
- Inside Entrance
- Kitchen Level
- Lighted
- Storage
- Garage Spaces
- 3
Financial
- HOA Fee
- $360 / year
- Original List Price
- $898,000
- Price per Sq Ft
- $307
Utilities
- Cable Connected
- Electricity Connected
- High Speed Internet
- Phone Available
- Propane
- Sewer Connected
- Underground Utilities
- Water Connected
- Water Source
- Public
- Sewer
- Septic Tank
Explore this area
Price & Listing History
Active Under Contract with current price, original ask, and market time.
- Current list
- $825,000
- Original list
- $898,000
- Price movement
- $73K reduction
- Listed / DOM
- May 8, 2026
Tax Record
Public record data from county appraisal records. Market value can differ from assessed value.
- Assessed Value
- $673,959
- Assessment Year
- 2025
- Year Built
- 2021
- Parcel ID
- 11-7411-000B-03000-2
| Year | Taxes | Total Assessment | Land | Additions |
|---|---|---|---|---|
2025 | — | $673,959 | $299,880 | $407,460 |
Virtual Tour

Zoned Schools
HaysCONSISD
Johnson High School
Eric Dahlstrom
Carpenter Hill
Zoned assignments come from the property school fields available to us. District context schools are shown only when an assigned tier is missing. Contact the school district directly to verify current boundaries and enrollment eligibility.
Excluded from this estimate: property taxes, home insurance, and HOA dues. Each requires verified amount, cadence or unit, source, and as-of details.
Illustrative down payment
20% ($165K)
Adjustable assumption - not a lending recommendation.
Home price
$825,000
Loan details
Luxury property intelligence
Keenan Market Position
A sourced read on Driftwood pricing, timing, and property scale. No automated valuation claim.
List price
$825,000
Price per sqft
$307/sqft
Vs. Neighborhood guide reference price
Not available
Days on market
Not available
Original to current
$73K reduction
$898K original
Active inventory context
Ask for current inventory
Source: Public records and Keenan Group review as of Oct 16, 2026.
Request Private Market AnalysisConnect 2285 Nature View Loop to the Austin Market
78619 ZIP Guide
ZIP-level neighborhoods, schools, lifestyle, and Austin market context
Austin Home Valuation
Private Austin CMA, TCAD context, and pricing strategy
Seller Resources
Pricing, prep, launch timing, and Compass marketing strategy
Keenan Group Results
#1 ABOR Team 2024 with $1B+ career sales volume