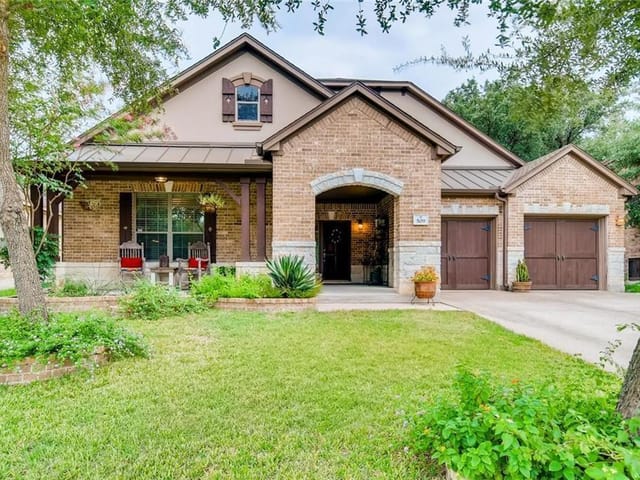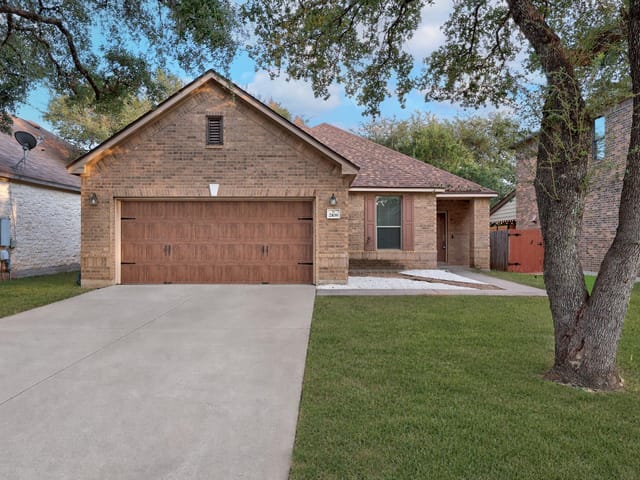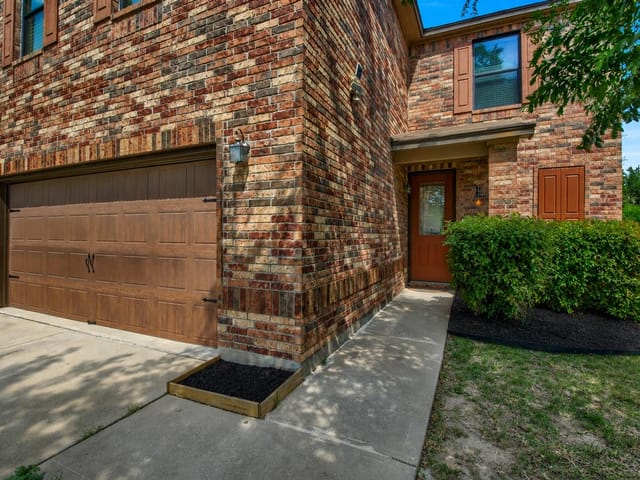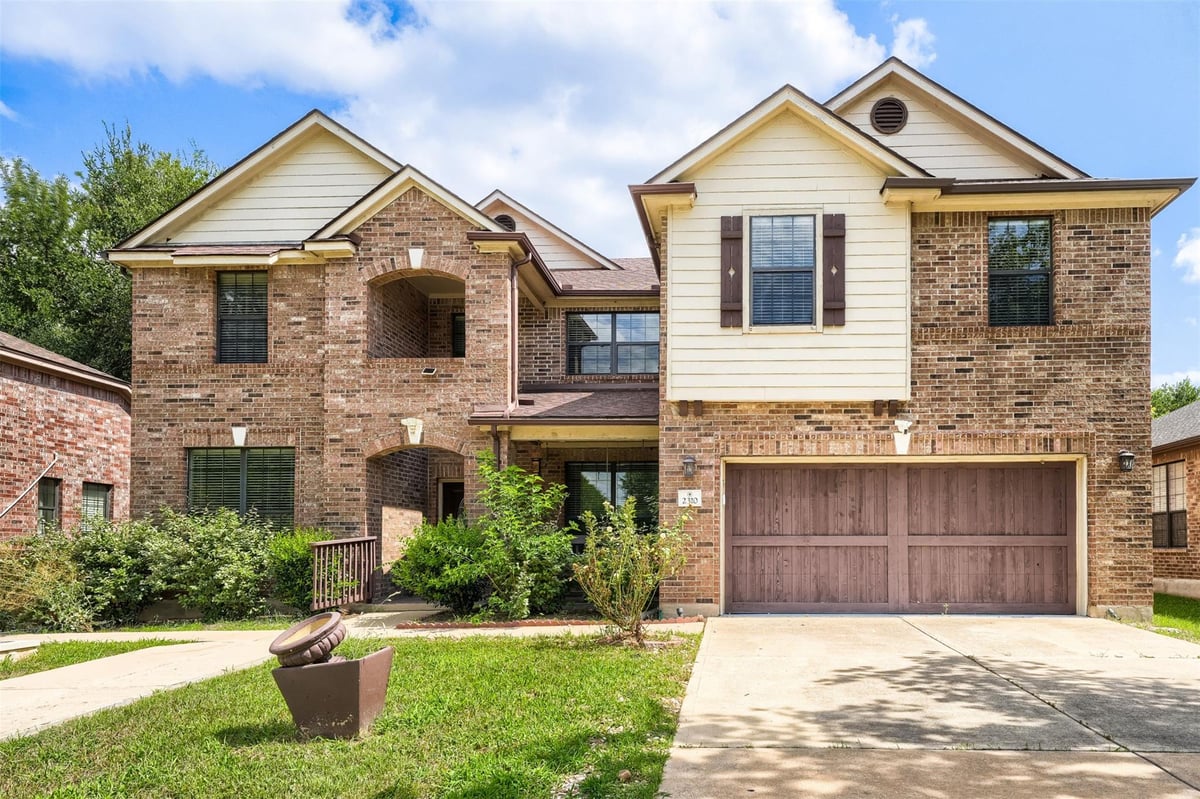
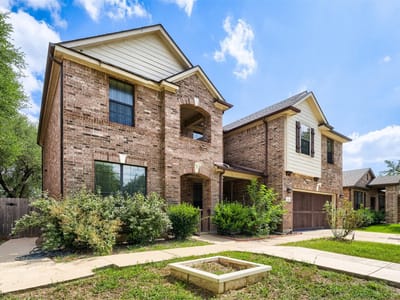
5 bed, 3 bath, 4,321 sqft on 0.19 acres in Cedar Park. Cedar Park, TX 78613. $615,000. Leander ISD.
About This Home
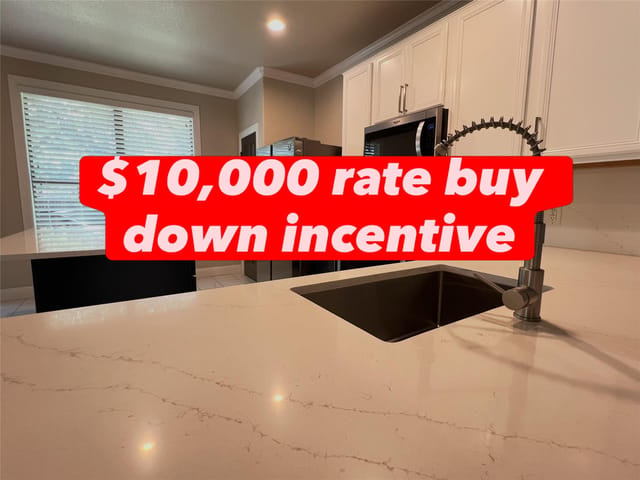
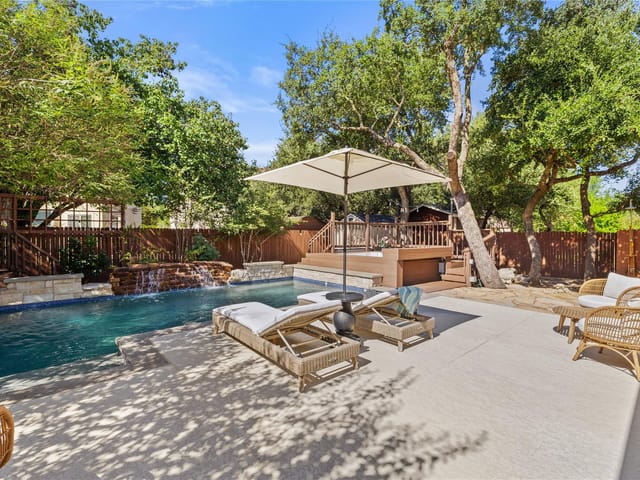
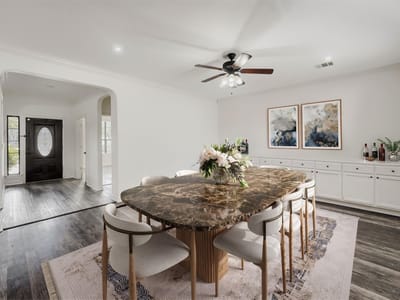
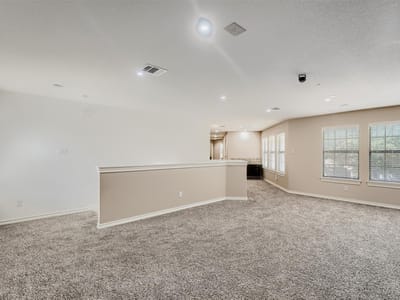
Seller offering up to 2.5% in seller credits to use towards rate buy down or closing costs with preferred lender. Beautifully updated Silverado dream home featuring an exceptional kitchen and a long list of upgrades throughout. Enjoy brand-new carpet, fresh interior paint, granite countertops, high-end appliances, a wine cooler, wrought-iron railing, custom cabinetry with under-cabinet lighting, recessed lighting, and ceiling fans. The large deck, sprinkler system, and added storage make outdoor living easy. The spacious game room includes a bar and fridge, and the 4th bedroom is currently set up as a media room—complete with projector and screen. The garage is a standout with its sink, cabinets, workbench, TV, and fan. All three schools are within walking distance, making this a truly unbeatable location.
- Property Type
- Residential
- Year Built
- 2006
- Lot Size
- 0.19 acres
- Price / Sq Ft
- $142
- Garage
- 2 spaces
Listing information last updated October 15, 2026.
Listed by Keller Williams Realty
MLS# 6625998 • Active
IDX inquiries: Keenan Group at Compass · (512) 415-7653
Highlights
Facts & Features
Interior
- Bar
- Bookcases
- Built-in Features
- Ceiling Fan(s)
- Granite Counters
- Quartz Counters
- Crown Molding
- Double Vanity
- Dry Bar
- Eat-in Kitchen
- Entrance Foyer
- Interior Steps
- Kitchen Island
- Multiple Dining Areas
- Multiple Living Areas
- Open Floorplan
- Pantry
- Recessed Lighting
- Soaking Tub
- Sound System
- Storage
- Two Primary Closets
- Walk-In Closet(s)
- Wired for Sound
- Dishwasher
- Disposal
- Dryer
- Electric Range
- Microwave
- Oven
- Electric Oven
- Free-Standing Electric Oven
- Plumbed For Ice Maker
- Range
- Free-Standing Electric Range
- Free-Standing Range
- RNGHD
- Refrigerator
- Free-Standing Refrigerator
- Stainless Steel Appliance(s)
- Washer
- Washer
- Dryer
- Electric Water Heater
- Wine Refrigerator
- Carpet
- Tile
- Wood
- Heating
- Ceiling,Central,Electric,Hot Water,Radiant
- Cooling
- Central Air
Exterior & Lot
- Rain Gutters
- Private Yard
- Brick
- Brick Veneer
- Blown-In Insulation
- Spray Foam Insulation
- Masonry – All Sides
- Radiant Barrier
- Shake Siding
- Back Yard
- City Lot
- Curbs
- Few Trees
- Front Yard
- Interior Lot
- Landscaped
- Level
- Public Maintained Road
- Sprinkler - Automatic
- Sprinklers In Rear
- Sprinklers In Front
- Trees-Large (Over 40 Ft)
- Trees-Medium (20 Ft - 40 Ft)
- Trees-Moderate
- Trees-Small (Under 20 Ft)
- Trees-Sparse
- Back Yard
- Fenced
- Partial
- Perimeter
- Privacy
- Wood
- Permanent
- Slab
- Awning(s)
- Covered
- Deck
- Front Porch
- Patio
- Porch
- Rear Porch
- Roof
- Composition,Shingle
- Lot Size
- 0.19 Acres
- Attached
- Concrete
- Covered
- Direct Access
- Door-Single
- Driveway
- Enclosed
- Garage
- Garage Door Opener
- Garage Faces Front
- Kitchen Level
- Lighted
- Off Street
- Open
- Outside
- Oversized
- Paved
- Private
- Secured
- Side By Side
- Unassigned
- Garage Spaces
- 2
Financial
- Original List Price
- $659,000
- Price per Sq Ft
- $142
Utilities
- Electricity Available
- Electricity Connected
- Sewer Available
- Sewer Connected
- Underground Utilities
- Water Available
- Water Connected
- Water Source
- Public
- Sewer
- Public Sewer
Transaction History
2 records on file
Every recorded listing, sale, and lease at 2310 McKendrick DR, whoever represented it.
- ActiveListed 2026Current price: $615,000Original list: $659,000MLS 6625998
- Listed · September 4, 2026$659,000
- Price changed · September 15, 2026$635,000
- Price changed · October 15, 2026$615,000
- WithdrawnListed 2025Current price: $799,000Original list: $868,000MLS 8718731
Prices shown are list prices. Closed sale prices are available to registered clients in accordance with ACTRIS rules.
Explore this area
Price & Listing History
Price Change with current price, original ask, and market time.
- Current list
- $615,000
- Original list
- $659,000
- Price movement
- $44K reduction
- Listed / DOM
- Sep 4, 2026 · 46 days
Tax Record
Public record data from county appraisal records. Market value can differ from assessed value.
- Assessed Value
- $706,378
- Assessment Year
- 2025
- Year Built
- 2007
- Parcel ID
- R-17-W345-1A1F-0017-0008
| Year | Taxes | Total Assessment | Land | Additions |
|---|---|---|---|---|
2026+4.6% | — | $738,845 | $96,500 | $642,345 |
2025 | — | $706,378 | $108,000 | $598,378 |
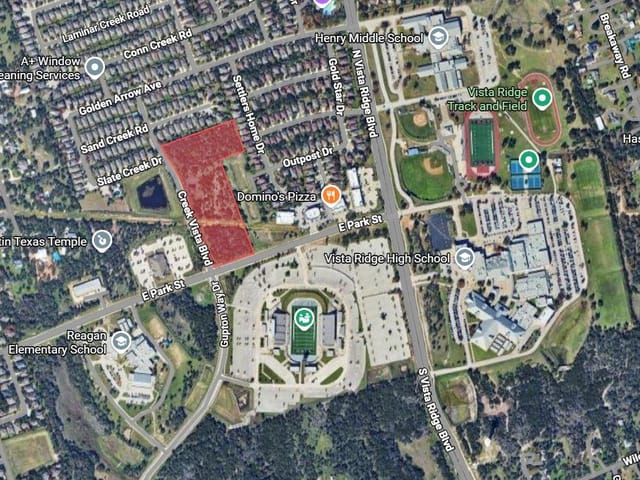
Zoned Schools
Vista Ridge
Artie L Henry
Ronald Reagan
Zoned assignments come from the property school fields available to us. District context schools are shown only when an assigned tier is missing. Contact the school district directly to verify current boundaries and enrollment eligibility.
Excluded from this estimate: property taxes, home insurance, and HOA dues. Each requires verified amount, cadence or unit, source, and as-of details.
20% ($123K)
Adjustable assumption - not a lending recommendation.
$615,000
Luxury property intelligence
Keenan Market Position
A sourced read on Cedar Park pricing, timing, and property scale. No automated valuation claim.
List price
$615,000
Price per sqft
$142/sqft
Vs. Neighborhood guide reference price
Not available
Days on market
46 days
Original to current
$44K reduction
$659K original
Active inventory context
Ask for current inventory
Source: MLS Grid / Unlock MLS and Keenan Group review as of Oct 16, 2026.
Request Private Market AnalysisConnect 2310 McKendrick Dr to the Austin Market
78613 ZIP Guide
ZIP-level neighborhoods, schools, lifestyle, and Austin market context
Leander ISD Schools
District guide, nearby schools, and homes by attendance area
Austin Home Valuation
Private Austin CMA, TCAD context, and pricing strategy
Seller Resources
Pricing, prep, launch timing, and Compass marketing strategy
Keenan Group Results
#1 ABOR Team 2024 with $1B+ career sales volume