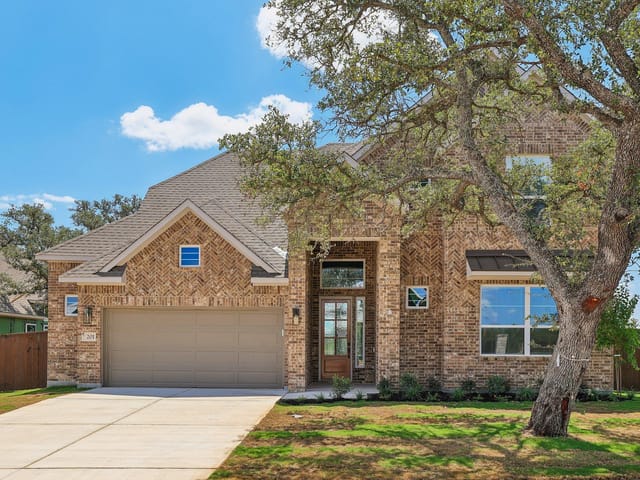
This property is no longer actively listed. We can help you find similar homes currently for sale, notify you if this property relists, or explore off-market opportunities in the area.
$309,990
last listed236 Torchwood Dr, Marble Falls, TX 78654
Why you're seeing this property: Unlike major portals that hide off-market listings, we maintain the most comprehensive Austin property database. View market history, neighborhood data, and discover similar homes currently for sale. #1 Austin Realtor Team 2024.
4 bed, 3 bath, 2,610 sqft on 0.16 acres in Marble Falls. Marble Falls, TX 78654. Last listed at $309,990, sold January 14, 2026. Marble Falls ISD.
About This Home
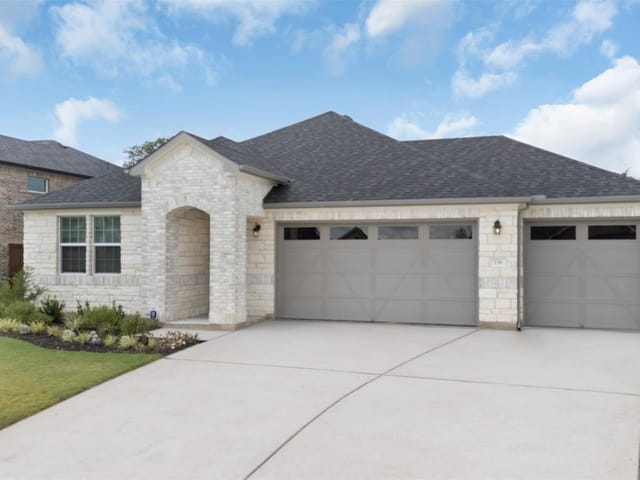
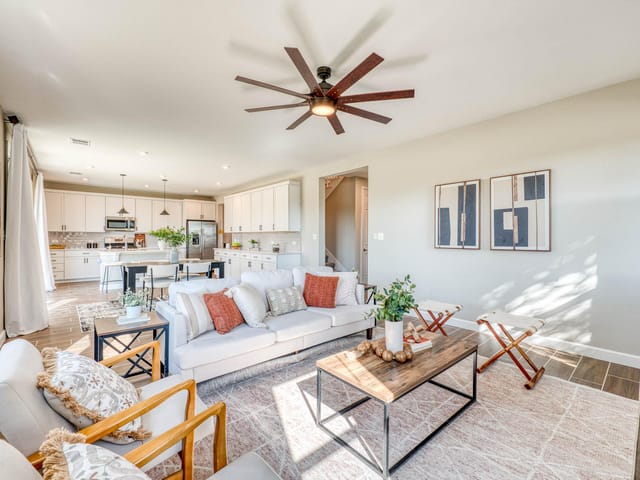
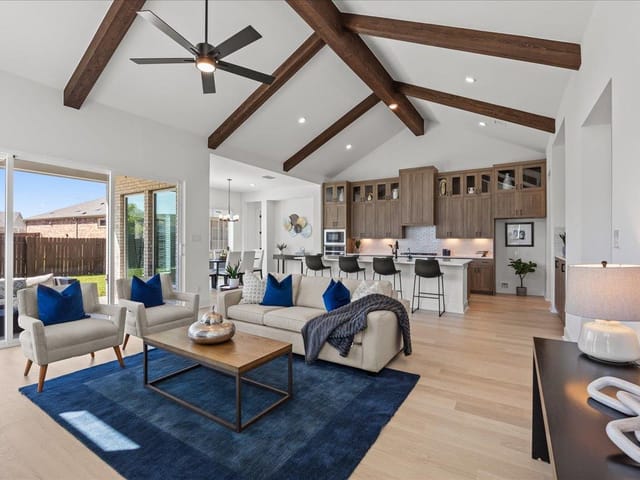
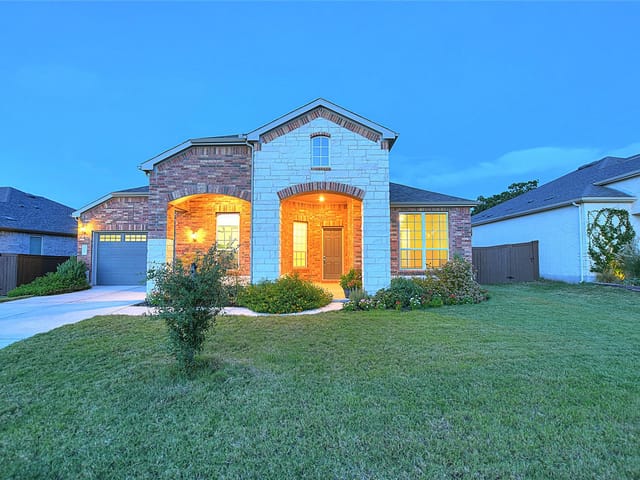
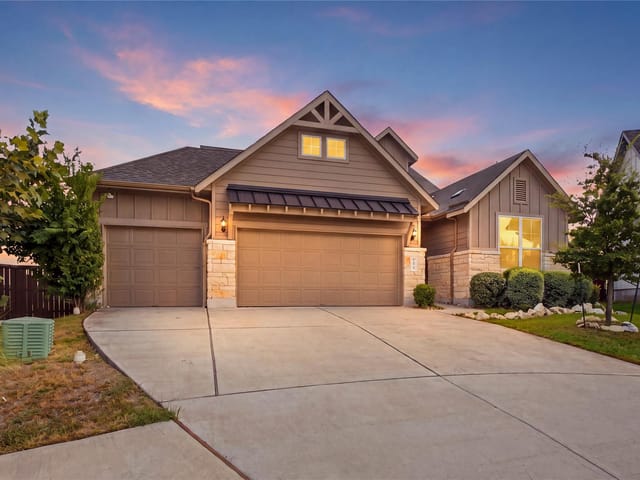
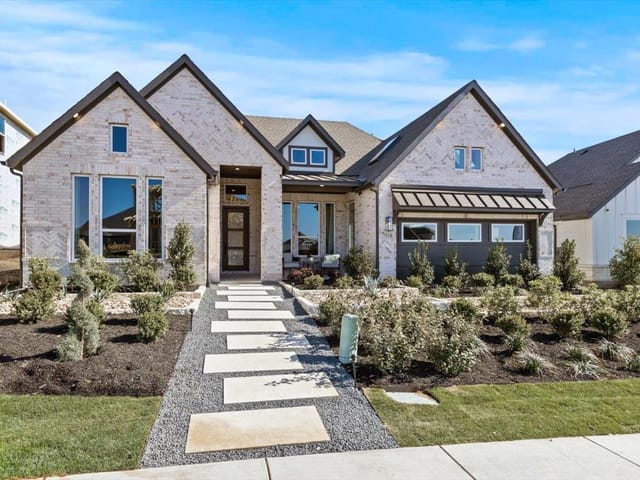
Move-In Ready | 4 Beds | 3 Baths | Loft | 2-Story | 2,610 Sq Ft | 2-Car Garage | 50' Lot | Appliances Included | Meet the Tourmaline — the two-story home that blends bright, airy spaces with a layout that actually works for real life. The long entrance foyer is perfect for that seasonal console-table moment and leads to a front bedroom with a nearby full bath and convenient storage closet ideal for guests or multi-gen living. The heart of the home is the open-concept living area, where the kitchen, dining, and great room all connect seamlessly. Natural light pours in through the sliding French doors opening to the covered outdoor living area, making the whole space feel fresh and inviting. The kitchen features white cabinets, white quartz countertops, a long center island, a spacious pantry, and stainless steel appliances — including the refrigerator. Upstairs, you're welcomed by a spacious loft—the perfect second living space, play zone, or hangout spot. The primary bedroom includes an ensuite bath with dual vanities, a walk-in shower, and a large walk-in closet. Two additional bedrooms share a full bath with a long vanity, and the laundry room is upstairs (because nobody has time for hauling baskets up and down stairs). Additional highlights include storage under the stairs, LVP, carpet, and tile flooring, plus a washer and dryer already included. Sitting on a desirable 50' lot and just a short walk to the amenity center, the Tourmaline is truly move-in ready and waiting for its people.
- Property Type
- Residential
- Year Built
- 2024
- Lot Size
- 0.16 acres
- Price / Sq Ft
- $119
Listing information last updated December 16, 2025.
Listed by Goodrich Realty LLC
MLS# 6230143 • Closed
IDX inquiries: Keenan Group at Compass · (512) 415-7653
Properties displayed may be listed or sold by various participants in the MLS.
Highlights
Facts & Features
Exterior & Lot
- Lot Size
- 0.16 Acres
Financial
- Original List Price
- $488,196
- Price per Sq Ft
- $119
Price & Listing History
Listing timeline with current price, original ask, and market time.
- Current list
- $309,990
- Original list
- $488,196
- Price movement
- $178.2K reduction
- Listed / DOM
- Apr 27, 2024
Zoned Schools
Marble Falls ISD
Marble Falls
Marble Falls
Spicewood
Zoned assignments come from the property school fields available to us. District context schools are shown only when an assigned tier is missing. Contact the school district directly to verify current boundaries and enrollment eligibility.
20% ($62K)
Adjustable assumption - not a lending recommendation.
$309,990
Luxury property intelligence
Keenan Market Position
A sourced read on Marble Falls pricing, timing, and property scale. No automated valuation claim.
List price
$309,990
Price per sqft
$119/sqft
Vs. Neighborhood guide reference price
Not available
Days on market
Not available
Original to current
$178.2K reduction
$488.2K original
Active inventory context
Ask for current inventory
Source: Public records and Keenan Group review as of Apr 25, 2026.
Request Private Market AnalysisConnect 236 Torchwood Dr to the Austin Market
78654 ZIP Guide
ZIP-level neighborhoods, schools, lifestyle, and Austin market context
Austin Home Valuation
Private Austin CMA, TCAD context, and pricing strategy
Seller Resources
Pricing, prep, launch timing, and Compass marketing strategy
Keenan Group Results
#1 ABOR Team 2024 with $1B+ career sales volume