Skip to content
Keenan Group#1 Austin Board of Realtors Team 2024
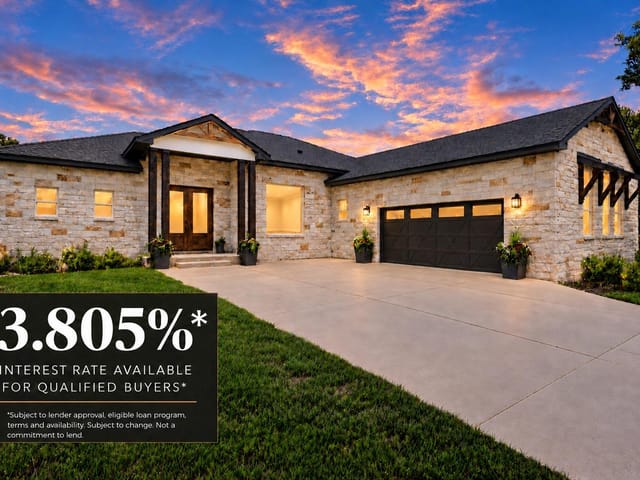
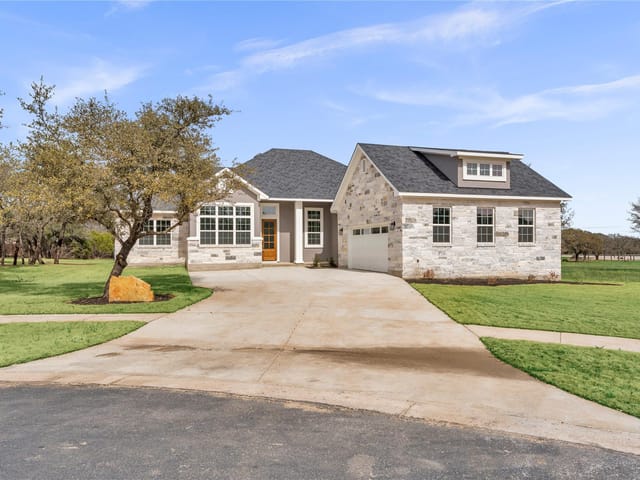
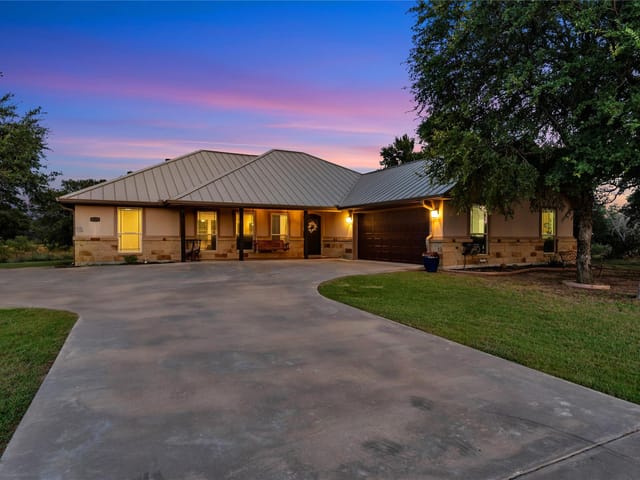
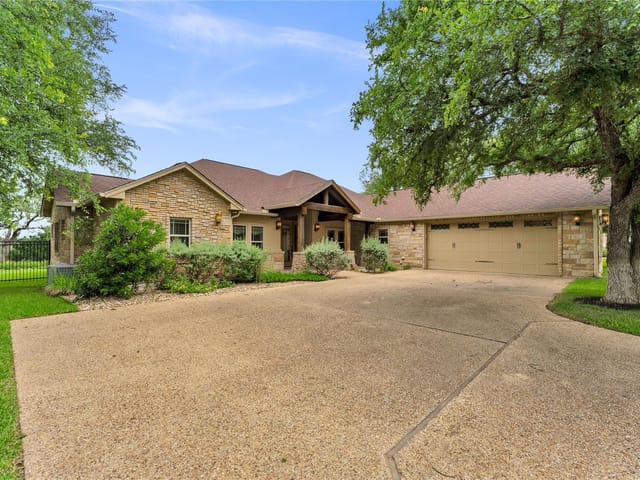
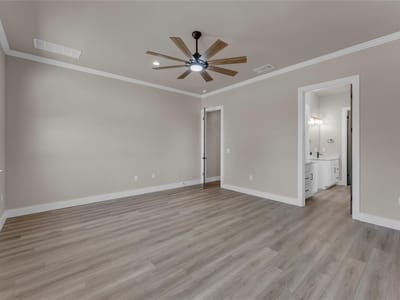
240 Sunday DR, photo 1 of 40, Burnet, Burnet, TX
Active

$594,950

4Beds
3Baths
2,205Sq Ft
0.37 acresLot

240 Sunday Dr, Burnet, TX 78611

Reduced 2%$610,000
Burnet·MLS# 3673887·Built 2025·108 days on market

4 bed, 3 bath, 2,205 sqft on 0.37 acres in Burnet. Burnet, TX 78611. $594,950. BurnetCONSISD.

About This Home

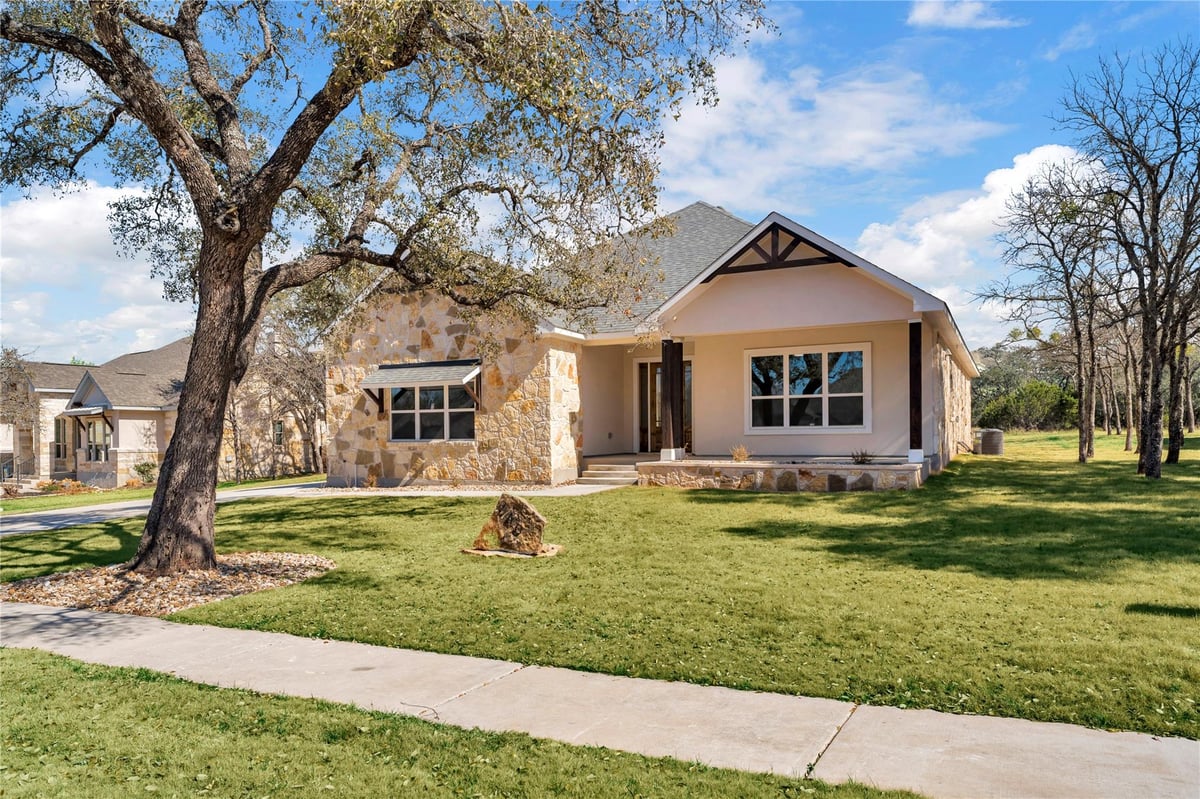
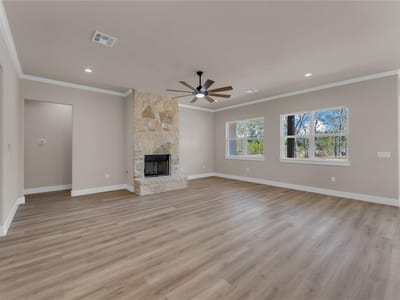
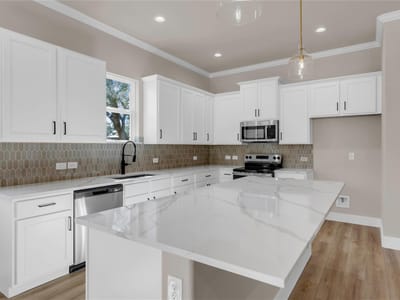
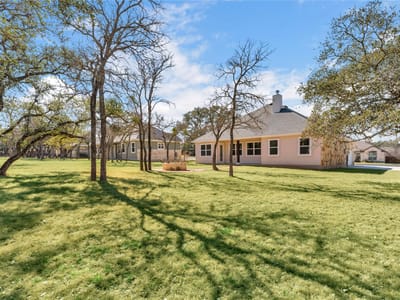
Welcome home to the cozy and crafted, 240 Sunday Drive! Seller offering $15,000 to assist buyer as needed. This buyer is thoughtfully designed for both privacy and everyday living, this home features two separate primary suites, each with its own full bathroom and walk -in closet. This layout works well for multi-generational households, extended guests, or a private owner’s space. Two additional bedrooms share a full bath, and a dedicated office or flex room near the entry provides a great setup for working from home, schoolwork, or a quiet retreat. The open-concept main living area offers elevated ceilings and an easy flow between the kitchen, dining, and living spaces. A wood-burning fireplace, plumbed for propane, creates a cozy focal point. The kitchen stands out with waterfall quartz countertops, an oversized island, designer lighting, a walk-in pantry, and large windows that bring in natural light and overlook the back porch. This specific home features an in ground fire pit ready to enjoy!

Property Type
Residential
Year Built
2025
Lot Size
0.37 acres
Price / Sq Ft
$270
HOA
$185/quarter
Garage
2 spaces

Listing information last updated August 17, 2026.

Listed by eXp Realty, LLC

MLS# 3673887 • Active

IDX inquiries: Keenan Group at Compass · (512) 415-7653

Highlights

2-car garage with additional parking capacity
New construction completed in 2025
Generous 0.37-acre lot
Breakfast Bar
Ceiling Fan(s)
Quartz Counters

Facts & Features

Interior

Features

  • Breakfast Bar
  • Ceiling Fan(s)
  • Quartz Counters
  • Crown Molding
  • Double Vanity
  • Kitchen Island
  • No Interior Steps
  • Open Floorplan
  • Pantry
  • Primary Bedroom on Main
  • Recessed Lighting
  • Soaking Tub
  • Walk-In Closet(s)

Appliances

  • Dishwasher
  • Disposal
  • Microwave
  • Free-Standing Electric Range
  • Stainless Steel Appliance(s)

Flooring

  • No Carpet
Heating
Central
Cooling
Ceiling Fan(s),Central Air
Fireplaces
1
Exterior & Lot

Construction

  • Masonry – Partial
  • Stone

Lot Features

  • Level

Foundation

  • Slab

Patio / Porch

  • Covered
  • Front Porch
  • Rear Porch
Roof
Composition,Shingle
Lot Size
0.37 Acres

Parking

  • Driveway
  • Garage
  • Garage Faces Side
Garage Spaces
2
Financial
HOA Fee
$185 / quarter
Original List Price
$610,000
Price per Sq Ft
$270
Utilities
  • Electricity Connected
  • Sewer Connected
  • Water Connected
Water Source
Public
Sewer
Public Sewer

Transaction History

1 record on file

Every recorded listing, sale, and lease at 240 Sunday DR, whoever represented it.

  1. ActiveListed 2026
    Current price: $594,950Original list: $610,000MLS 3673887
    1. Listed · June 29, 2026$610,000
    2. Price changed · August 14, 2026$594,950

Prices shown are list prices. Closed sale prices are available to registered clients in accordance with ACTRIS rules.

Price & Listing History

Price Change with current price, original ask, and market time.

View Timeline
Current list
$594,950
Original list
$610,000
Price movement
$15.1K reduction
Listed / DOM
Jun 29, 2026 · 108 days
Map showing 240 Sunday DR
240 Sunday DR
Directions

Zoned Schools

BurnetCONSISD

1 High School1 Middle School1 Elementary School

Burnet

High SchoolGrades 9-12Zoned assignment

Burnet

Middle SchoolGrades 6-8Zoned assignment

Shady Grove

ElementaryGrades K-5Zoned assignment

Zoned assignments come from the property school fields available to us. District context schools are shown only when an assigned tier is missing. Contact the school district directly to verify current boundaries and enrollment eligibility.

Principal & interest
$3,295
HOA dues
$62

Excluded from this estimate: property taxes and home insurance. Each requires verified amount, cadence or unit, source, and as-of details.

HOA source: MLS Grid / Unlock MLS, as of 2026-10-15T10:32:08.901+00:00; normalized from quarterly dues.

20% ($119K)

Adjustable assumption - not a lending recommendation.

$594,950

Loan: $476K
Mortgage rate%
Payoff: ~2056
Rate source: Freddie Mac 30-year fixed average (PMMS via FRED), as of 2026-10-15
Get Pre-Qualified

Luxury property intelligence

Keenan Market Position

A sourced read on Burnet pricing, timing, and property scale. No automated valuation claim.

List price

$594,950

Price per sqft

$270/sqft

Vs. Neighborhood guide reference price

Not available

Days on market

108 days

Original to current

$15.1K reduction

$610K original

Active inventory context

Ask for current inventory

Source: MLS Grid / Unlock MLS and Keenan Group review as of Oct 15, 2026.

Request Private Market Analysis

More sales nearby

Homes sold by Keenan Group.

Verified property facts

Frequently Asked Questions

How much is 240 Sunday Dr?

240 Sunday Dr is listed at $594,950 with 4 bedrooms, 3 full bathrooms, 2,205 square feet, 0.37-acre lot. This places it above the ZIP 78611 single-family closed-sale median price of $340,000 (ZIP 78611 geography · single-family closed sales · median sale price · trailing 12 months as of Oct 15, 2026).

What school district is 240 Sunday Dr in?

240 Sunday Dr is zoned for BurnetCONSISD with assigned schools: Shady Grove (elementary), Burnet (Burnet ISD) (middle), Burnet (high). School assignments should be verified directly with the district.

What are the property details for 240 Sunday Dr?

240 Sunday Dr is a Residential built in 2025 featuring 4 bedrooms, 3 full bathrooms, 2,205 square feet, 0.37-acre lot.

What are the property taxes for 240 Sunday Dr?

The most recent annual property tax for 240 Sunday Dr is $9,968. Texas has no state income tax, so property taxes are a primary revenue source. Rates vary by jurisdiction and exemptions. Verify current amounts with the county appraisal district.

How should a buyer estimate the monthly payment for 240 Sunday Dr?

This page does not assume a mortgage rate or publish a monthly payment for 240 Sunday Dr. A property-specific estimate requires a current lender rate, chosen down payment, taxes, insurance, and any verified association dues.

How does 240 Sunday Dr compare with other homes in Burnet?

As of Oct 15, 2026, 240 Sunday Dr is offered at $594,950. The current MLS snapshot shows 164 active listings in 78611. Keenan Group has completed 1 verified transactions in 78611 within its 1,000+ completed transactions and $1B+ career volume across Austin.

What is the community structure at 240 Sunday Dr?

The MLS listing reports HOA or association dues of $185 quarterly for 240 Sunday Dr. It does not establish included amenities, services, rules, reserves, or current assessments; verify those items in current association documents.

Answers use visible listing facts, school context, and neighborhood data available on this page. Verify time-sensitive details before making decisions.

Why Choose the #1 Austin Board Team for Burnet

#1 ABoR Team 20241,000+ Career SalesCompass Luxury Collection Specialist

#1 Austin Board of Realtors Team. 1,000+ homes sold and $1B+ in career sales over 25+ years in Austin.

25+ years advising buyers and sellers in this community

Unlock MLSMLS GRID

Listing courtesy of Unlock MLS as distributed by MLS GRID. Information deemed reliable but not guaranteed. Neither the listing broker nor Compass RE Texas, LLC shall be responsible for any typographical errors, misinformation, or misprints.

IDX information is provided exclusively for consumers' personal, non-commercial use and may not be used for any purpose other than to identify prospective properties consumers may be interested in purchasing. The data is deemed reliable but is not guaranteed by MLS GRID. Use of MLS GRID data may be subject to an end user license agreement prescribed by the applicable MLS, as amended from time to time.

Based on information submitted to MLS GRID as of 10/15/2026, 5:32:08 AM. All data is obtained from various sources and may not have been verified by broker or MLS GRID. Supplied Open House Information is subject to change without notice. All information should be independently reviewed and verified for accuracy. Properties may or may not be listed by the office/agent presenting the information.

Use or search of this IDX data by anyone other than a consumer looking to purchase real estate is prohibited. Automated collection, scraping, republication, or redistribution is prohibited.

Last updated: 10/15/2026, 5:32:08 AM

DMCA Notice · Privacy Policy · Terms