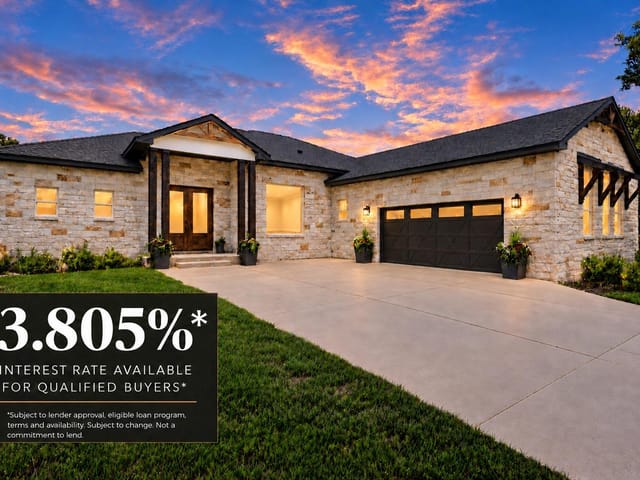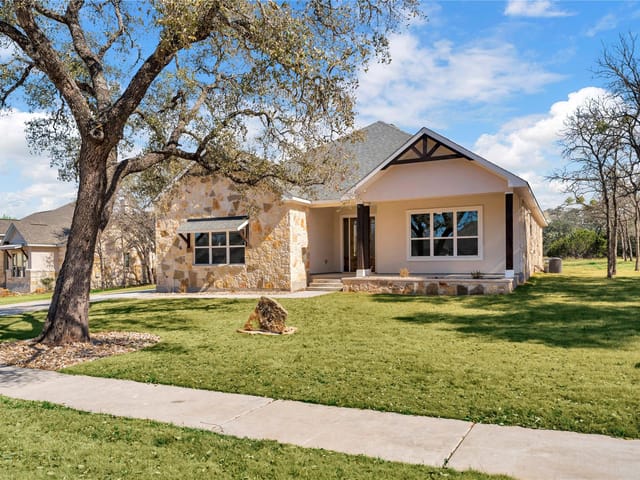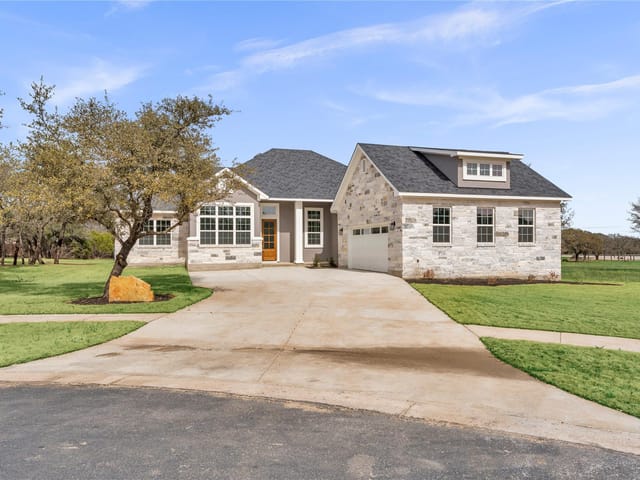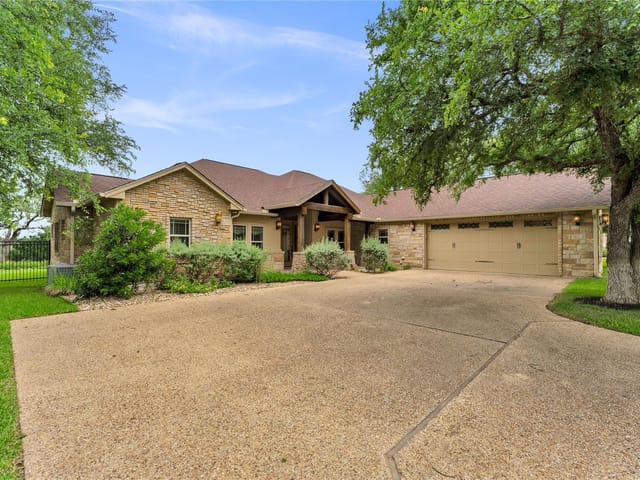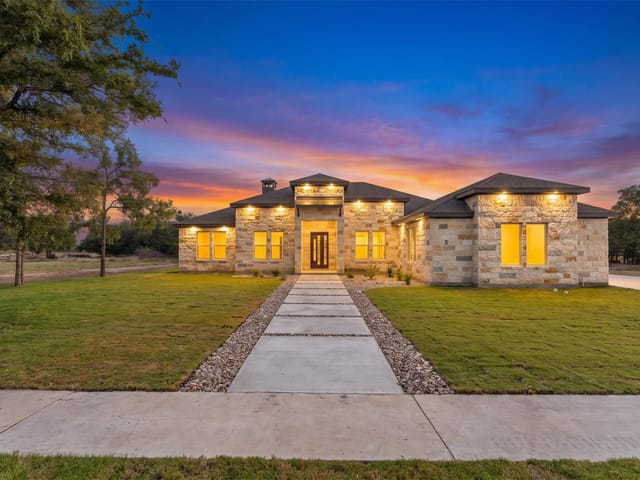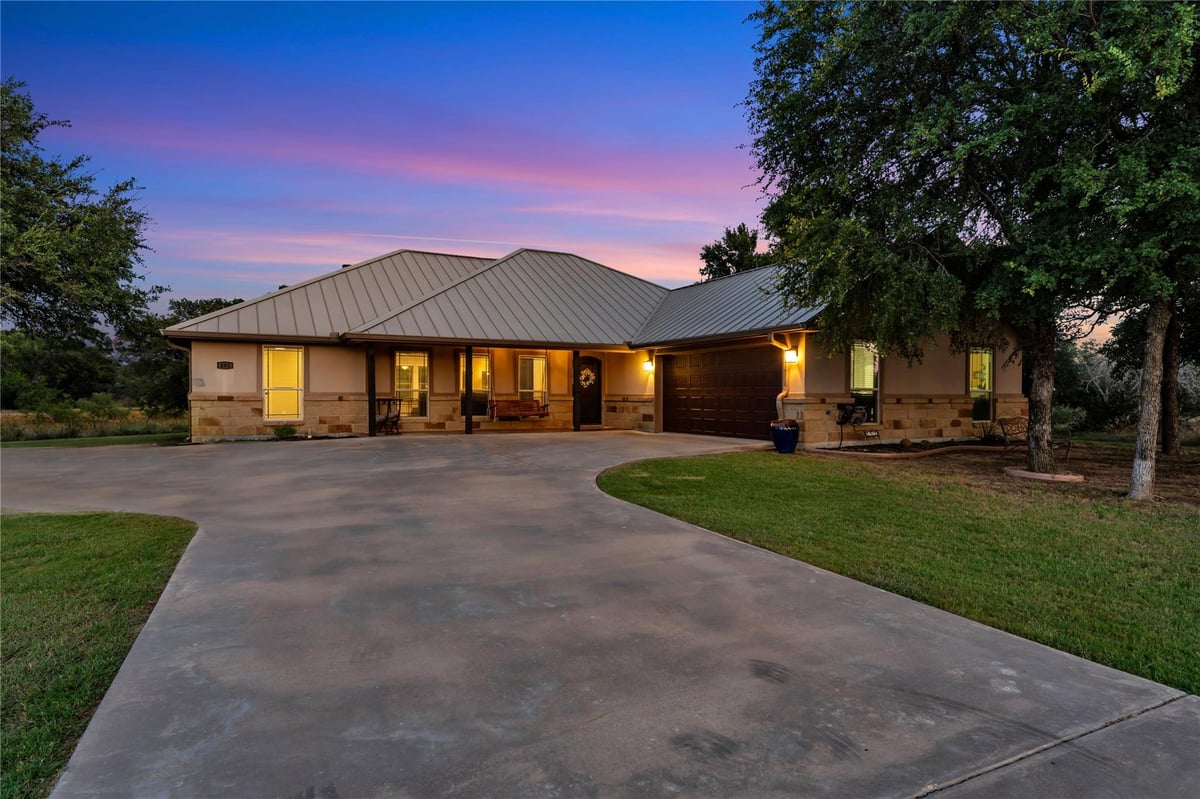


3 bed, 2 bath, 2,075 sqft on 0.37 acres in Burnet. Burnet, TX 78611. $524,000. BurnetCONSISD.
About This Home
Welcome to this beautifully maintained home in the heart of Burnet, where comfort and Hill Country charm come together. Situated in a desirable neighborhood, this inviting residence offers a thoughtfully designed floor plan with spacious living areas, abundant natural light, and a seamless flow that's perfect for both everyday living and entertaining.
The well-appointed kitchen features ample cabinetry, generous granite counter space, and an open layout overlooking the main living area, making it easy to stay connected with family and guests. The private primary suite provides a relaxing retreat with an ensuite bath and spacious closet, while the additional bedrooms offer flexibility for family, guests, or a home office.
Step outside to enjoy the backyard, offering plenty of room for outdoor gatherings, gardening, pets, or simply relaxing under the Texas sky. Whether you're hosting a barbecue or enjoying your morning coffee, the outdoor space is ready to fit your lifestyle. You will enjoy the expansive covered back patio with wine fridge and barbecue.
Conveniently located just minutes from downtown Burnet, schools, local shopping, restaurants, and medical facilities, this home also provides easy access to the Highland Lakes, including Lake Buchanan and Inks Lake, as well as nearby parks, wineries, golf courses, and recreational opportunities.
This move-in ready property offers the perfect combination of location, comfort, and Texas Hill Country living.
- Property Type
- Residential
- Year Built
- 2013
- Lot Size
- 0.37 acres
- Price / Sq Ft
- $253
- HOA
- $185/quarter
- Garage
- 2 spaces
Listing information last updated August 13, 2026.
Listed by eXp Realty, LLC
MLS# 9726986 • Active
IDX inquiries: Keenan Group at Compass · (512) 415-7653
Highlights
Facts & Features
Interior
- Breakfast Bar
- Ceiling Fan(s)
- Coffered Ceiling(s)
- Ceiling-High
- Granite Counters
- Crown Molding
- Double Vanity
- Open Floorplan
- Pantry
- Primary Bedroom on Main
- Recessed Lighting
- Soaking Tub
- Walk-In Closet(s)
- Dishwasher
- Disposal
- Microwave
- Free-Standing Electric Range
- Self Cleaning Oven
- Stainless Steel Appliance(s)
- Wine Refrigerator
- Concrete
- Heating
- Central,Electric
- Cooling
- Ceiling Fan(s),Central Air,Electric
- Fireplaces
- 1
Exterior & Lot
- Barbecue
- Gutters Full
- Private Yard
- Stone
- Level
- Trees-Large (Over 40 Ft)
- Privacy
- Wood
- Wrought Iron
- Slab
- Covered
- Rear Porch
- Roof
- Metal
- Lot Size
- 0.37 Acres
- Driveway
- Garage
- Garage Faces Side
- Garage Spaces
- 2
Financial
- HOA Fee
- $185 / quarter
- Original List Price
- $524,000
- Price per Sq Ft
- $253
Utilities
- Electricity Connected
- Sewer Connected
- Water Connected
- Water Source
- Public
- Sewer
- Public Sewer
Transaction History
3 records on file
Every recorded listing, sale, and lease at 252 Sunday DR, whoever represented it.
- ActiveListed 2026Current price: $524,000Original list: $524,000MLS 9726986
- Listed · August 5, 2026$524,000
- WithdrawnListed 2026Current price: $549,000Original list: $575,000MLS 1353073
- Listed · April 2, 2026$575,000
- Price changed · May 26, 2026$565,000
- Price changed · July 9, 2026$549,000
- ExpiredListed 2025Current price: $599,000Original list: $599,000MLS 4936835
Prices shown are list prices. Closed sale prices are available to registered clients in accordance with ACTRIS rules.
Price & Listing History
Listed with current price, original ask, and market time.
- Current list
- $524,000
- Original list
- $524,000
- Price movement
- No verified reduction
- Listed / DOM
- Aug 5, 2026 · 71 days
Zoned Schools
BurnetCONSISD
Burnet
Burnet
Shady Grove
Zoned assignments come from the property school fields available to us. District context schools are shown only when an assigned tier is missing. Contact the school district directly to verify current boundaries and enrollment eligibility.
Excluded from this estimate: property taxes and home insurance. Each requires verified amount, cadence or unit, source, and as-of details.
HOA source: MLS Grid / Unlock MLS, as of 2026-10-15T10:22:02.498+00:00; normalized from quarterly dues.
20% ($105K)
Adjustable assumption - not a lending recommendation.
$524,000
Luxury property intelligence
Keenan Market Position
A sourced read on Burnet pricing, timing, and property scale. No automated valuation claim.
List price
$524,000
Price per sqft
$253/sqft
Vs. Neighborhood guide reference price
Not available
Days on market
71 days
Original to current
No verified reduction
$524K original
Active inventory context
Ask for current inventory
Source: MLS Grid / Unlock MLS and Keenan Group review as of Oct 15, 2026.
Request Private Market AnalysisConnect 252 Sunday Dr to the Austin Market
78611 ZIP Guide
ZIP-level neighborhoods, schools, lifestyle, and Austin market context
Austin Home Valuation
Private Austin CMA, TCAD context, and pricing strategy
Seller Resources
Pricing, prep, launch timing, and Compass marketing strategy
Keenan Group Results
#1 ABOR Team 2024 with $1B+ career sales volume