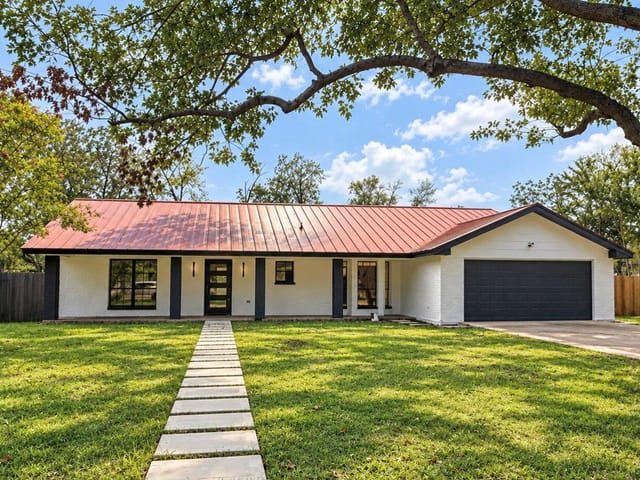


3 bed, 2 bath, 2,170 sqft on 0.32 acres in Austin. Austin, TX 78748. $540,000. Austin ISD.
About This Home
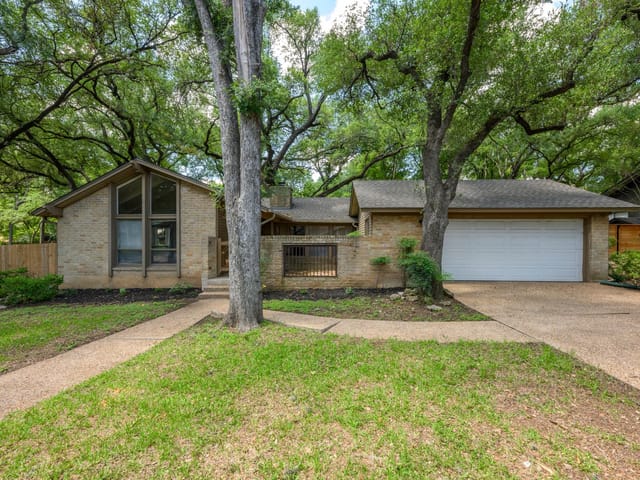
Two-story home with 3 bedrooms, 2.5 baths and a heated and cooled sunroom on a 0.316-acre lot in Castlewood Forest, South Austin. 2,170 square feet, attached 2-car garage, no HOA.
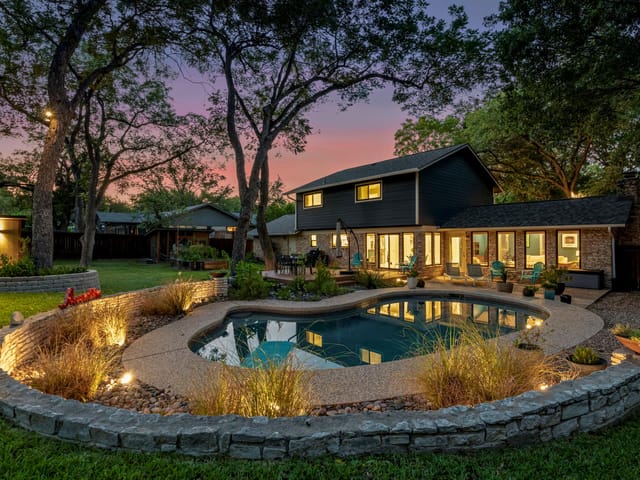
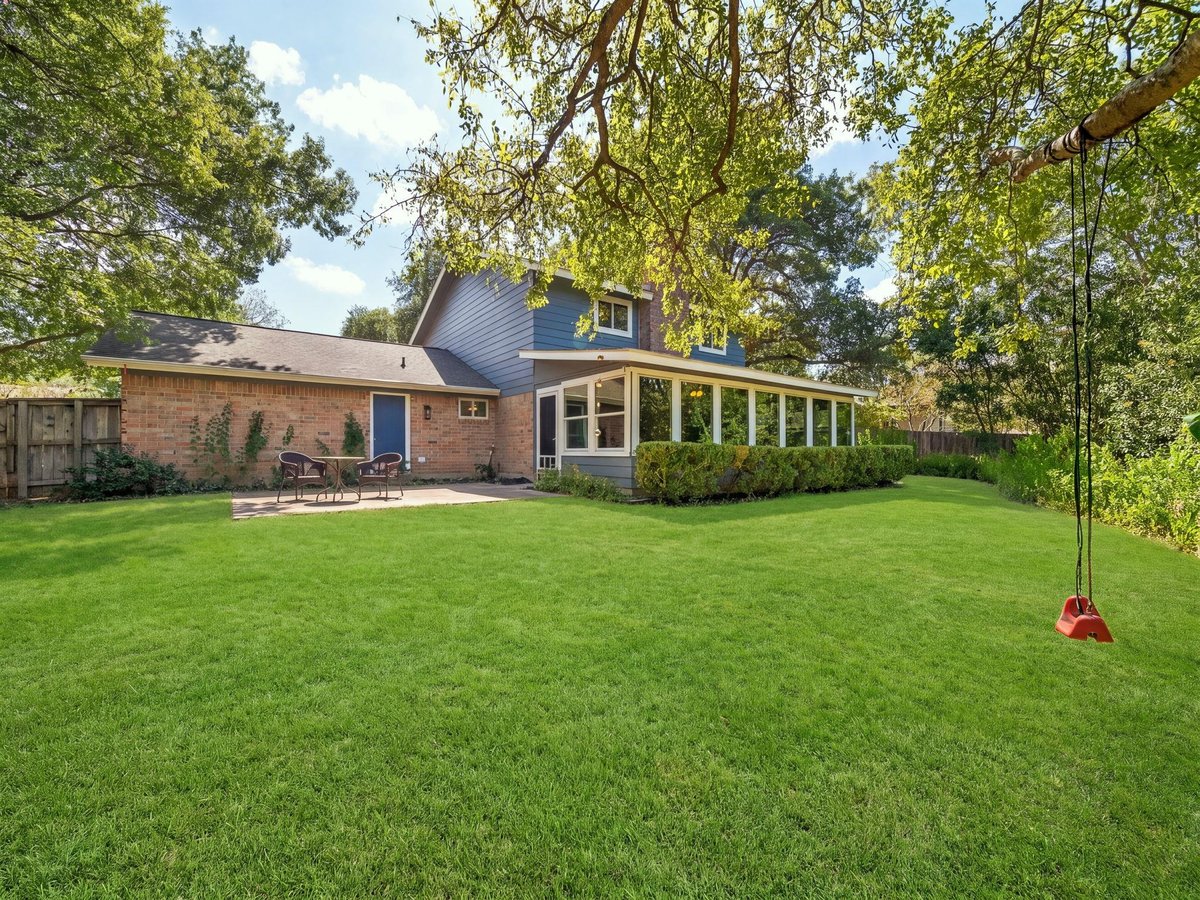
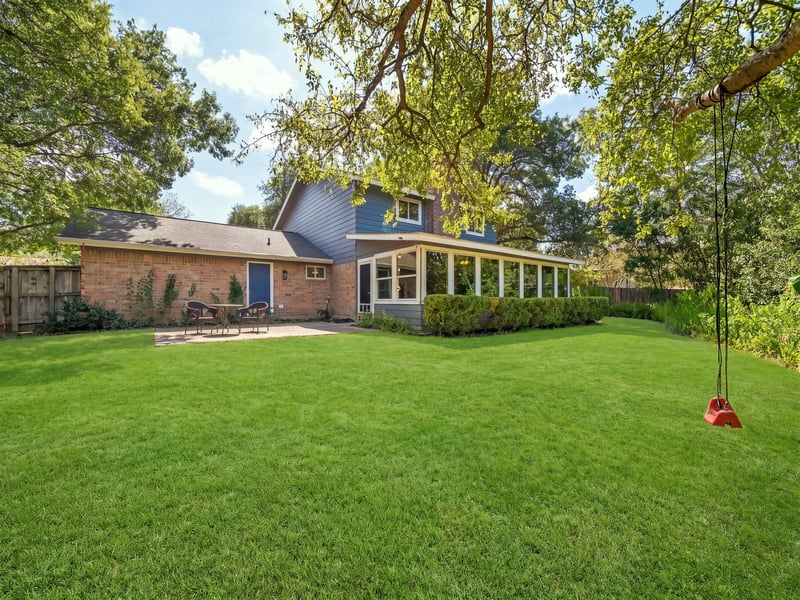
The sunroom sits at the back of the house with three walls of windows and wooded views over a fully fenced backyard shaded by trees more than 40 feet tall. It works as a second living area, a reading room or a home office.
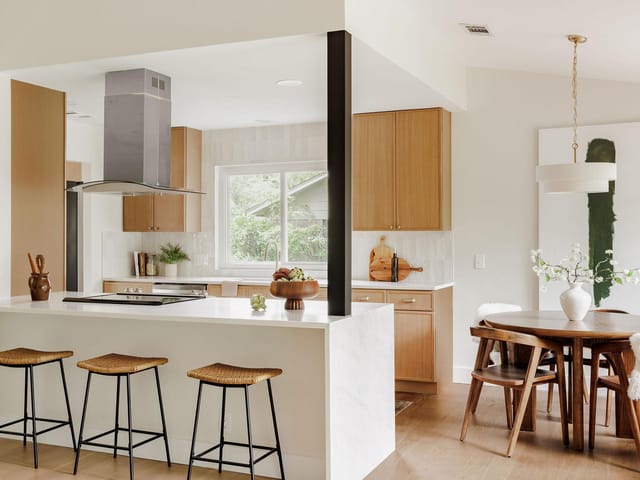
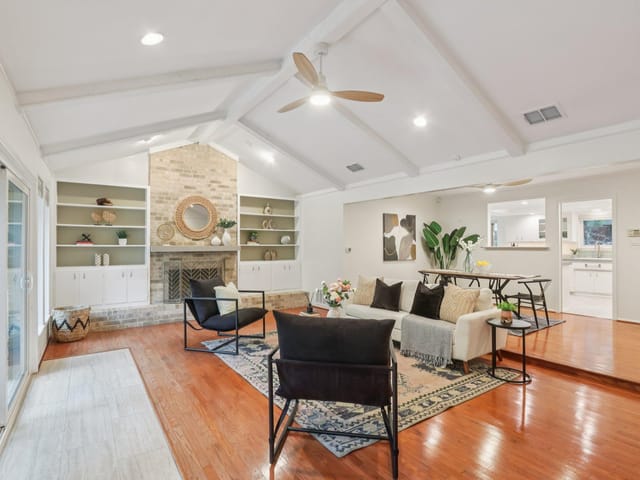
Inside are 2 living areas, an open floor plan and a wood-burning fireplace in the family room. All 3 bedrooms are upstairs, with a walk-in closet and ceiling fans. The kitchen has Silestone counters, a free-standing range with self-cleaning oven, dishwasher, disposal and microwave. Floors are wood, tile, vinyl and carpet.
The big-ticket items are done and dated. Roof 2016. Trane HVAC, ducts and attic insulation 2017. Double-paned Energy Star windows with a lifetime warranty 2021. Insulated garage door and opener 2021. Fiberglass entry door with triple-pane glass 2018.
The yard is level and landscaped, wood fenced, with a storage shed and a gate wide enough for a riding mower. Parking for 4.
Austin ISD: Cowan Elementary, Bailey Middle, Akins High. Public hiking trails and the sculpture walk are a 5 to 10 minute drive. Menchaca Road restaurants, coffee, food trucks and live music are close by.
Central air conditioning, central electric heat, energy-efficient water heater, owned security system, public water and sewer. Cash, conventional, FHA and VA considered.
- Property Type
- Residential
- Year Built
- 1975
- Lot Size
- 0.32 acres
- Price / Sq Ft
- $249
- Garage
- 2 spaces
Listing information last updated November 9, 2026.
Listed by eXp Realty, LLC
MLS# 7539123 • Active
IDX inquiries: Keenan Group at Compass · (512) 415-7653
Highlights
Facts & Features
Interior
- Built-in Features
- Ceiling Fan(s)
- Entrance Foyer
- Multiple Living Areas
- Open Floorplan
- Pantry
- Walk-In Closet(s)
- Dishwasher
- Disposal
- Microwave
- Oven
- Free-Standing Range
- Self Cleaning Oven
- Carpet
- Tile
- Vinyl
- Wood
- Heating
- Central,Electric
- Cooling
- Central Air
- Fireplaces
- 1
Exterior & Lot
- Private Yard
- Brick
- Wood Siding
- Back Yard
- Landscaped
- Level
- Private
- Trees-Large (Over 40 Ft)
- Trees-Medium (20 Ft - 40 Ft)
- Fenced
- Full
- Wood
- Slab
- Porch
- Roof
- Composition
- Lot Size
- 0.32 Acres
- Attached
- Door-Single
- Garage Faces Front
- Garage Spaces
- 2
Financial
- Original List Price
- $545,900
- Price per Sq Ft
- $249
Utilities
- Electricity Available
- Water Source
- Public
- Sewer
- Public Sewer
Transaction History
1 record on file
Every recorded listing, sale, and lease at 2406 Lancaster DR, whoever represented it.
- ActiveListed 2026Current price: $540,000Original list: $545,900MLS 7539123
- Listed · September 16, 2026$545,900
- Price changed · October 22, 2026$540,000
Prices shown are list prices. Closed sale prices are available to registered clients in accordance with ACTRIS rules.
Explore this area
Price & Listing History
Listed with current price, original ask, and market time.
- Current list
- $540,000
- Original list
- $545,900
- Price movement
- $5.9K reduction
- Listed / DOM
- Sep 16, 2026 · 55 days
Tax Record
Public record data from county appraisal records. Market value can differ from assessed value.
- Assessed Value
- $587,354
- Assessment Year
- 2025
- Year Built
- 1975
- Parcel ID
- 000000342079
| Year | Taxes | Total Assessment | Land | Additions |
|---|---|---|---|---|
2025-7.3% | — | $587,354 | — | — |
2024+4.7% | — | $633,330 | $275,000 | $349,420 |
2023+53.7% | — | $604,641 | $275,000 | $358,330 |
2022 | — | $393,397 | $275,000 | $329,641 |
Virtual Tour
Zoned Schools
Akins
Bailey
Cowan
Zoned assignments come from the property school fields available to us. District context schools are shown only when an assigned tier is missing. Contact the school district directly to verify current boundaries and enrollment eligibility.
Excluded from this estimate: property taxes, home insurance, and HOA dues. Each requires verified amount, cadence or unit, source, and as-of details.
Illustrative down payment
20% ($108K)
Adjustable assumption - not a lending recommendation.
Home price
$540,000
Loan details
Luxury property intelligence
Keenan Market Position
A sourced read on Austin pricing, timing, and property scale. No automated valuation claim.
List price
$540,000
Price per sqft
$249/sqft
Vs. Neighborhood guide reference price
Not available
Days on market
55 days
Original to current
$5.9K reduction
$545.9K original
Active inventory context
Ask for current inventory
Source: MLS Grid / Unlock MLS and Keenan Group review as of Nov 9, 2026.
Request Private Market AnalysisConnect 2406 Lancaster Dr to the Austin Market
78748 ZIP Guide
ZIP-level neighborhoods, schools, lifestyle, and Austin market context
Austin ISD Schools
District guide, nearby schools, and homes by attendance area
Austin Home Valuation
Private Austin CMA, TCAD context, and pricing strategy
Seller Resources
Pricing, prep, launch timing, and Compass marketing strategy
Keenan Group Results
#1 ABOR Team 2024 with $1B+ career sales volume