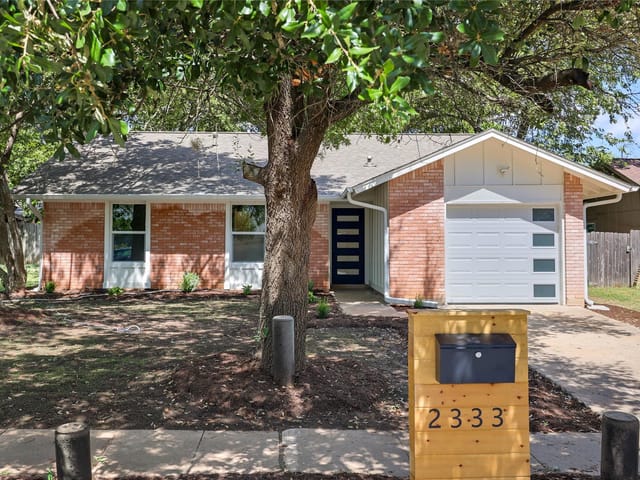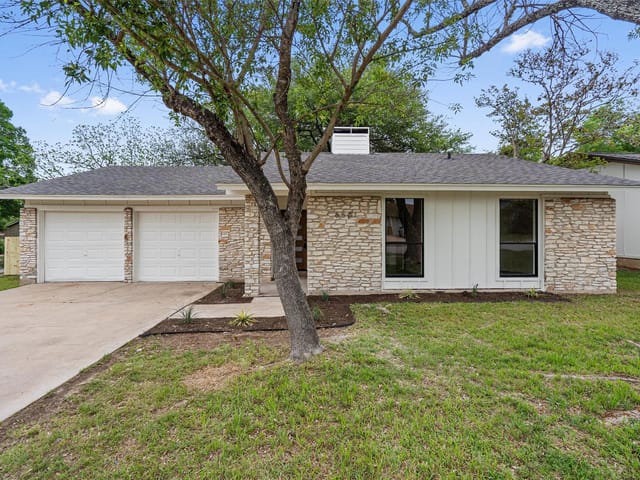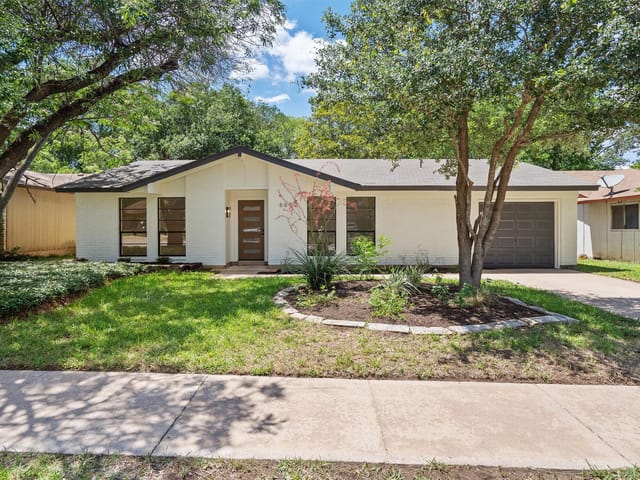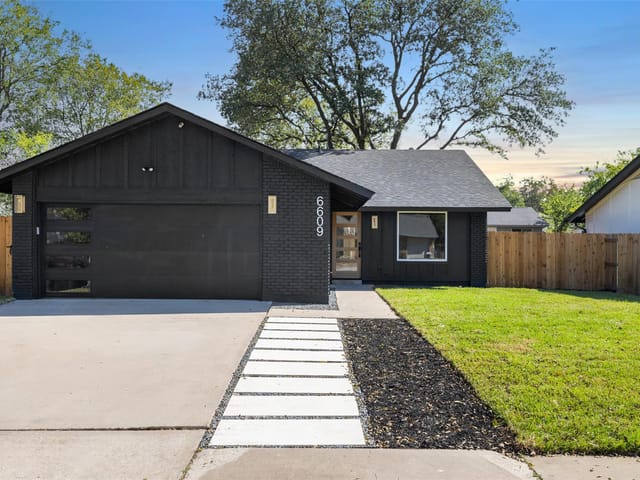
This property is no longer actively listed. We can help you find similar homes currently for sale, notify you if this property relists, or explore off-market opportunities in the area.
$589,000
last listed2412 Aldford Dr, Austin, TX 78745
Why you're seeing this property: Unlike major portals that hide off-market listings, we maintain the most comprehensive Austin property database. View market history, neighborhood data, and discover similar homes currently for sale. #1 Austin Realtor Team 2024.
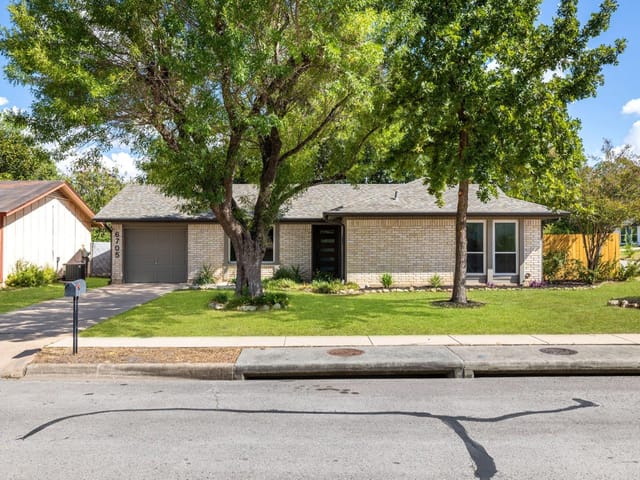
3 bed, 2 bath, 1,303 sqft on 0.15 acres in Austin. Austin, TX 78745. Last listed at $589,000, sold August 11, 2026. Austin ISD.
About This Home
****The Seller is offering up to 15k flexible concessions, use it for rate buy-downs, closing costs, or any other custom benefit that will make their purchase easier! **** Call Steve Builta (ask for contact info) for ideas on how to best apply the 15k for your specific needs!
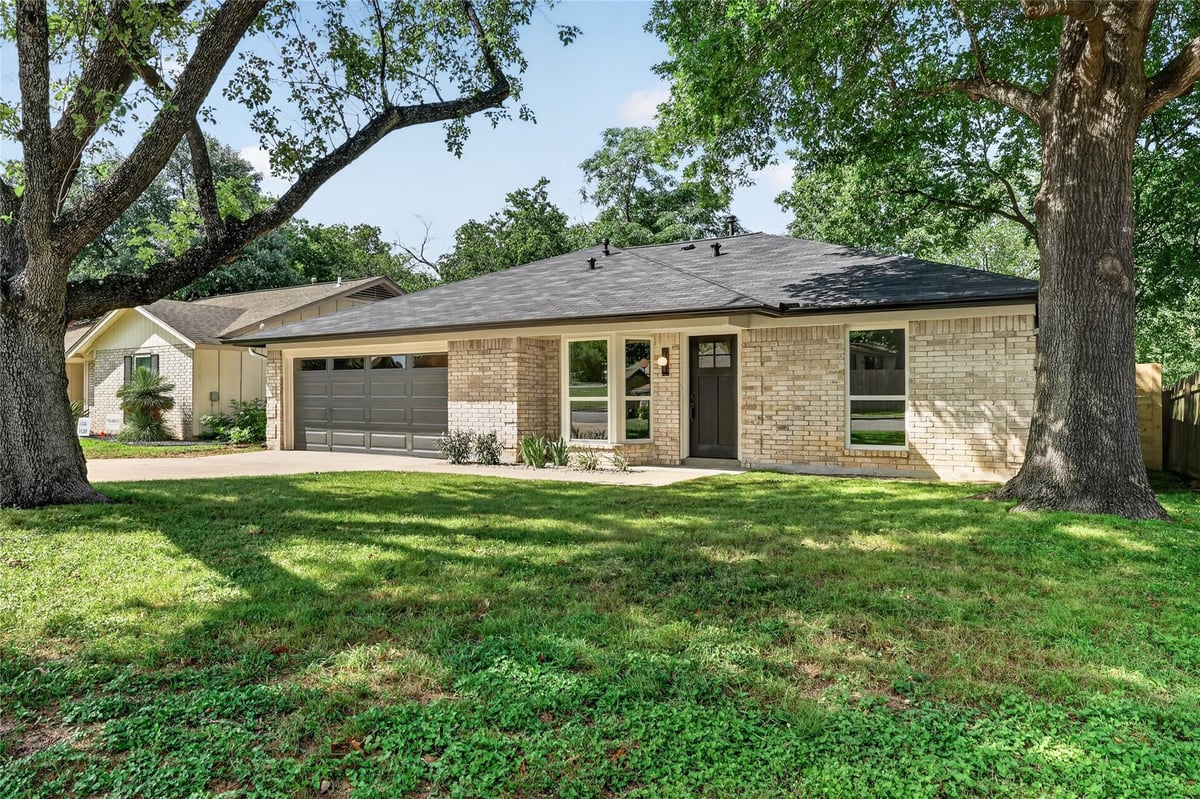
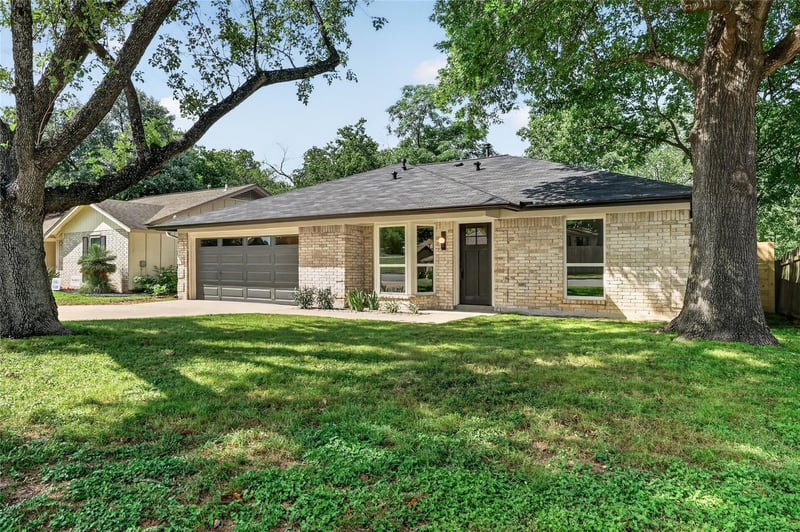
Gorgeous renovation just finished, vacant, and move in ready! This is the one you have been looking for in Cherry Creek! A professionally designed master piece by Jenna Caradonna Design featuring a reimagined kitchen that now opens up to the family room and cozy fireplace with a dazzling standalone island and bar! The kitchen is adorned with full height floor to ceiling new skinny shaker cabinets complete with soft close, custom vent hood, stunning backsplash, quartz countertops, LG stainless appliances with counter depth fridge and slide in range, can lights, and more. The master suite is strategically redesigned with spacious walk in closet adding lots of natural light, gorgeous double vanity, mesmerizing walk in shower with frameless glass and champagne bronze plumbing finishes. All new roof shingles, gutters, windows, exterior doors, hvac, duct work, attic insulation, hot water heater, decora plugs and switches, interior doors, trim and baseboards, lighting and plumbing fixtures, cabinet/door hardware, flooring, paint inside and out. Fashionably thoughtful upgrade to the laundry area with tiled backsplash, cabinets, and shelves!
- Property Type
- Residential
- Year Built
- 1973
- Lot Size
- 0.15 acres
- Price / Sq Ft
- $452
- Garage
- 2 spaces
Listing information last updated August 12, 2026.
Listed by Kyle Cooper, Broker
MLS# 3150043 • Closed
IDX inquiries: Keenan Group at Compass · (512) 415-7653
Properties displayed may be listed or sold by various participants in the MLS.
Highlights
Facts & Features
Interior
- Breakfast Bar
- Ceiling Fan(s)
- Ceiling-Vaulted
- Chandelier
- Quartz Counters
- Double Vanity
- Low Flow Plumbing Fixtures
- Open Floorplan
- Pantry
- Primary Bedroom on Main
- Recessed Lighting
- Smart Thermostat
- Walk-In Closet(s)
- Free-Standing Gas Range
- RNGHD
- Refrigerator
- Stainless Steel Appliance(s)
- Vented Exhaust Fan
- Water Heater
- Laminate
- Tile
- Heating
- Central,Exhaust Fan,Hot Water,Natural Gas
- Cooling
- Ceiling Fan(s),Central Air,Electric
- Fireplaces
- 1
Exterior & Lot
- Gutters Full
- Private Yard
- Brick
- Concrete
- Frame
- Glass
- Blown-In Insulation
- Board & Batten Siding
- Back Yard
- Front Yard
- Landscaped
- Trees-Heavy
- Trees-Large (Over 40 Ft)
- Back Yard
- Fenced
- Wood
- Slab
- Front Porch
- Rear Porch
- Roof
- Composition
- Lot Size
- 0.15 Acres
- Attached
- Concrete
- Driveway
- Garage
- Garage Spaces
- 2
Financial
- Original List Price
- $589,000
- Price per Sq Ft
- $452
Utilities
- Cable Available
- Electricity Connected
- Natural Gas Connected
- Sewer Connected
- Water Connected
- Water Source
- Public
- Sewer
- Public Sewer
Explore this area
Price & Listing History
Pending with current price, original ask, and market time.
- Current list
- $589,000
- Original list
- $589,000
- Price movement
- No verified reduction
- Listed / DOM
- Jul 2, 2026
Tax Record
Public record data from county appraisal records. Market value can differ from assessed value.
- Assessed Value
- $442,383
- Assessment Year
- 2025
- Year Built
- 1973
- Parcel ID
- 000000321180
| Year | Taxes | Total Assessment | Land | Additions |
|---|---|---|---|---|
2025-23.2% | — | $442,383 | — | — |
2024+3.5% | — | $576,123 | $300,000 | $164,188 |
2023+56.4% | — | $556,774 | $375,000 | $201,123 |
2022 | — | $356,090 | $375,000 | $181,774 |
Virtual Tour
Zoned Schools
Crockett
Covington
Cunningham
Zoned assignments come from the property school fields available to us. District context schools are shown only when an assigned tier is missing. Contact the school district directly to verify current boundaries and enrollment eligibility.
Excluded from this estimate: property taxes, home insurance, and HOA dues. Each requires verified amount, cadence or unit, source, and as-of details.
20% ($118K)
Adjustable assumption - not a lending recommendation.
$589,000
Luxury property intelligence
Keenan Market Position
A sourced read on Austin pricing, timing, and property scale. No automated valuation claim.
List price
$589,000
Price per sqft
$452/sqft
Vs. Neighborhood guide reference price
Not available
Days on market
Not available
Original to current
No verified reduction
$589K original
Active inventory context
Ask for current inventory
Source: Public records and Keenan Group review as of Aug 12, 2026.
Request Private Market AnalysisConnect 2412 Aldford Dr to the Austin Market
78745 ZIP Guide
ZIP-level neighborhoods, schools, lifestyle, and Austin market context
Austin ISD Schools
District guide, nearby schools, and homes by attendance area
Austin Home Valuation
Private Austin CMA, TCAD context, and pricing strategy
Seller Resources
Pricing, prep, launch timing, and Compass marketing strategy
Keenan Group Results
#1 ABOR Team 2024 with $1B+ career sales volume