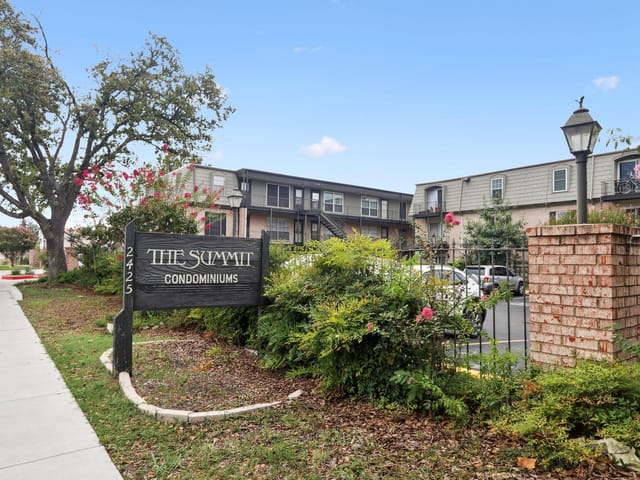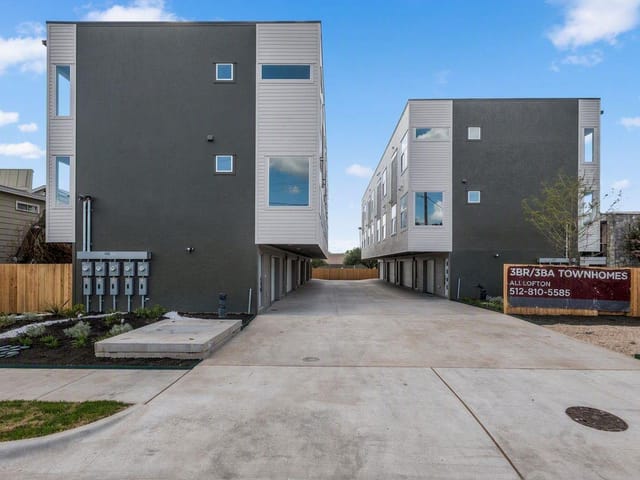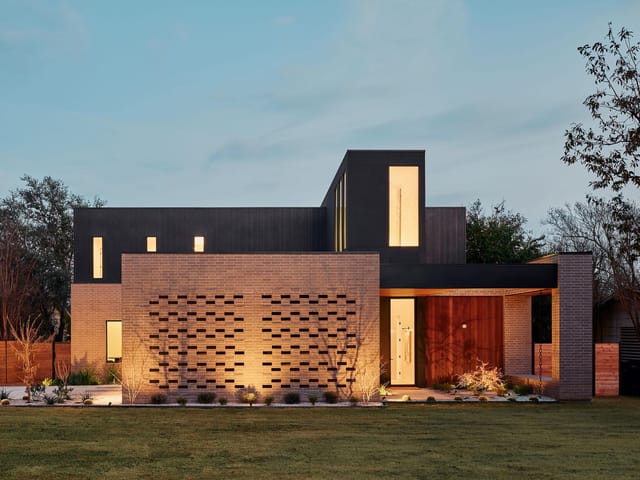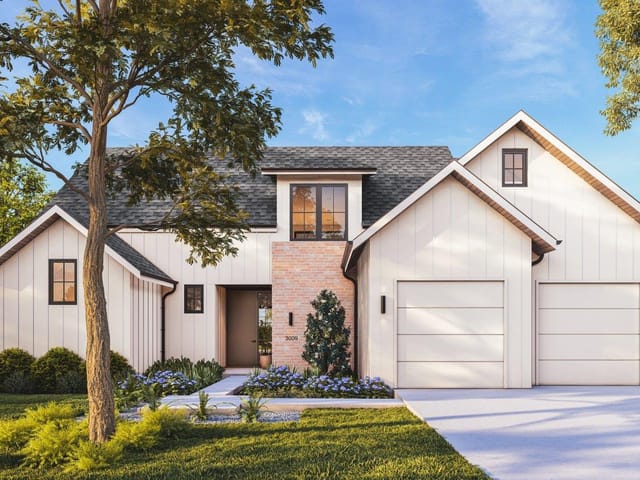
1 bed, 1 bath, 649 sqft on 0.02 acres in Austin. Austin, TX 78757. $150,000. Austin ISD.
About This Home
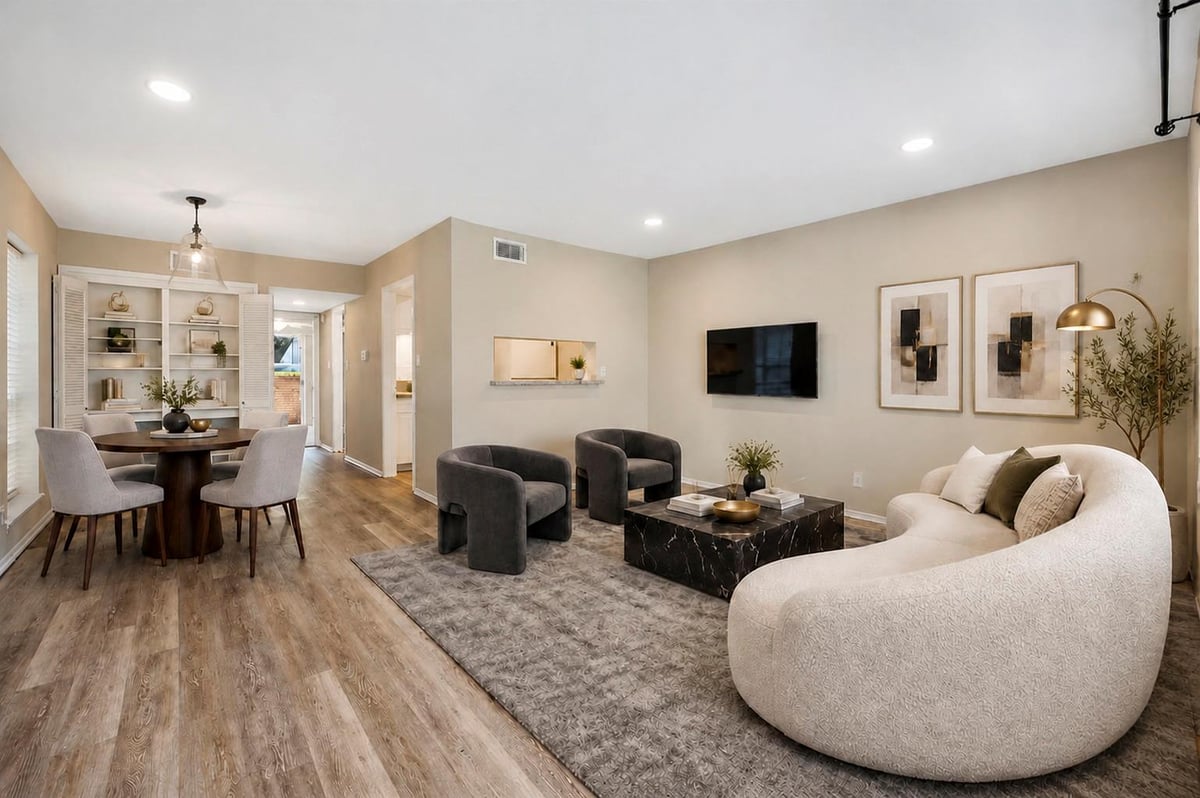
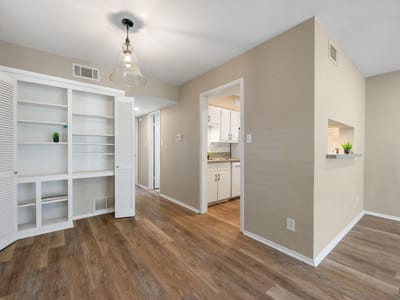
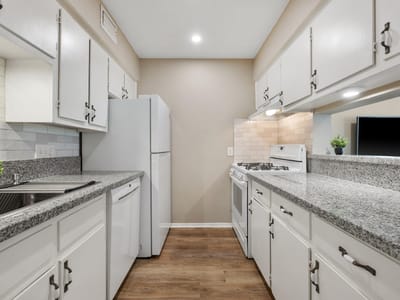
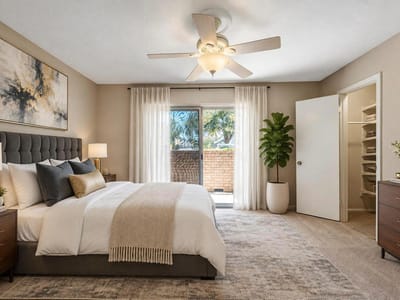
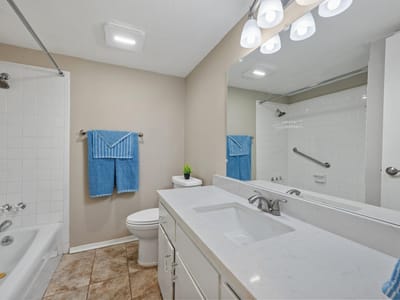
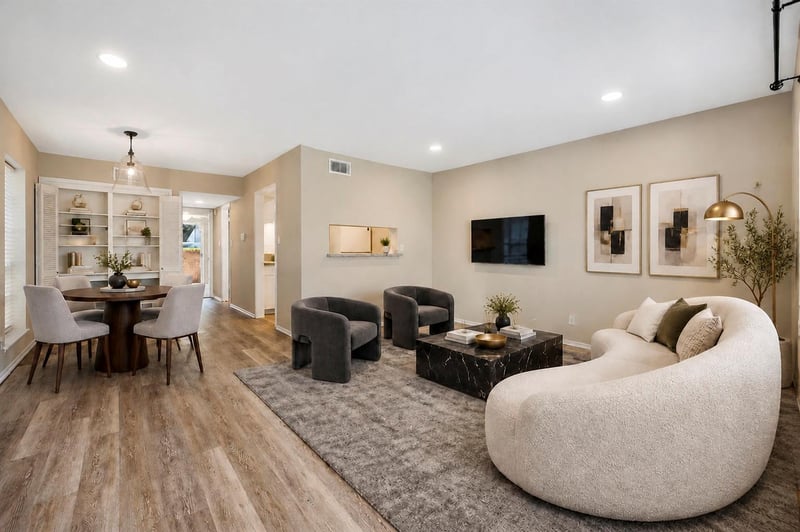
Living at Anderson and Burnet puts you right where 78757 comes alive, with local coffee spots, neighborhood taco joints, and quick city access right outside your door. This single-story, one-bedroom Summit Condo gives you a bright, open space to land at the end of the day, finished with wood-look tile flowing through the living area, dining space, and kitchen. Soft neutral tones and generous windows bring in plenty of natural light across the spacious living room, while a 2024 HVAC system and 2024 fridge keep the big practical details covered. If you like to cook, the galley kitchen makes great use of space with updated granite countertops, a gas range, tile backsplash, and ample cabinet storage. A cutout and breakfast bar open directly into the living room, so you can chat with guests while prepping dinner or grab a quick bite on busy mornings. Recessed lights down the hallway and main area keep things well-lit from day to night. Tucked toward the back, the oversized bedroom offers a calm space to unwind, featuring a sliding glass door that opens directly to your own private outdoor patio. Two closets in the bedroom come fitted with custom built-in shelving to keep your wardrobe organized. The adjacent full bath carries the same updated granite over an extra-wide vanity with a large mirror. As a corner unit, you get a little extra quiet along with a prime spot in the complex; parking sits nearby, the community laundry is a quick walk away, and the swimming pool sits just across the courtyard. The real magic here is the location! You are minutes from top Burnet Road favorites like Little Deli, Radio Coffee, and various local diners, with North Cross shopping right down the street and The Domain just up the road. Commuting anywhere in Austin is a breeze with both Mopac and Highway 183 just a couple of turns away.
- Property Type
- Residential
- Year Built
- 1969
- Lot Size
- 0.02 acres
- Price / Sq Ft
- $231
- HOA
- $323/mo
Listing information last updated October 15, 2026.
Listed by Compass RE Texas, LLC
MLS# 2541751 • Active
IDX inquiries: Keenan Group at Compass · (512) 415-7653
Highlights
Facts & Features
Interior
- Bookcases
- Breakfast Bar
- Built-in Features
- No Interior Steps
- Open Floorplan
- Pantry
- Recessed Lighting
- Walk-In Closet(s)
- Dishwasher
- Free-Standing Gas Range
- Carpet
- Tile
- Heating
- Central
- Cooling
- Central Air
Exterior & Lot
- No Exterior Steps
- Brick
- Masonry – Partial
- Landscaped
- Slab
- Covered
- Front Porch
- Patio
- Roof
- Composition
- Lot Size
- 0.02 Acres
- Open
Financial
- HOA Fee
- $323 / mo
- Original List Price
- $150,000
- Price per Sq Ft
- $231
Utilities
- Electricity Available
- Natural Gas Available
- Sewer Available
- Water Available
- Water Source
- Public
- Sewer
- Public Sewer
Transaction History
1 record on file
Every recorded listing, sale, and lease at 2425 Ashdale DR Unit #29, whoever represented it.
- ActiveListed 2026Current price: $150,000Original list: $150,000MLS 2541751
- Listed · September 18, 2026$150,000
Prices shown are list prices. Closed sale prices are available to registered clients in accordance with ACTRIS rules.
Explore this area
Price & Listing History
Listed with current price, original ask, and market time.
- Current list
- $150,000
- Original list
- $150,000
- Price movement
- No verified reduction
- Listed / DOM
- Sep 18, 2026 · 40 days
Tax Record
Public record data from county appraisal records. Market value can differ from assessed value.
- Assessed Value
- $178,720
- Assessment Year
- 2025
- Year Built
- 1969
- Parcel ID
- 000000242574
| Year | Taxes | Total Assessment | Land | Additions |
|---|---|---|---|---|
2025-19.1% | — | $178,720 | — | — |
2024+2.9% | — | $221,034 | $438 | $191,328 |
2023+37.4% | — | $214,844 | $438 | $220,596 |
2022+21.1% | — | $156,416 | $438 | $214,406 |
2021 | — | $129,161 | $438 | $155,978 |
Virtual Tour
Zoned Schools
Anderson
Burnet
Pillow
Zoned assignments come from the property school fields available to us. District context schools are shown only when an assigned tier is missing. Contact the school district directly to verify current boundaries and enrollment eligibility.
Excluded from this estimate: property taxes and home insurance. Each requires verified amount, cadence or unit, source, and as-of details.
HOA source: MLS Grid / Unlock MLS, as of 2026-10-17T19:07:17.942+00:00; normalized from monthly dues.
Illustrative down payment
20% ($30K)
Adjustable assumption - not a lending recommendation.
Home price
$150,000
Loan details
Luxury property intelligence
Keenan Market Position
A sourced read on Austin pricing, timing, and property scale. No automated valuation claim.
List price
$150,000
Price per sqft
$231/sqft
Vs. Neighborhood guide reference price
Not available
Days on market
40 days
Original to current
No verified reduction
$150K original
Active inventory context
Ask for current inventory
Source: MLS Grid / Unlock MLS and Keenan Group review as of Oct 17, 2026.
Request Private Market AnalysisConnect 2425 Ashdale Dr Unit #29 to the Austin Market
78757 ZIP Guide
ZIP-level neighborhoods, schools, lifestyle, and Austin market context
Austin ISD Schools
District guide, nearby schools, and homes by attendance area
Austin Home Valuation
Private Austin CMA, TCAD context, and pricing strategy
Seller Resources
Pricing, prep, launch timing, and Compass marketing strategy
Keenan Group Results
#1 ABOR Team 2024 with $1B+ career sales volume