#1 Austin Board of Realtors Team 2024#1 Austin Board of Realtors Team 2024
2 bed, 2 bath, 984 sqft on 0.03 acres in Austin. Austin, TX 78757. $225,000. Austin ISD.
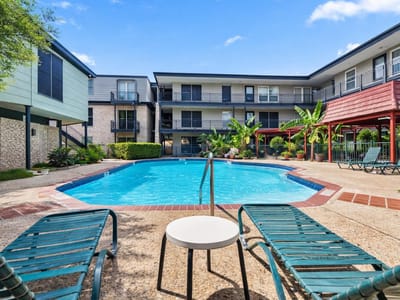
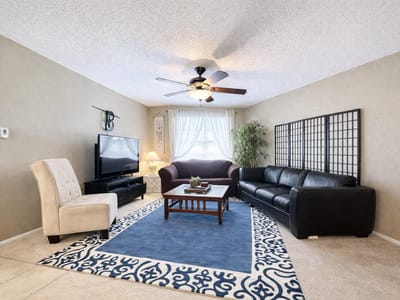
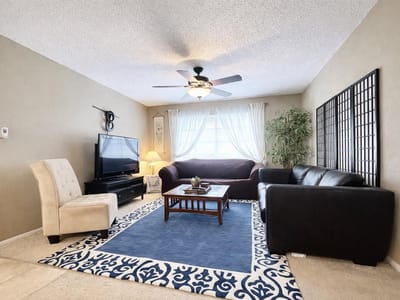
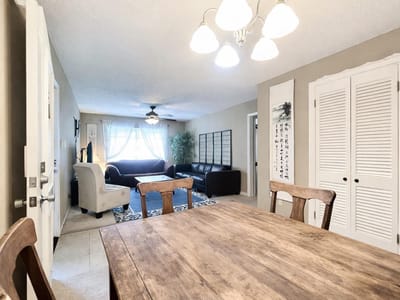
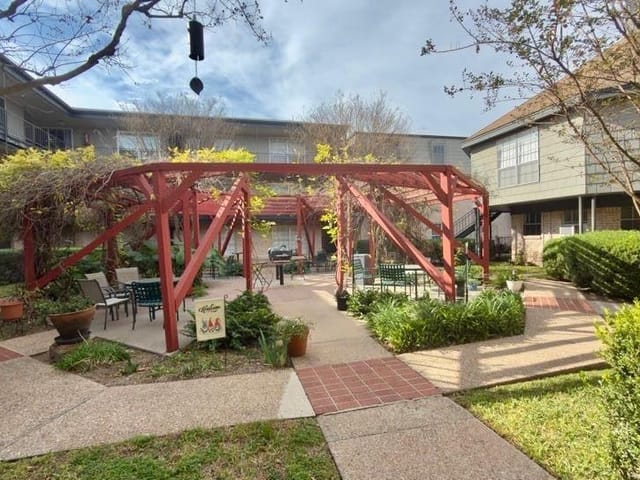
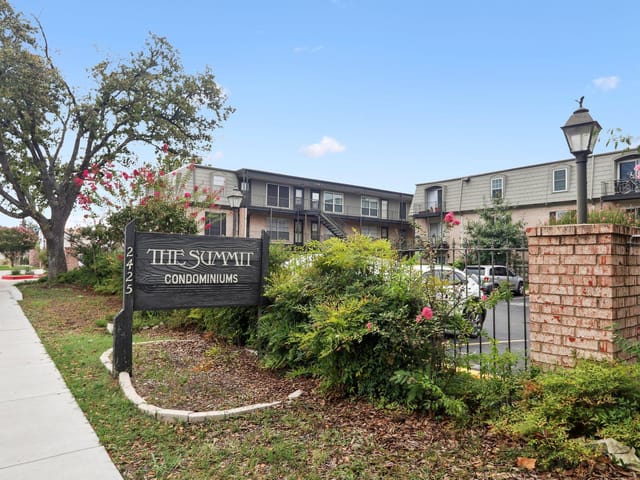
Immaculate top-floor, corner two-bedroom, two-bathroom condo at Summit Condos offers the perfect blend of comfort, convenience, and value in North Austin. As one of the largest floorplans in the community, this home features a bright, open-concept living and dining area—ideal for both everyday living and entertaining. The updated galley kitchen offers abundant cabinet space and opens seamlessly to the family room, creating a functional and inviting layout. The spacious primary bedroom serves as a relaxing retreat with a generous closet, while the second bedroom provides flexibility for guests, a home office, or additional living space. A washer and dryer are included for added convenience, along with a private outdoor storage unit located on the same floor. Situated on the third floor, this unit enjoys peaceful views of the lush courtyard and is tucked away at the back of the building, offering both privacy and plenty of available parking. Recent improvements, including a replaced roof, add extra peace of mind. Residents enjoy a variety of community amenities, including a pool, gazebo, grilling area, and clubhouse, as well as elevator access for ease and accessibility. The HOA covers all utilities except electricity, making for simplified living. Ideally located between Burnet Road and Anderson Lane, you’re just minutes from Austin favorites like Alamo Drafthouse, Hopdoddy Burger Bar, and High 5 Bowling, as well as shopping, dining, and entertainment at The Domain.
Listing information last updated March 30, 2026.
Listed by Bramlett Partners
MLS# 6129125 • Active
IDX inquiries: Keenan Group at Compass · (512) 415-7653
Verified property facts
2425 Ashdale Dr Unit #81 is listed at $225,000 with 2 bedrooms, 2 full bathrooms, 984 square feet, 0.03-acre lot.
2425 Ashdale Dr Unit #81 is zoned for Austin ISD with assigned schools: Pillow (6/10) (elementary), Burnet (Austin ISD) (middle), Anderson (7/10) (high). School assignments should be verified directly with the district.
2425 Ashdale Dr Unit #81 is a Residential built in 1969 featuring 2 bedrooms, 2 full bathrooms, 984 square feet, 0.03-acre lot.
The most recent annual property tax for 2425 Ashdale Dr Unit #81 is $4,891. Texas has no state income tax, so property taxes are a primary revenue source. Rates vary by jurisdiction and exemptions. Verify current amounts with the county appraisal district.
#1 Austin Board of Realtors Team. 1,000+ homes sold and $1B+ in career sales over 25+ years in Austin.
25+ years advising buyers and sellers in this community
3 records on file
Every recorded listing, sale, and lease at 2425 Ashdale Dr Unit #81, whoever represented it.
Prices shown are list prices. Closed sale prices are available to registered clients in accordance with ACTRIS rules.
Listed with current price, original ask, and market time.
Public record data from county appraisal records. Market value can differ from assessed value.
| Year | Taxes | Total Assessment | Land | Additions |
|---|---|---|---|---|
2025-20.5% | — | $210,520 | — | — |
2024-4.5% | — | $264,694 | $663 | $225,217 |
2023+33.3% | — | $277,030 | $663 | $264,031 |
2022+23.6% | — | $207,752 | $663 | $276,367 |
2021 | — | $168,100 | $663 | $207,089 |
Zoned assignments come from the property school fields available to us. District context schools are shown only when an assigned tier is missing. Contact the school district directly to verify current boundaries and enrollment eligibility. Ratings from GreatSchools.org.
Excluded from this estimate: property taxes and home insurance. Each requires verified amount, cadence or unit, source, and as-of details.
HOA source: MLS Grid / Unlock MLS, as of 2026-10-07T20:32:08.852+00:00; normalized from monthly dues.
20% ($45K)
Adjustable assumption - not a lending recommendation.
$225,000
Luxury property intelligence
A sourced read on Austin pricing, timing, and property scale. No automated valuation claim.
List price
$225,000
Price per sqft
$229/sqft
Vs. Neighborhood guide reference price
Not available
Days on market
194 days
Original to current
No verified reduction
$225K original
Active inventory context
Ask for current inventory
Source: MLS Grid / Unlock MLS and Keenan Group review as of Oct 7, 2026.
Request Private Market AnalysisZIP-level neighborhoods, schools, lifestyle, and Austin market context
District guide, nearby schools, and homes by attendance area
Private Austin CMA, TCAD context, and pricing strategy
Pricing, prep, launch timing, and Compass marketing strategy
#1 ABOR Team 2024 with $1B+ career sales volume
This page does not assume a mortgage rate or publish a monthly payment for 2425 Ashdale Dr Unit #81. A property-specific estimate requires a current lender rate, chosen down payment, taxes, insurance, and any verified association dues.
As of Oct 7, 2026, 2425 Ashdale Dr Unit #81 is offered at $225,000. The current MLS snapshot shows 68 active listings in 78757. Keenan Group has completed 25 verified transactions in 78757 within its 1,000+ completed transactions and $1B+ career volume across Austin.
2425 Ashdale Dr Unit #81 was built in 1969 (57 years ago). Buyers should budget for potential updates to major systems.
The MLS listing reports HOA or association dues of $351 monthly for 2425 Ashdale Dr Unit #81. It does not establish included amenities, services, rules, reserves, or current assessments; verify those items in current association documents.
Answers use visible listing facts, school context, and neighborhood data available on this page. Verify time-sensitive details before making decisions.
10 events on record
Current Price
$225,000
Timeline data compiled from MLS records and public records. Information deemed reliable but not guaranteed.
| Year | Taxes | Total Assessment | Land | Additions |
|---|---|---|---|---|
2025-20.5% | — | $210,520 | — | — |
2024-4.5% | — | $264,694 | $663 | $225,217 |
2023+33.3% | — | $277,030 | $663 | $264,031 |
2022+23.6% | — | $207,752 | $663 | $276,367 |
2021 | — | $168,100 | $663 | $207,089 |
Timeline merges MLS activity (when permitted) with public records. Some details may be restricted to registered VOW clients.
Best Match
Balanced against price, location, and layout so nearby lookalikes rise first. Similar properties in Austin
| Address | Offered At |
|---|---|
| 1103 Brentwood St Unit #A | $335K |
| 6903 Shoal Creek BLVD | $329K |
| 6006 SHOALWOOD Ave | $279K |
| 6109A BULLARD Unit #E-2 | $180K |
| 3207 STARDUST DR | $199K |
Comparable homes that recently closed in this area
Recent sales for market context