This property is no longer actively listed. We can help you find similar homes currently for sale, notify you if this property relists, or explore off-market opportunities in the area.
$285,000
last listed2450 Wickersham Ln Unit #1003, Austin, TX 78741
Why you're seeing this property: Unlike major portals that hide off-market listings, we maintain the most comprehensive Austin property database. View market history, neighborhood data, and discover similar homes currently for sale. #1 Austin Realtor Team 2024.
2 bed, 2 bath, 1,060 sqft on 0.07 acres in Austin. Austin, TX 78741. Last listed at $285,000, sold September 29, 2023. Del Valle ISD.
About This Home
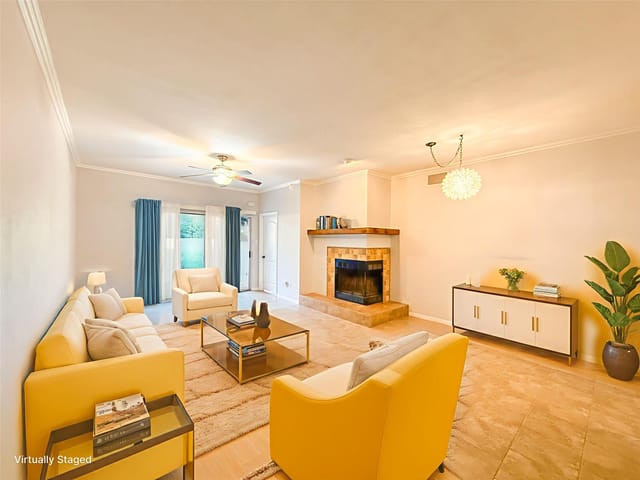
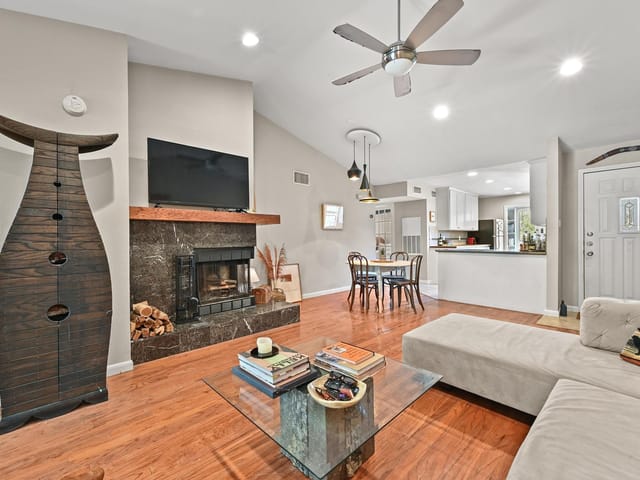
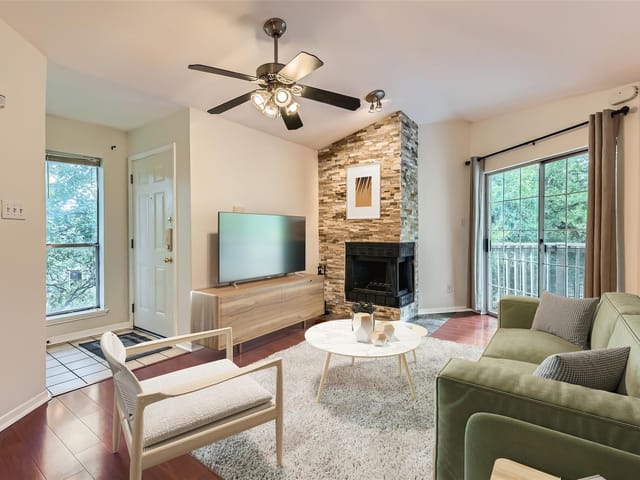
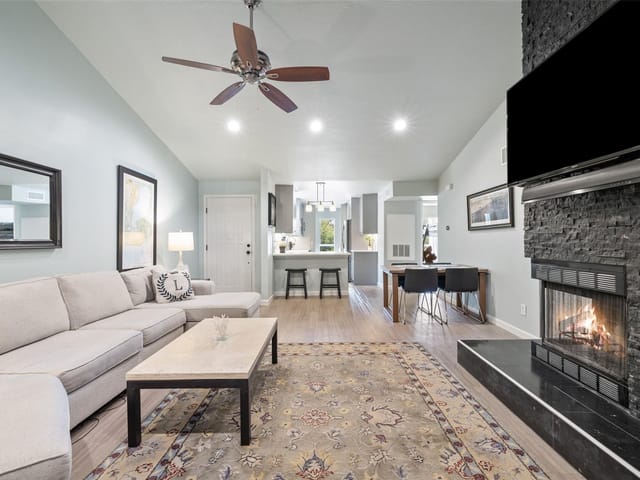
This two bedroom, two bath condo has been completely remodeled and updated, ready for move in immediately. The open floorplan features custom-painted, two-tone kitchen cabinets, with a unique Lazy Susan, a large sink & super functional faucet, all stainless steel appliances with a regular sized dishwasher(really special), a glass top, four burners & warming center electric stove, microwave, and a large. 3 door refrigerator. The lovely white quartz, kitchen countertops are inviting and perfect for this important area. The living room has a tiled fireplace, with a gorgeous view of the back patio, that leads to a cozy walking path for all. The patio doors are beautiful and sturdy. Vinyl flooring flows throughout this home, & ceiling fans, with remotes, are placed in the living room and all bedrooms for continued comfort. The master bathroom has a double vanity, with distinctive mirrors & lighting, a beautiful double shower, and plenty of cabinets for linens etc. The 2nd bathroom has a delightful shower & soaking tub, & a vanity with a charming backsplash. The Chamonix Community is maintained well, gated access, and 2 pools. The HOA pays for your water & trash, along with exterior maintenance and common areas, obvious by the mature trees, green grass & healthy-looking plants galore. The location is close to downtown, the Hike & Bike Trail, bus lines & local shops. Just Go & take a look at his wonderful property.
- Property Type
- Residential
- Year Built
- 1985
- Lot Size
- 0.07 acres
- Price / Sq Ft
- $269
- HOA
- $460/mo
- Pool
- Yes
Listing information last updated January 6, 2025.
Listed by Austin Home and Loan
MLS# 8566862 • Closed
IDX inquiries: Keenan Group at Compass · (512) 415-7653
Properties displayed may be listed or sold by various participants in the MLS.
Highlights
Facts & Features
Interior
- Two Primary Suties
- Breakfast Bar
- Ceiling Fan(s)
- Quartz Counters
- Double Vanity
- Dumbwaiter
- Eat-in Kitchen
- No Interior Steps
- Open Floorplan
- Primary Bedroom on Main
- Recessed Lighting
- Walk-In Closet(s)
- Dishwasher
- Disposal
- Electric Range
- ENERGY STAR Qualified Appliances
- Microwave
- Free-Standing Range
- Free-Standing Refrigerator
- Stainless Steel Appliance(s)
- Tile
- Vinyl
- Heating
- Central,Electric,Fireplace(s)
- Cooling
- Ceiling Fan(s),Central Air,Electric,Other
- Fireplaces
- 1
Exterior & Lot
- Uncovered Courtyard
- Garden
- Brick Veneer
- City Lot
- Native Plants
- Many Trees
- Fenced
- Wrought Iron
- Slab
- Front Porch
- Rear Porch
- Roof
- Shingle
- Lot Size
- 0.07 Acres
- Additional Parking
- Pool
- Yes
Financial
- HOA Fee
- $460 / mo
- Original List Price
- $315,000
- Price per Sq Ft
- $269
Utilities
- Cable Available
- Electricity Available
- Water Source
- Public
- Sewer
- Private Sewer
Explore this area
Price & Listing History
Listing timeline with current price, original ask, and market time.
- Current list
- $285,000
- Original list
- $315,000
- Price movement
- $30K reduction
- Listed / DOM
- Jun 9, 2023
Tax Record
Public record data from county appraisal records. Market value can differ from assessed value.
- Assessed Value
- $239,065
- Assessment Year
- 2025
- Year Built
- 1985
- Parcel ID
- 000000290350
| Year | Taxes | Total Assessment | Land | Additions |
|---|---|---|---|---|
2025-30.1% | — | $239,065 | — | — |
2024+13.6% | — | $342,043 | $15,476 | $284,920 |
2023+38.0% | — | $301,034 | $310 | $341,733 |
2022+16.8% | — | $218,086 | $155 | $300,879 |
2021 | — | $186,733 | $155 | $217,931 |
Virtual Tour
Zoned Schools
Del Valle ISD
Del Valle
Dailey
Del Valle
Zoned assignments come from the property school fields available to us. District context schools are shown only when an assigned tier is missing. Contact the school district directly to verify current boundaries and enrollment eligibility.
Excluded from this estimate: property taxes and home insurance. Each requires verified amount, cadence or unit, source, and as-of details.
HOA source: MLS Grid / Unlock MLS, as of 2026-04-25T02:51:50.833075+00:00; normalized from monthly dues.
Illustrative down payment
20% ($57K)
Adjustable assumption - not a lending recommendation.
Home price
$285,000
Loan details
Luxury property intelligence
Keenan Market Position
A sourced read on Austin pricing, timing, and property scale. No automated valuation claim.
List price
$285,000
Price per sqft
$269/sqft
Vs. Neighborhood guide reference price
Not available
Days on market
Not available
Original to current
$30K reduction
$315K original
Active inventory context
Ask for current inventory
Source: MLS Grid / Unlock MLS and Keenan Group review as of Apr 25, 2026.
Request Private Market AnalysisConnect 2450 Wickersham Ln Unit #1003 to the Austin Market
78741 ZIP Guide
ZIP-level neighborhoods, schools, lifestyle, and Austin market context
Austin Home Valuation
Private Austin CMA, TCAD context, and pricing strategy
Seller Resources
Pricing, prep, launch timing, and Compass marketing strategy
Keenan Group Results
#1 ABOR Team 2024 with $1B+ career sales volume