#1 Austin Board of Realtors Team 2024#1 Austin Board of Realtors Team 2024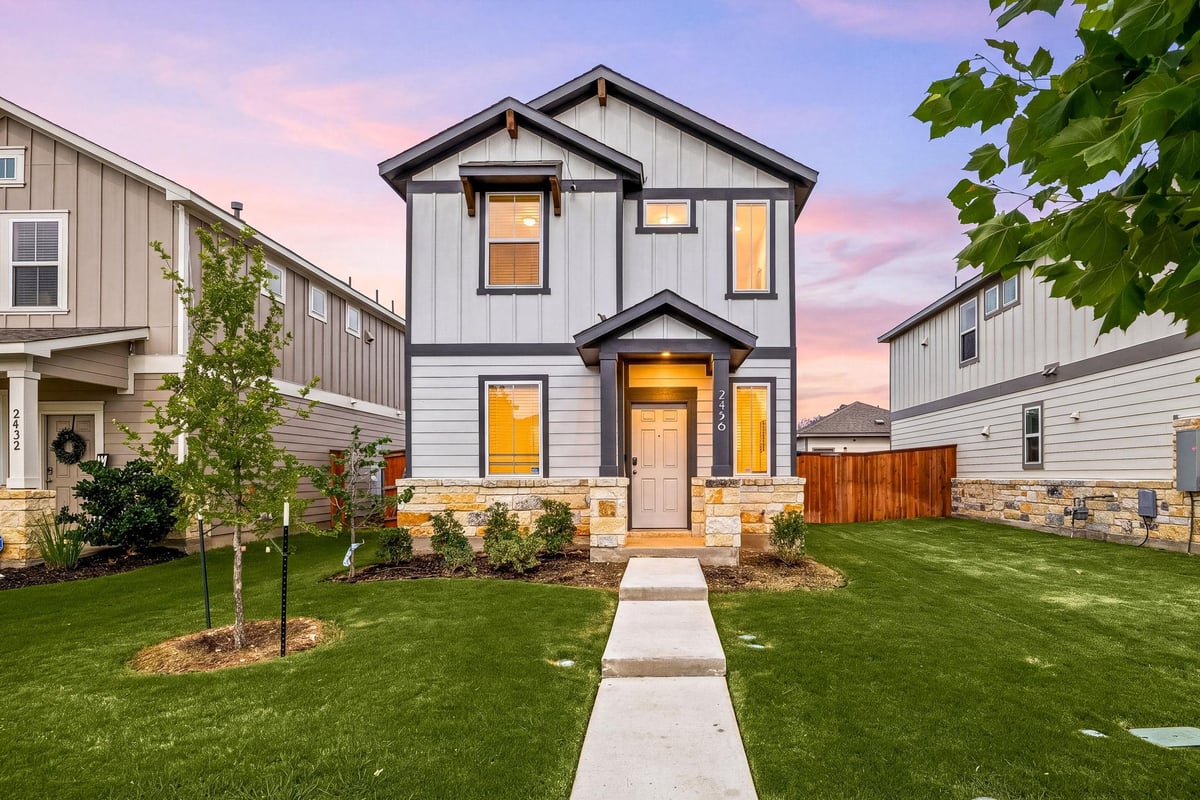
3 bed, 2 bath, 1,502 sqft on 0.09 acres in Round Rock. Round Rock, TX 78665. $297,900. Round Rock ISD.
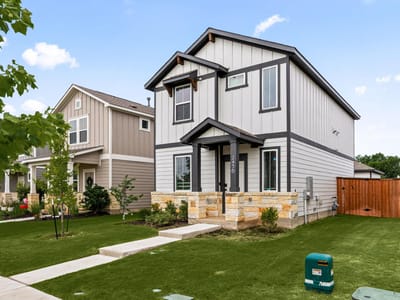
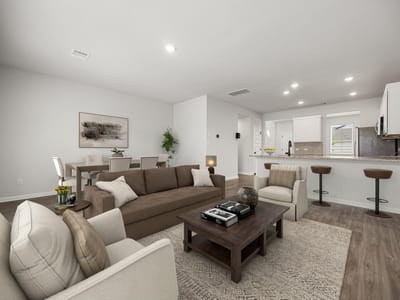
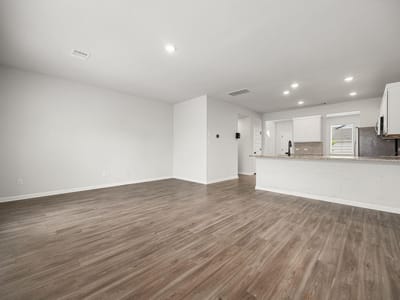
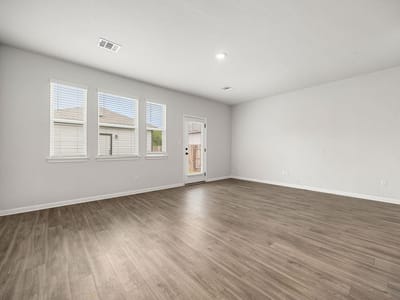
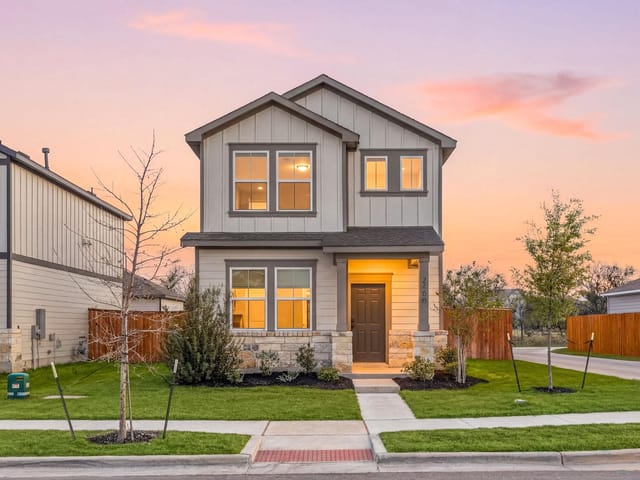
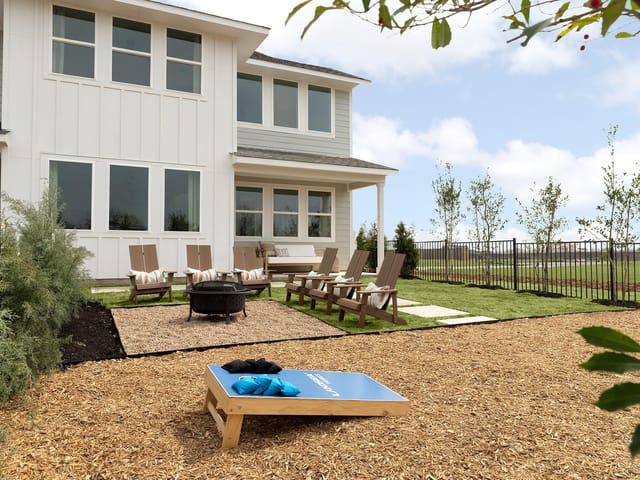
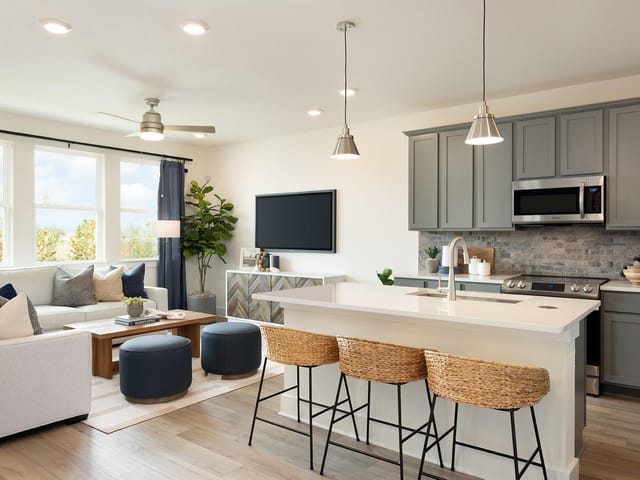
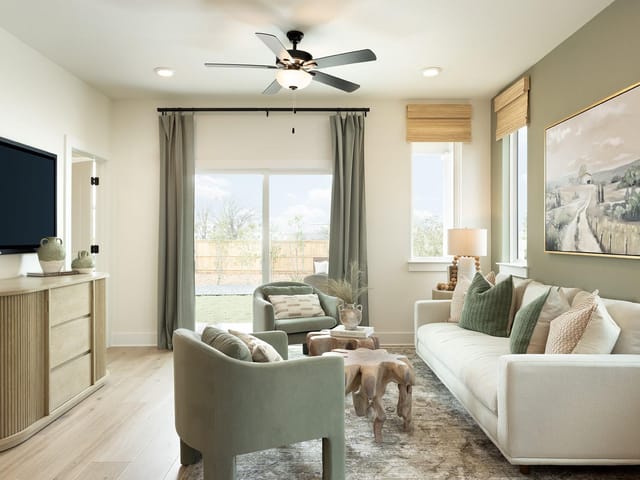
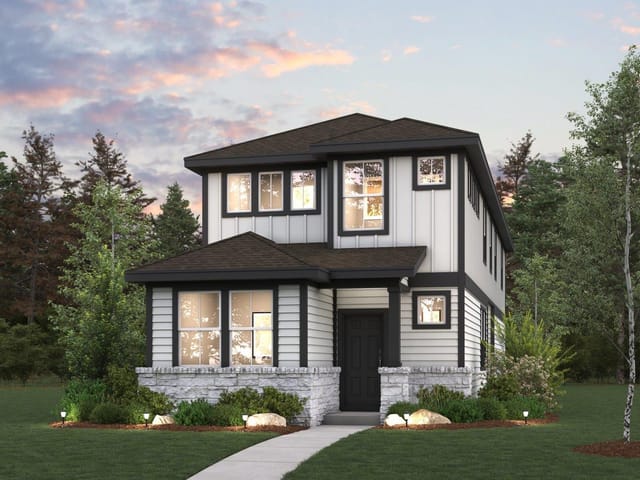
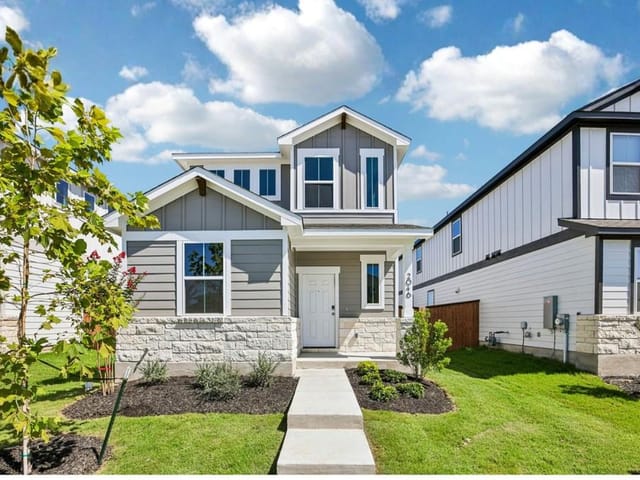
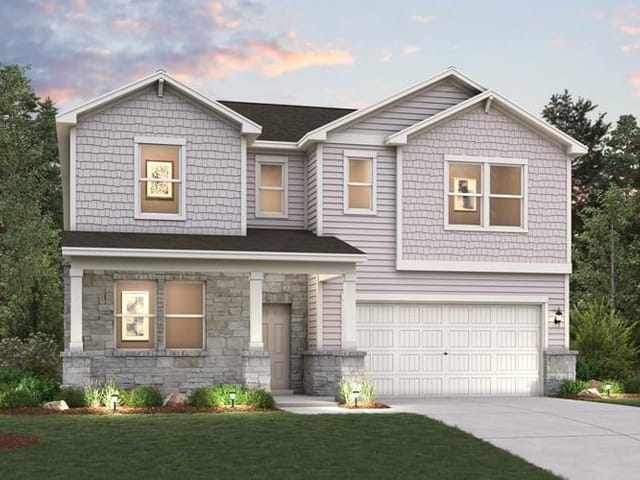
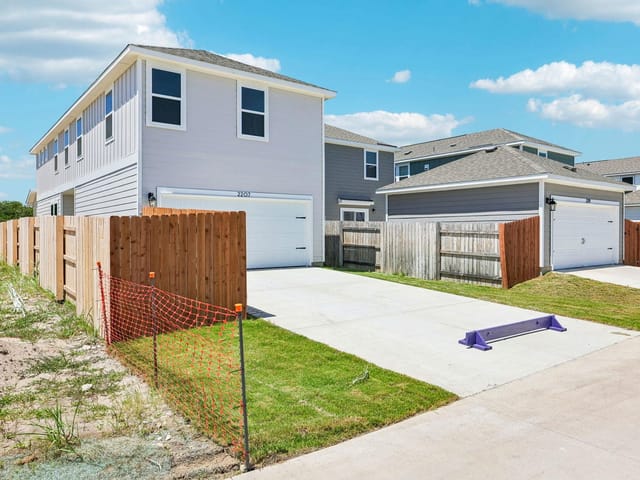
***Revised list price reflects the bottom line the bank will accept. Very motivated, please call listing agent for more details.*** Discover modern comfort and thoughtful design in the beautifully crafted San Jacinto floor plan located in the desirable community of The Hollows at Avery Centre. This stylish two-story home offers an inviting open-concept layout filled with natural light and designed for both everyday living and effortless entertaining. From the moment you step inside, the welcoming entryway leads you into a spacious dining area, a beautifully appointed kitchen, and an expansive great room that seamlessly connects to the outdoor patio, creating the perfect indoor-outdoor flow. The kitchen is both functional and elegant, featuring 36-inch white cabinetry, granite countertops with a coordinating backsplash, stainless steel appliances, and a gas range that will impress any home chef. Wood-look luxury vinyl plank flooring throughout the main living areas adds warmth, durability, and modern style. Upstairs, you’ll find two generously sized secondary bedrooms, each complete with walk-in closets, along with a full bath and conveniently located laundry room. The private owner’s suite serves as a relaxing retreat with a spacious walk-in closet and a spa-inspired bath featuring double vanities and a large walk-in shower. The thoughtfully designed 10x10 patio and professionally designed landscape package provide additional outdoor enjoyment and curb appeal. This home also includes Century Home Connect smart home features, bringing modern convenience and connectivity to your fingertips. Located in a growing and vibrant community with convenient access to shopping, dining, major employers, and entertainment, this home offers the ideal balance of style, comfort, and location. Construction may still be in progress, giving buyers a wonderful opportunity to secure a brand-new home in one of the area’s most desirable neighborhoods.
Verified property facts
2456 Jack Nora WAY is listed at $297,900 with 3 bedrooms, 2 full, 1 half bathrooms, 1,502 square feet, 0.09-acre lot.
2456 Jack Nora WAY is zoned for Round Rock ISD with assigned schools: Redbud (elementary), Hopewell (middle), Stony Point (high). School assignments should be verified directly with the district.
2456 Jack Nora WAY is a Residential built in 2024 featuring 3 bedrooms, 2 full, 1 half bathrooms, 1,502 square feet, 0.09-acre lot.
2456 Jack Nora WAY is listed by Redfin Corporation. Keenan Group at Compass presents this IDX listing and provides the accompanying market analysis using MLS Grid / Unlock MLS data reviewed as of Oct 1, 2026.
The most recent annual property tax for 2456 Jack Nora WAY is $6,471. Texas has no state income tax, so property taxes are a primary revenue source. Rates vary by jurisdiction and exemptions. Verify current amounts with the county appraisal district.
#1 Austin Board of Realtors Team. Over 1,000 successful transactions with high-end expertise.
25+ years advising buyers and sellers in this community
1 record on file
Every recorded listing, sale, and lease at 2456 Jack Nora WAY, whoever represented it.
Prices shown are list prices. Closed sale prices are available to registered clients in accordance with ACTRIS rules.
Price Change with current price, original ask, and market time.
Public record data from county appraisal records. Market value can differ from assessed value.
| Year | Taxes | Total Assessment | Land | Additions |
|---|---|---|---|---|
2026-8.0% | — | $331,944 | $84,000 | $247,944 |
2025 | — | $360,792 | $84,000 | $276,792 |
Zoned assignments come from the property school fields available to us. District context schools are shown only when an assigned tier is missing. Contact the school district directly to verify current boundaries and enrollment eligibility.
20% ($60K)
Adjustable assumption - not a lending recommendation.
$297,900
Luxury property intelligence
A sourced read on Round Rock pricing, timing, and property scale. No automated valuation claim.
List price
$297,900
Price per sqft
$198/sqft
Vs. Neighborhood guide reference price
Not available
Days on market
132 days
Original to current
$17.1K reduction
$315K original
Active inventory context
Ask for current inventory
Source: MLS Grid / Unlock MLS and Keenan Group review as of Oct 1, 2026.
Request Private Market AnalysisZIP-level neighborhoods, schools, lifestyle, and Austin market context
District guide, nearby schools, and homes by attendance area
Private Austin CMA, TCAD context, and pricing strategy
Pricing, prep, launch timing, and Compass marketing strategy
#1 ABOR Team 2024 with $1B+ career sales volume
This page does not assume a mortgage rate or publish a monthly payment for 2456 Jack Nora WAY. A property-specific estimate requires a current lender rate, chosen down payment, taxes, insurance, and any verified association dues.
As of Oct 1, 2026, 2456 Jack Nora WAY is offered at $297,900. The current MLS snapshot shows 234 active listings in 78665. Keenan Group has completed 13 verified transactions in 78665 within its 1,000+ completed transactions and $1B+ career volume across Austin.
The MLS listing reports HOA or association dues of $186 quarterly for 2456 Jack Nora WAY. It does not establish included amenities, services, rules, reserves, or current assessments; verify those items in current association documents.
Answers use visible listing facts, school context, and neighborhood data available on this page. Verify time-sensitive details before making decisions.
4 events on record
Current Price
$297,900
Timeline data compiled from MLS records and public records. Information deemed reliable but not guaranteed.
| Year | Taxes | Total Assessment | Land | Additions |
|---|---|---|---|---|
| — |
| $331,944 |
| $84,000 |
| $247,944 |
2025 | — | $360,792 | $84,000 | $276,792 |
Timeline merges MLS activity (when permitted) with public records. Some details may be restricted to registered VOW clients.
| Address | Offered At |
|---|---|
| 803 Lawmans Ct | $340K |
| 3725 Eagles Nest St | $350K |
| 6805 Brindisi Pl | $270K |
Comparable homes that recently closed in this area
Best Match
Balanced against price, location, and layout so nearby lookalikes rise first. Similar properties in Round Rock
Active listings near 2456 Jack Nora WAY
Recent sales for market context