This property is no longer actively listed. We can help you find similar homes currently for sale, notify you if this property relists, or explore off-market opportunities in the area.
$1,675,000
last listed251 Victorian Gable Dr, Driftwood, TX 78619
Why you're seeing this property: Unlike major portals that hide off-market listings, we maintain the most comprehensive Austin property database. View market history, neighborhood data, and discover similar homes currently for sale. #1 Austin Realtor Team 2024.
6 bed, 5 bath, 3,881 sqft on 0.78 acres in Driftwood. Driftwood, TX 78619. Last listed at $1,675,000, sold June 15, 2026. Dripping Springs ISD.
About This Home
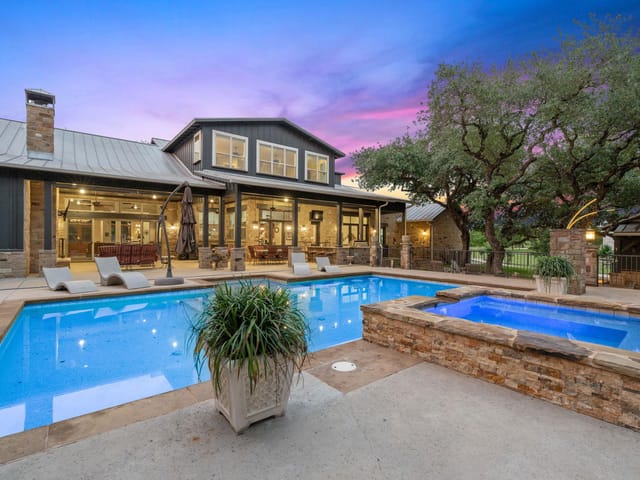
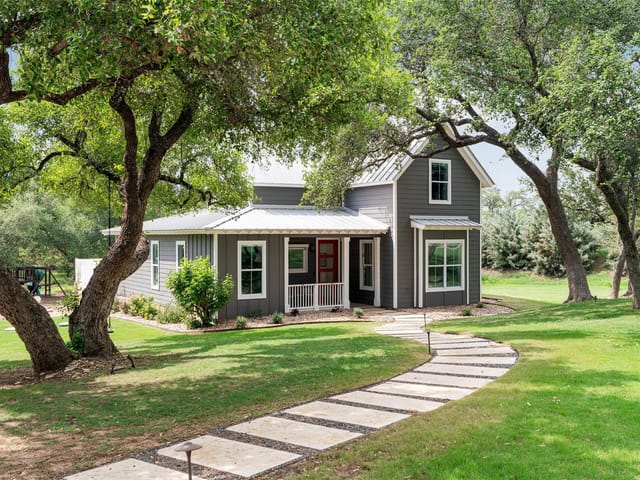
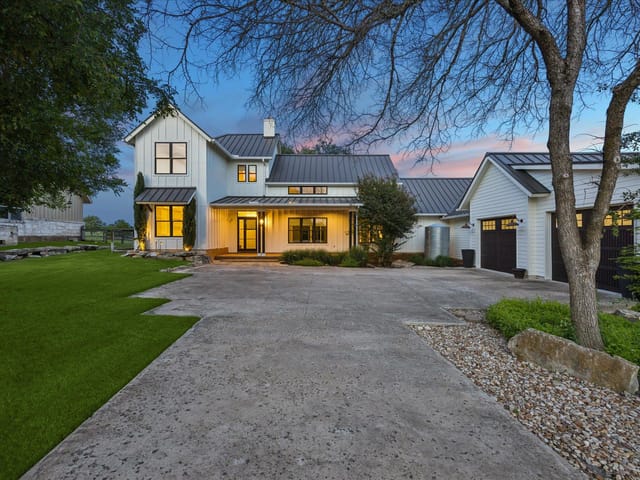
The moment you pull into the drive at this Howard Ranch estate, the rush of the day fades into the shade of mature oaks and the scent of blooming flowers. This custom-built home features 6 bedrooms and 5 bathrooms, offering a rare blend of Stuart Alkire craftsmanship and a sprawling .78-acre lot designed for a Hill Country lifestyle. The front porch leads into a layout that feels intentional at every turn. Off the foyer, the dedicated office, or 6th bedroom, provides a quiet space away from the main activity. Beyond the entry, the home opens into a living area where the scale of the room is matched by the warmth of built-in cabinetry. The kitchen is a standout feature for any cook! A huge quartz island with a high-end gas range, under-cabinet lighting, an apron sink, built-in coffee maker and floating shelves give the space a modern edge, while the butler’s pantry keeps the main counters clear. At the back of the house, stackable sliding doors in the living room erase the boundary between the indoors and the entertainer's patio. Outside, the fireplace and built-in grilling area overlook a custom in-ground pool. The property continues into a grove of trees with a fire pit and a treehouse, and still leaves significant yard space for a garden or play area. The main-floor primary suite has a vaulted ceiling and a door to the patio, along with an ensuite bath that includes a standalone soaking tub, a walk-in shower, and custom closet. An oversized mud and laundry area handles the logistics of a busy household. Upstairs, the game room serves as a second living hub, surrounded by 4 guest bedrooms. 2 guest rooms have their own ensuite baths, while the other 2 share a Jack-and-Jill bath. This home is within walking distance of Twisted X Brewing and just a few minutes from downtown Dripping Springs. You also have quick access to Highway 290 for an easy commute to Downtown Austin or the airport, all while staying connected to the quiet, community-driven spirit of Howard Ranch.
At 251 Victorian Gable Dr in the Driftwood subdivision of Driftwood, this 2021 custom residence sits on 0.781 acres designed around privacy and controlled sightlines. The property was built by Stuart Alkire, a builder known for thoughtful spatial planning rather than architectural theatrics. You enter through a gated drive lined with mature oaks, the kind that have been on Hill Country lots for decades, and immediately you're removed from the surrounding neighborhood.
The 3,881-square-foot home is organized around a clear principle: separate the working household from the entertaining spaces. A dedicated study or sixth bedroom sits off the foyer, ideal for remote work or guest quarters removed from the main flow. The living room features built-in cabinetry designed to handle the visual clutter of daily life, keeping surfaces clear. The kitchen sits at the center of the home without dominating it. Quartz counters, a gas range, and a butler's pantry exist not to impress but to function. The layout flows toward the rear of the property without pretense.
The entertaining space opens through stackable sliding glass doors onto a covered patio that overlooks an in-ground pool. A fireplace and built-in grilling area sit purposefully within the outdoor living zone. Beyond the manicured pool area, the lot extends into a grove of mature trees where a fire pit and treehouse sit among significant usable yard space. This graduated transition from indoor to outdoor to wooded acreage is the property's defining feature.
The primary suite occupies the main floor with a vaulted ceiling, direct patio access, and an ensuite bath that includes a soaking tub, walk-in shower, and substantial closet space. Upstairs, a game room functions as a secondary living area, surrounded by four guest bedrooms. Two bedrooms have private ensuite baths. The remaining two share a Jack-and-Jill configuration.
Driftwood sits within the Dripping Springs Independent School District, serving students from Dripping Springs Elementary through Dripping Springs High School. The property is minutes from downtown Dripping Springs and Twisted X Brewing on Highway 290. Access to downtown Austin and the airport is straightforward without requiring daily highway traffic.
At 432 dollars per square foot on a newly built custom home with pool and privacy, the value reflects the intentionality of the design. This is a residence built for people who want space to breathe.
- Property Type
- Residential
- Year Built
- 2021
- Lot Size
- 0.78 acres
- Price / Sq Ft
- $432
- HOA
- $1,700/year
- Garage
- 2 spaces
- Pool
- Yes
Listing information last updated May 20, 2026.
Listed by Christie's Int'l Real Estate
MLS# 8834628 • Closed
IDX inquiries: Keenan Group at Compass · (512) 415-7653
Properties displayed may be listed or sold by various participants in the MLS.
Highlights
Facts & Features
Interior
- Bookcases
- Breakfast Bar
- Built-in Features
- Ceiling Fan(s)
- Ceiling-High
- Ceiling-Vaulted
- Quartz Counters
- Double Vanity
- Eat-in Kitchen
- Entrance Foyer
- Interior Steps
- Kitchen Island
- Multiple Living Areas
- Open Floorplan
- Pantry
- Primary Bedroom on Main
- Recessed Lighting
- Soaking Tub
- Study
- Home Office
- Walk-In Closet(s)
- Built-In Range
- Dishwasher
- Disposal
- Gas Range
- Microwave
- Stainless Steel Appliance(s)
- Carpet
- Tile
- Wood
- Heating
- Central
- Cooling
- Ceiling Fan(s),Central Air
- Fireplaces
- 1
Exterior & Lot
- Gas Grill
- Gutters Full
- Outdoor Grill
- Private Yard
- Hardi
- Plank Type
- Stone
- Interior Lot
- Landscaped
- Trees-Large (Over 40 Ft)
- Trees-Medium (20 Ft - 40 Ft)
- Back Yard
- Wood
- Slab
- Covered
- Patio
- Roof
- Composition
- Lot Size
- 0.78 Acres
- Door-Single
- Driveway
- Garage
- Garage Door Opener
- Garage Faces Side
- Inside Entrance
- Garage Spaces
- 2
- Pool
- Yes
Financial
- HOA Fee
- $1,700 / year
- Original List Price
- $1,675,000
- Price per Sq Ft
- $432
Utilities
- Electricity Available
- Water Available
- Water Source
- Public,Shared Well
- Sewer
- Septic Tank
Explore this area
Price & Listing History
Listed with current price, original ask, and market time.
- Current list
- $1,675,000
- Original list
- $1,675,000
- Price movement
- No verified reduction
- Listed / DOM
- May 1, 2026
Tax Record
Public record data from county appraisal records. Market value can differ from assessed value.
- Assessed Value
- $1,944,100
- Assessment Year
- 2025
- Year Built
- 2021
- Parcel ID
- 11-4232-000B-04200-4
| Year | Taxes | Total Assessment | Land | Additions |
|---|---|---|---|---|
2025 | — | $1,944,100 | $372,230 | $1,571,870 |
Virtual Tour

Zoned Schools & District Context
Dripping Springs
Dripping Springs Middle
Rooster Springs Elementary
Zoned assignments come from the property school fields available to us. District context schools are shown only when an assigned tier is missing. Contact the school district directly to verify current boundaries and enrollment eligibility.
Excluded from this estimate: property taxes, home insurance, and HOA dues. Each requires verified amount, cadence or unit, source, and as-of details.
20% ($335K)
Adjustable assumption - not a lending recommendation.
$1,675,000
Luxury property intelligence
Keenan Market Position
A sourced read on Driftwood pricing, timing, and property scale. No automated valuation claim.
List price
$1,675,000
Price per sqft
$432/sqft
Vs. Neighborhood guide reference price
Not available
Days on market
Not available
Original to current
No verified reduction
$1.7M original
Active inventory context
Ask for current inventory
Source: Public records and Keenan Group review as of Jun 16, 2026.
Request Private Market AnalysisConnect 251 Victorian Gable Dr to the Austin Market
78619 ZIP Guide
ZIP-level neighborhoods, schools, lifestyle, and Austin market context
Dripping Springs ISD Schools
District guide, nearby schools, and homes by attendance area
Austin Home Valuation
Private Austin CMA, TCAD context, and pricing strategy
Seller Resources
Pricing, prep, launch timing, and Compass marketing strategy
Keenan Group Results
#1 ABOR Team 2024 with $1B+ career sales volume