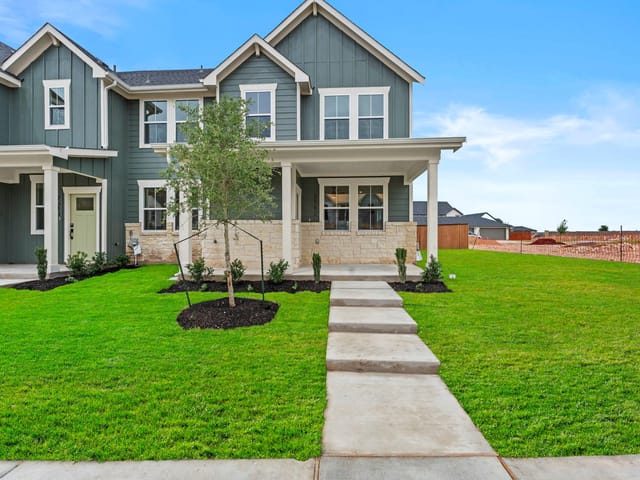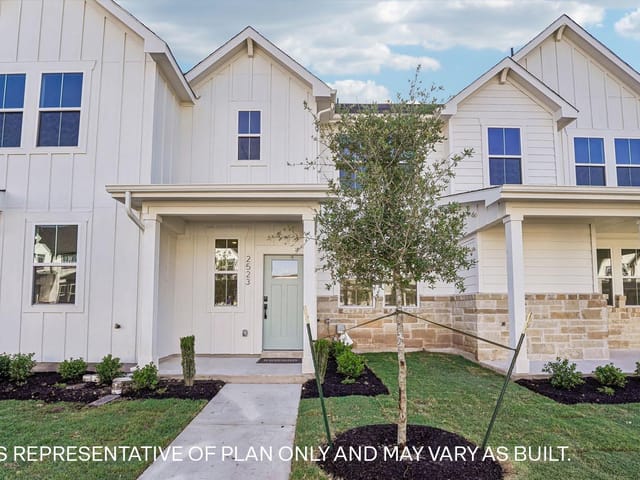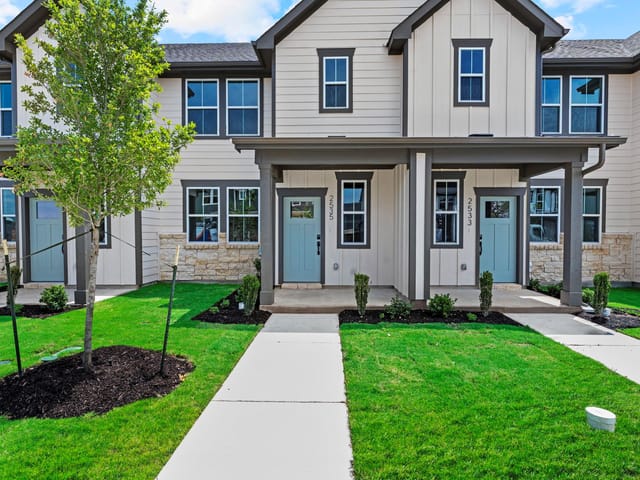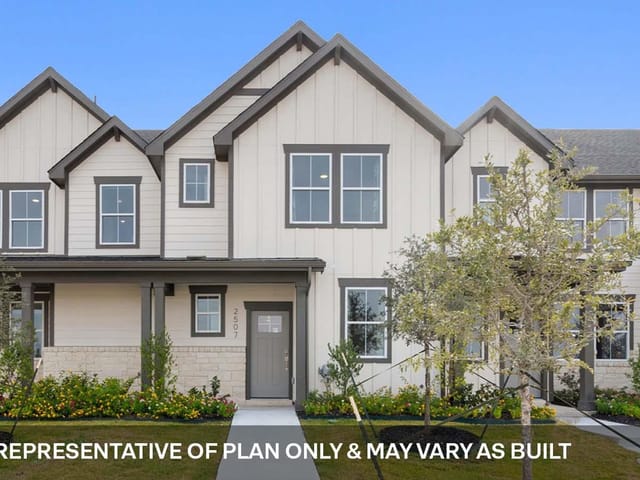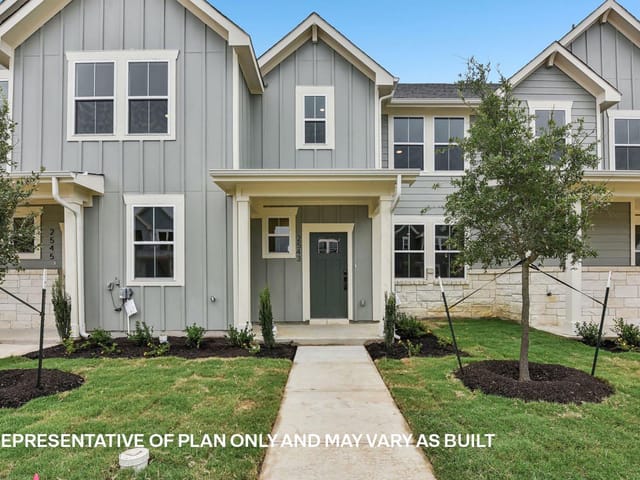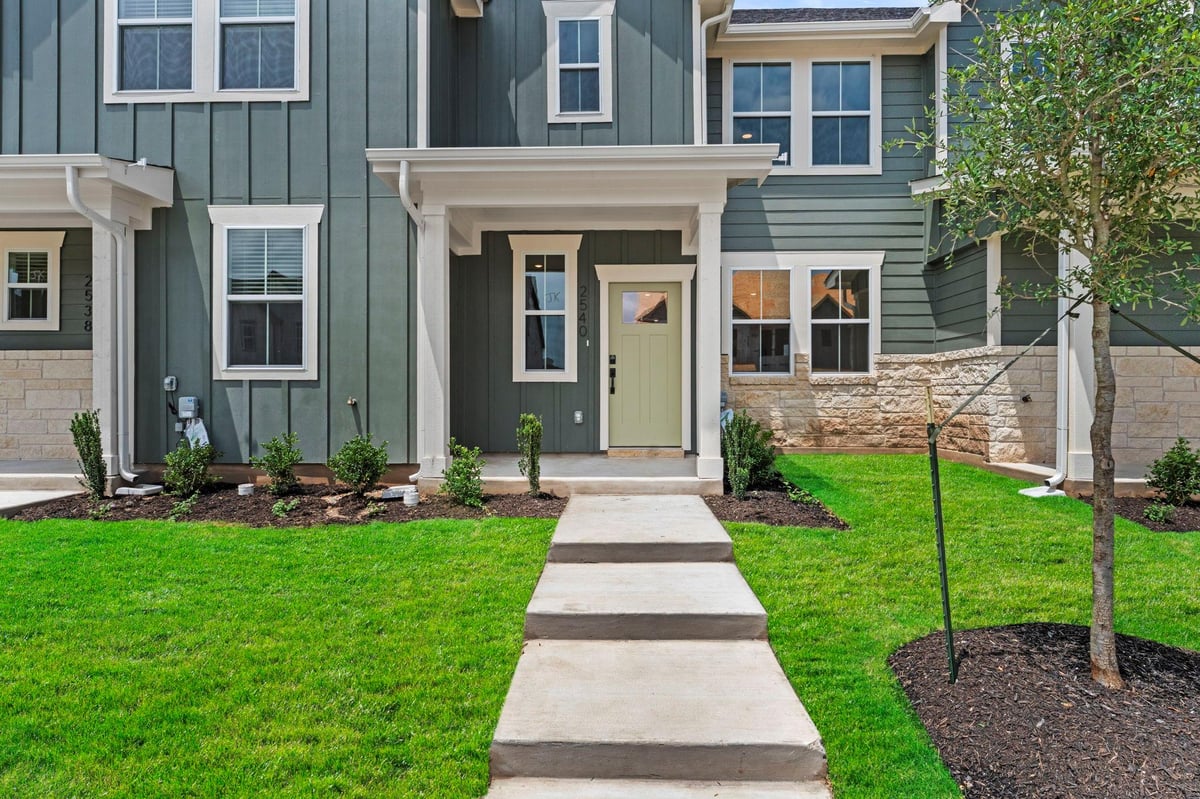
3 bed, 2 bath, 1,363 sqft on 0.06 acres in Round Rock. Round Rock, TX 78665. $294,100. Round Rock ISD.
About This Home
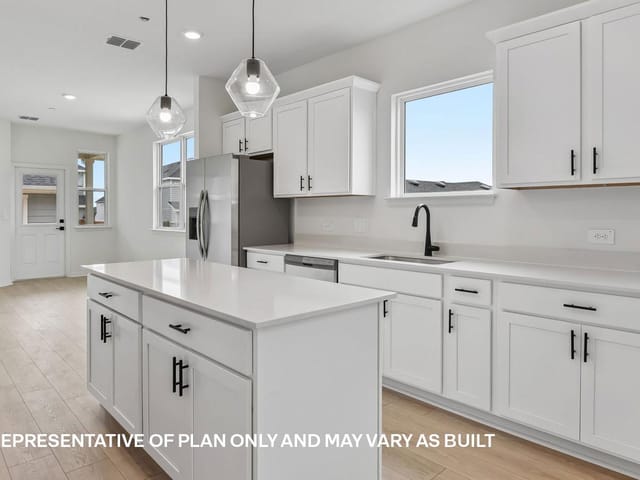
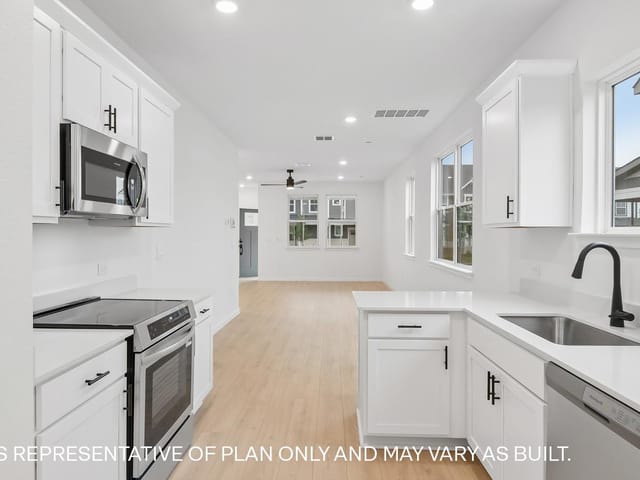
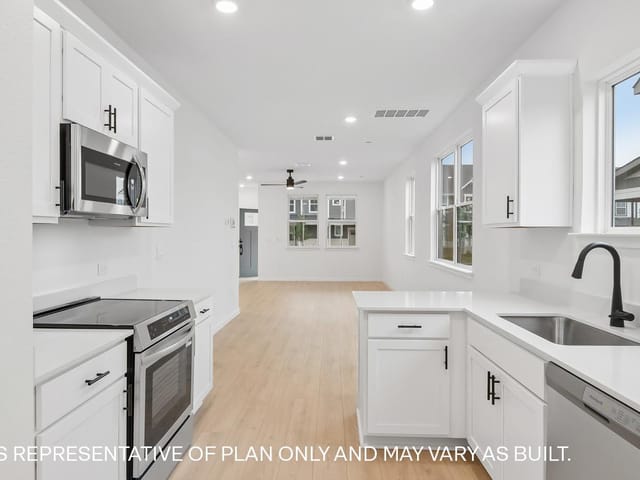
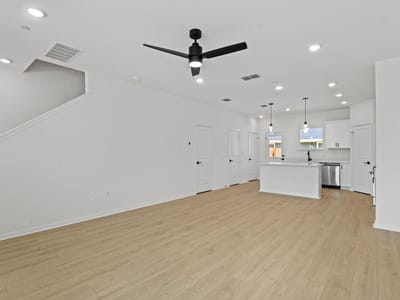
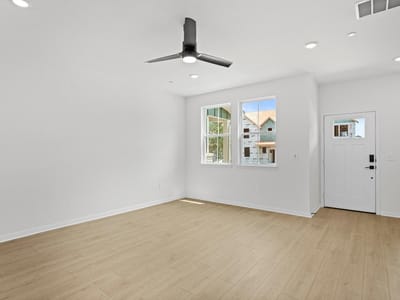
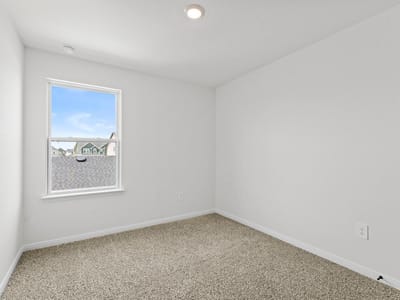
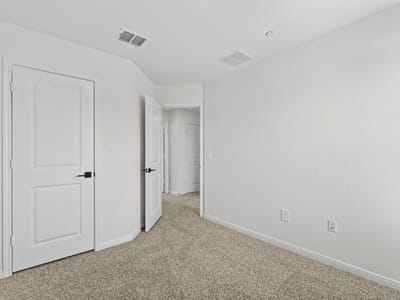
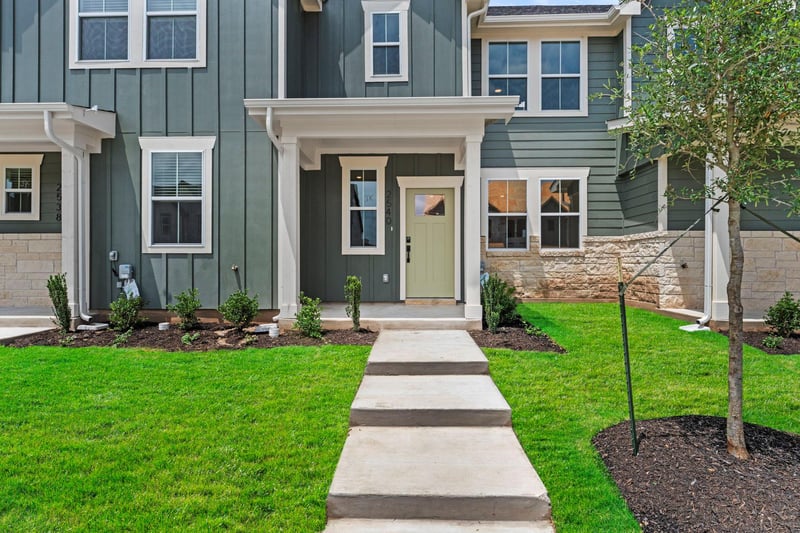
Imagine stepping into The Wicklow, a masterfully designed two-story sanctuary in the heart of Round Rock's premier Avery Centre community. This home isn't just a place to live, it’s where your modern lifestyle finally finds its perfect match. Inside this 3-bedroom, 2.5-bathroom home, you’ll find 1,363 square feet of comfortable living space. The living area is an open concept, where your kitchen, living, and dining areas blend seamlessly into a space perfect for everyday living and entertaining. To enhance your comfort, this home features foam insulation in the walls to help reduce noise, providing a quieter and more peaceful environment. At the heart of the home, a gourmet kitchen makes a statement with elegant "picture frame" cabinets, quartz countertops, and stainless steel appliances. Designed for the modern host, the open-concept layout keeps you connected to guests in the living and dining areas. The main level also features a discrete powder room, while the back door leads to a private covered patio and a detached garage for your convenience. Retreat to a second floor designed for ultimate relaxation. Each bedroom is a cozy sanctuary, featuring carpeting and generous closet space, perfect for guest rooms, a quiet home office, or a creative studio. The primary suite serves as a private spa-like escape, boasting an ensuite bath with a double vanity and a spacious walk-in shower, ensuring your morning routine is both seamless and sophisticated. Enjoy a low-maintenance lifestyle with a yard designed for ease. Your front yard is taken care of by the HOA, and the backyard features turf, allowing you more time to relax and less time on upkeep.
- Property Type
- Residential
- Year Built
- 2026
- Lot Size
- 0.06 acres
- Price / Sq Ft
- $216
- HOA
- $336.25/quarter
- Garage
- 2 spaces
Listing information last updated October 19, 2026.
Listed by Keller Williams City-View
MLS# 3808891 • Active
IDX inquiries: Keenan Group at Compass · (512) 415-7653
Highlights
Facts & Features
Interior
- Ceiling Fan(s)
- Kitchen Island
- Dishwasher
- Disposal
- Microwave
- Free-Standing Electric Range
- Carpet
- Vinyl
- Heating
- Ceiling
- Cooling
- Central Air
Exterior & Lot
- Private Yard
- Cement Siding
- Vinyl Siding
- Back Yard
- Slab
- Covered
- Roof
- Composition
- Lot Size
- 0.06 Acres
- Garage
- Garage Spaces
- 2
Financial
- HOA Fee
- $336 / quarter
- Original List Price
- $315,000
- Price per Sq Ft
- $216
Utilities
- Electricity Available
- Water Available
- Water Source
- Public
Transaction History
1 record on file
Every recorded listing, sale, and lease at 2540 Violet Theo LN, whoever represented it.
- ActiveListed 2026Current price: $294,100Original list: $315,000MLS 3808891
- Listed · May 29, 2026$315,000
- Price changed · June 26, 2026$299,000
- Price changed · July 15, 2026$295,000
- Price changed · October 9, 2026$294,100
Prices shown are list prices. Closed sale prices are available to registered clients in accordance with ACTRIS rules.
Explore this area
Price & Listing History
Price Change with current price, original ask, and market time.
- Current list
- $294,100
- Original list
- $315,000
- Price movement
- $20.9K reduction
- Listed / DOM
- May 29, 2026 · 145 days
Tax Record
Public record data from county appraisal records. Market value can differ from assessed value.
- Assessed Value
- $84,000
- Assessment Year
- 2025
- Parcel ID
- R-16-3020-450H-0031
| Year | Taxes | Total Assessment | Land | Additions |
|---|---|---|---|---|
2026-13.7% | — | $72,500 | $72,500 | — |
2025 | — | $84,000 | $84,000 | — |
Virtual Tour
Zoned Schools
Stony Point
Hopewell
Redbud
Zoned assignments come from the property school fields available to us. District context schools are shown only when an assigned tier is missing. Contact the school district directly to verify current boundaries and enrollment eligibility.
Excluded from this estimate: property taxes and home insurance. Each requires verified amount, cadence or unit, source, and as-of details.
HOA source: MLS Grid / Unlock MLS, as of 2026-10-19T23:10:09.496+00:00; normalized from quarterly dues.
20% ($59K)
Adjustable assumption - not a lending recommendation.
$294,100
Luxury property intelligence
Keenan Market Position
A sourced read on Round Rock pricing, timing, and property scale. No automated valuation claim.
List price
$294,100
Price per sqft
$216/sqft
Vs. Neighborhood guide reference price
Not available
Days on market
145 days
Original to current
$20.9K reduction
$315K original
Active inventory context
Ask for current inventory
Source: MLS Grid / Unlock MLS and Keenan Group review as of Oct 19, 2026.
Request Private Market AnalysisConnect 2540 Violet Theo Ln to the Austin Market
78665 ZIP Guide
ZIP-level neighborhoods, schools, lifestyle, and Austin market context
Round Rock ISD Schools
District guide, nearby schools, and homes by attendance area
Austin Home Valuation
Private Austin CMA, TCAD context, and pricing strategy
Seller Resources
Pricing, prep, launch timing, and Compass marketing strategy
Keenan Group Results
#1 ABOR Team 2024 with $1B+ career sales volume