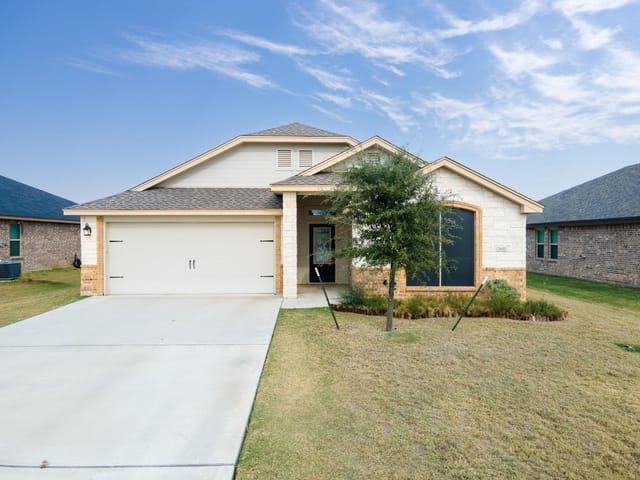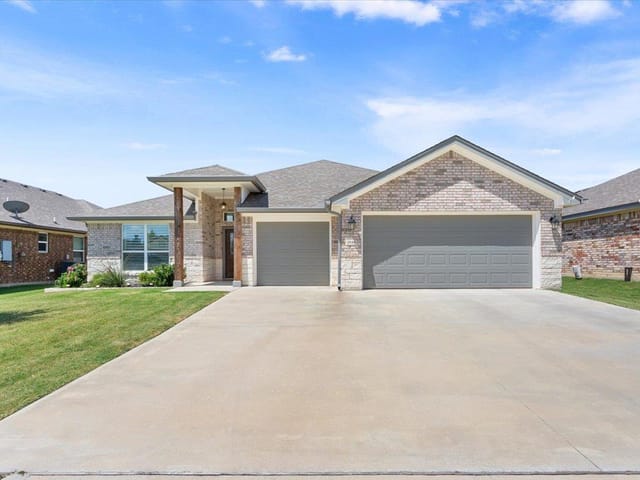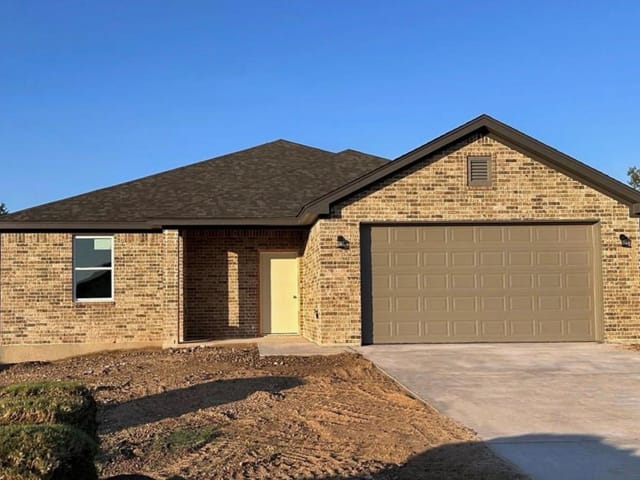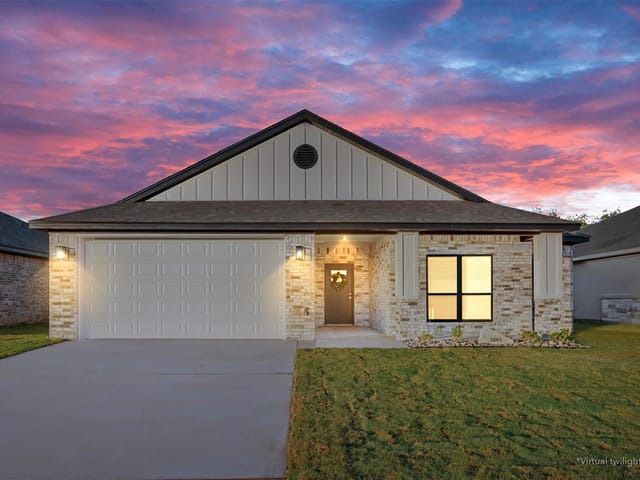
This property is no longer actively listed. We can help you find similar homes currently for sale, notify you if this property relists, or explore off-market opportunities in the area.
$364,499
last listed2603 Belle Hubbard Trl, Belton, TX 76513
Why you're seeing this property: Unlike major portals that hide off-market listings, we maintain the most comprehensive Austin property database. View market history, neighborhood data, and discover similar homes currently for sale. #1 Austin Realtor Team 2024.
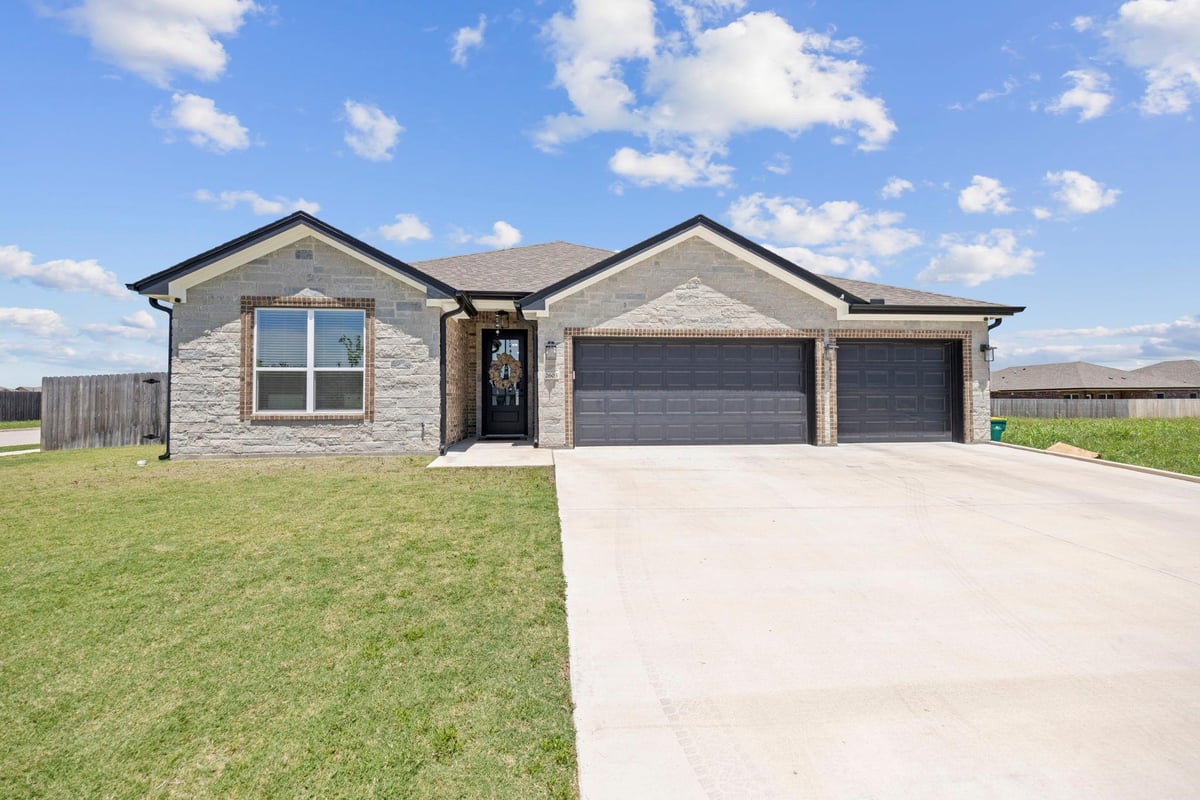
4 bed, 3 bath, 2,285 sqft on 0.21 acres in Belton. Belton, TX 76513. Last listed at $364,499, sold September 28, 2026. Belton ISD.
About This Home
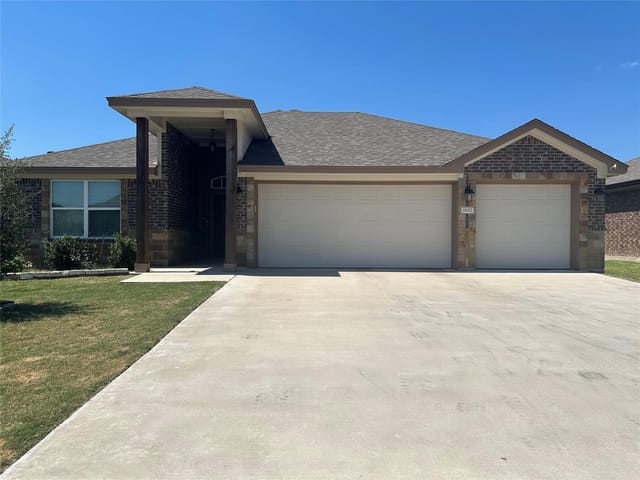
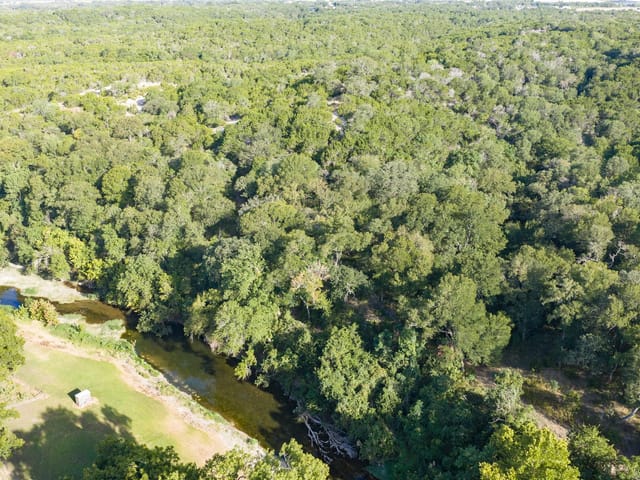
BEST HOME IN THE NEIGHBORHOOD! Featuring dual primary suites, over $20,000 in upgrades, and luxury finishes throughout, this stunning custom-built home truly stands out from the rest. From the moment you walk in, you are greeted with soaring ceilings, oversized windows, beautiful wood-look tile flooring, elegant crown molding, and a bright open-concept design perfect for everyday living and entertaining alike. The chef’s kitchen is the centerpiece of the home showcasing an oversized granite island, custom cabinetry, subway tile backsplash, double ovens, sleek vent hood, abundant prep space, and gorgeous modern black and gold accents that create a timeless upscale feel. The spacious main primary suite offers tray ceilings and a spa-inspired bathroom complete with dual vanities, soaking tub, oversized frameless glass walk-in shower, and an expansive walk-in closet with built-ins. A rare second primary suite provides incredible flexibility for multigenerational living, guests, or a private office setup. Secondary bedrooms are generously sized with stylish finishes and vaulted ceilings while the additional bathrooms continue the luxurious feel with granite countertops and custom tile work. Enjoy a large open living and dining area ideal for hosting, an oversized laundry room with additional storage, and a beautifully maintained backyard ready for relaxing evenings and weekend fun. Located in a highly desirable neighborhood with gorgeous surrounding views, this home perfectly combines modern elegance, warmth, and functionality. Better than new and completely move-in ready!
- Property Type
- Residential
- Year Built
- 2023
- Lot Size
- 0.21 acres
- Price / Sq Ft
- $160
- HOA
- $240/year
- Garage
- 3 spaces
Listing information last updated August 21, 2026.
Listed by John Reider Properties II, Ltd
MLS# 6819454 • Closed
IDX inquiries: Keenan Group at Compass · (512) 415-7653
Properties displayed may be listed or sold by various participants in the MLS.
Highlights
Facts & Features
Interior
- Ceiling Fan(s)
- Granite Counters
- Crown Molding
- Double Vanity
- No Interior Steps
- Primary Bedroom on Main
- Soaking Tub
- Storage
- Walk-In Closet(s)
- Dishwasher
- Microwave
- Double Oven
- Range
- Refrigerator
- Electric Water Heater
- No Carpet
- Tile
- Heating
- Central,Electric
- Cooling
- Central Air,Electric
Exterior & Lot
- Brick
- Back Yard
- Wood
- Slab
- Roof
- Composition,Shingle
- Lot Size
- 0.21 Acres
- Attached
- Driveway
- Garage Faces Front
- Garage Spaces
- 3
Financial
- HOA Fee
- $240 / year
- Original List Price
- $389,999
- Price per Sq Ft
- $160
Utilities
- Water Source
- Public
- Sewer
- Public Sewer
Price & Listing History
Price Change with current price, original ask, and market time.
- Current list
- $364,499
- Original list
- $389,999
- Price movement
- $25.5K reduction
- Listed / DOM
- Jun 10, 2026
Zoned Schools
Belton ISD
Belton
Belton
Hubbard Branch
Zoned assignments come from the property school fields available to us. District context schools are shown only when an assigned tier is missing. Contact the school district directly to verify current boundaries and enrollment eligibility.
Excluded from this estimate: property taxes, home insurance, and HOA dues. Each requires verified amount, cadence or unit, source, and as-of details.
20% ($73K)
Adjustable assumption - not a lending recommendation.
$364,499
Luxury property intelligence
Keenan Market Position
A sourced read on Belton pricing, timing, and property scale. No automated valuation claim.
List price
$364,499
Price per sqft
$160/sqft
Vs. Neighborhood guide reference price
Not available
Days on market
Not available
Original to current
$25.5K reduction
$390K original
Active inventory context
Ask for current inventory
Source: Public records and Keenan Group review as of Sep 28, 2026.
Request Private Market AnalysisConnect 2603 Belle Hubbard Trl to the Austin Market
76513 ZIP Guide
ZIP-level neighborhoods, schools, lifestyle, and Austin market context
Austin Home Valuation
Private Austin CMA, TCAD context, and pricing strategy
Seller Resources
Pricing, prep, launch timing, and Compass marketing strategy
Keenan Group Results
#1 ABOR Team 2024 with $1B+ career sales volume