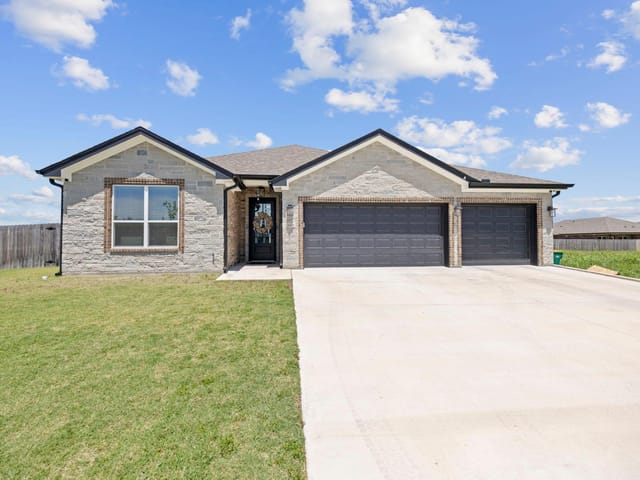
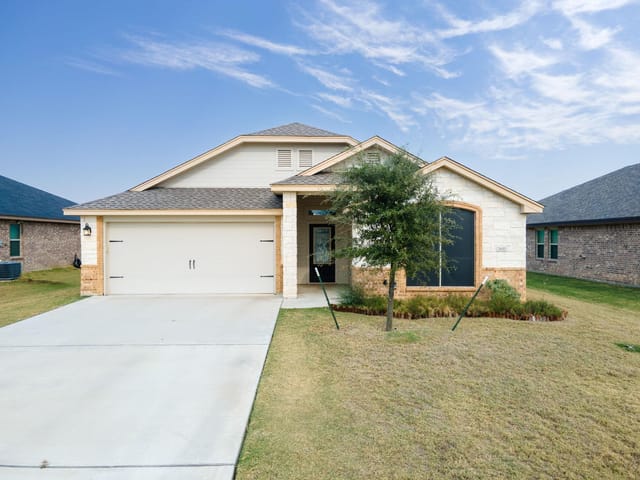
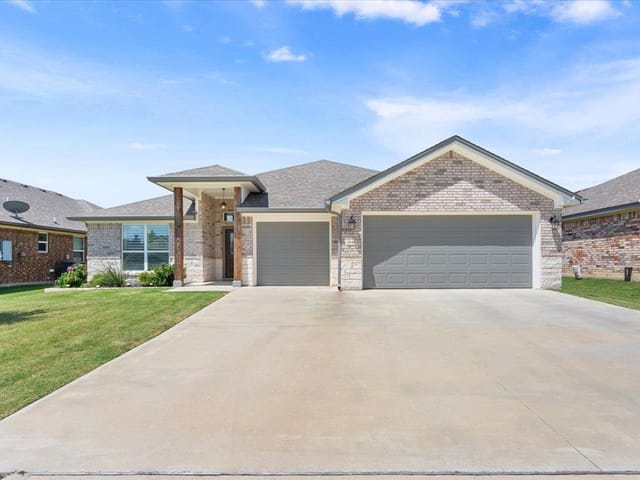
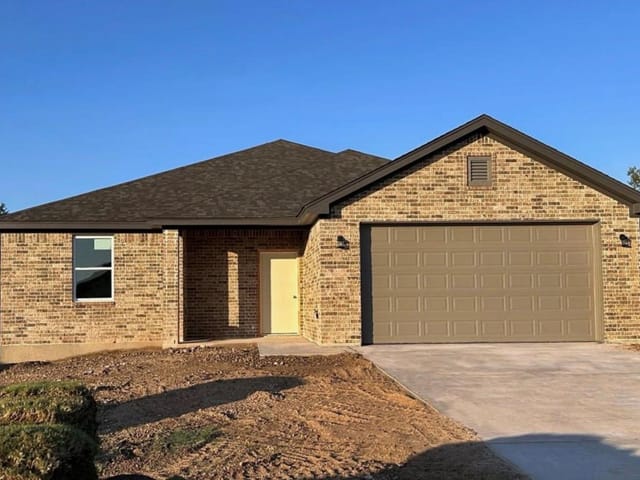
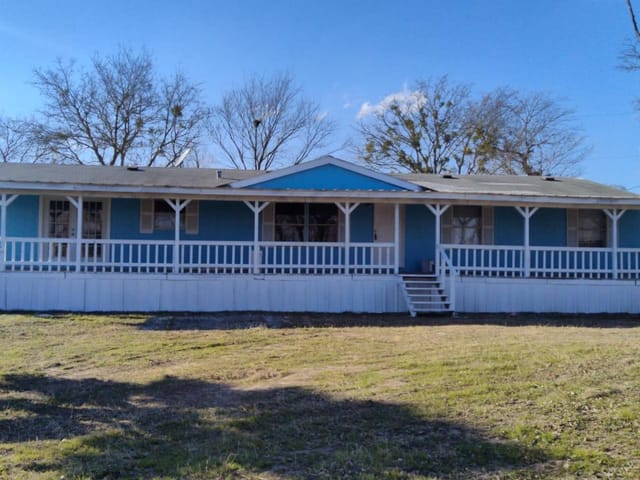
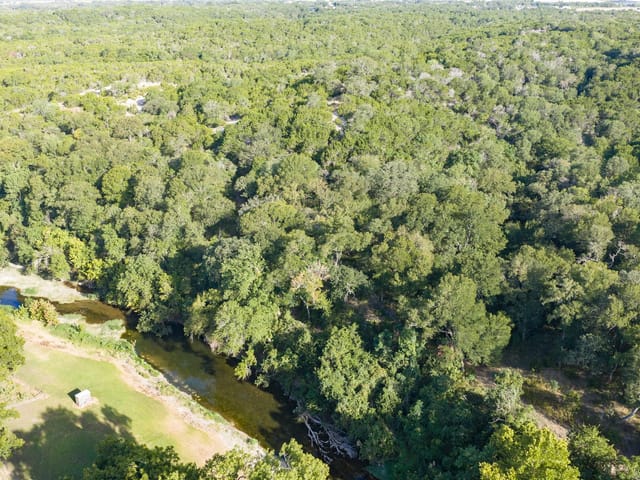
This property is no longer actively listed. We can help you find similar homes currently for sale, notify you if this property relists, or explore off-market opportunities in the area.
$327,500
last listed2636 Cedar Glen Dr, Belton, TX 76513
Why you're seeing this property: Unlike major portals that hide off-market listings, we maintain the most comprehensive Austin property database. View market history, neighborhood data, and discover similar homes currently for sale. #1 Austin Realtor Team 2024.
4 bed, 2 bath, 2,210 sqft on 0.17 acres in Belton. Belton, TX 76513. Last listed at $327,500, sold March 18, 2026. Belton ISD.
About This Home
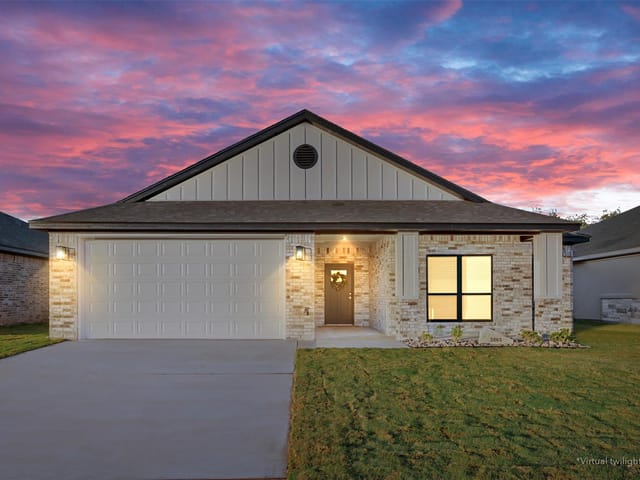
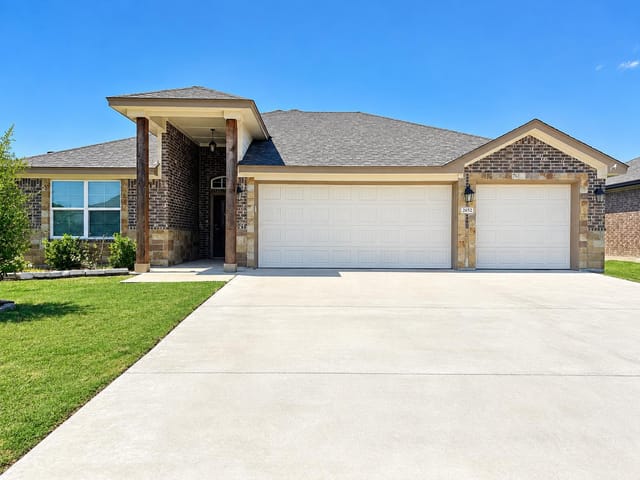
Welcome to 2636 Cedar Glen Drive, a beautifully maintained Belton home offering inviting style, thoughtful upgrades, and an exceptional outdoor living experience. Inside, the spacious living area centers around a cozy wood-burning fireplace and opens seamlessly to a well-appointed kitchen featuring granite countertops, stainless steel appliances, an upgraded Bosch dishwasher, an upgraded stove, and updated light fixtures. The home includes sun screens that are only two years old, adding comfort and efficiency throughout.
Step outside to a private backyard retreat designed for relaxation and entertainment. The covered patio extends to a 12x24 cement slab that was added just two years ago and professionally coated one year ago. Enjoy evenings in the two-year-old hot tub, watch the game on the two-year-old LG patio TV, and take advantage of the 8x10 storage shed for extra space. The fence was freshly restained just six months ago, completing the clean and polished look of the backyard.
Additional upgrades include storm doors on the front and back installed one year ago, a garage floor coating completed one year ago, and a split air conditioner in the garage installed one year ago and serviced by Climatrol, making the garage a comfortable workspace year-round.
Combining interior warmth with impressive outdoor amenities and recent improvements throughout, this home delivers comfort, style, and value in one perfect package.
- Property Type
- Residential
- Year Built
- 2022
- Lot Size
- 0.17 acres
- Price / Sq Ft
- $148
- HOA
- $240/year
- Garage
- 2 spaces
Listing information last updated March 17, 2026.
Listed by Realty of America, LLC
MLS# 2908721 • Closed
IDX inquiries: Keenan Group at Compass · (512) 415-7653
Properties displayed may be listed or sold by various participants in the MLS.
Highlights
Facts & Features
Interior
- Breakfast Bar
- Ceiling Fan(s)
- Ceiling-High
- Ceiling-Vaulted
- Granite Counters
- Stone Counters
- Crown Molding
- Entrance Foyer
- Kitchen Island
- Open Floorplan
- Pantry
- Primary Bedroom on Main
- Recessed Lighting
- Dishwasher
- Disposal
- Gas Range
- Microwave
- Gas Oven
- Range
- Vented Exhaust Fan
- Electric Water Heater
- Carpet
- Tile
- Heating
- Central,Electric
- Cooling
- Central Air,Electric
- Fireplaces
- 1
Exterior & Lot
- Brick
- Brick Veneer
- Masonry – All Sides
- Back Yard
- Front Yard
- Landscaped
- Public Maintained Road
- Back Yard
- Gate
- Privacy
- Wood
- Slab
- Patio
- Roof
- Composition,Shingle
- Lot Size
- 0.17 Acres
- Attached
- Door-Single
- Driveway
- Enclosed
- Garage
- Garage Door Opener
- Garage Faces Front
- Garage Spaces
- 2
Financial
- HOA Fee
- $240 / year
- Original List Price
- $340,000
- Price per Sq Ft
- $148
Utilities
- Cable Available
- Electricity Connected
- High Speed Internet
- Propane
- Sewer Connected
- Underground Utilities
- Water Connected
- Water Source
- Public
- Sewer
- Public Sewer
Price & Listing History
Pending with current price, original ask, and market time.
- Current list
- $327,500
- Original list
- $340,000
- Price movement
- $12.5K reduction
- Listed / DOM
- Dec 12, 2025
Zoned Schools
Belton ISD
Belton
Belton
Southwest
Zoned assignments come from the property school fields available to us. District context schools are shown only when an assigned tier is missing. Contact the school district directly to verify current boundaries and enrollment eligibility.
Excluded from this estimate: property taxes, home insurance, and HOA dues. Each requires verified amount, cadence or unit, source, and as-of details.
20% ($66K)
Adjustable assumption - not a lending recommendation.
$327,500
Luxury property intelligence
Keenan Market Position
A sourced read on Belton pricing, timing, and property scale. No automated valuation claim.
List price
$327,500
Price per sqft
$148/sqft
Vs. Neighborhood guide reference price
Not available
Days on market
Not available
Original to current
$12.5K reduction
$340K original
Active inventory context
Ask for current inventory
Source: Public records and Keenan Group review as of Apr 25, 2026.
Request Private Market AnalysisConnect 2636 Cedar Glen Dr to the Austin Market
76513 ZIP Guide
ZIP-level neighborhoods, schools, lifestyle, and Austin market context
Austin Home Valuation
Private Austin CMA, TCAD context, and pricing strategy
Seller Resources
Pricing, prep, launch timing, and Compass marketing strategy
Keenan Group Results
#1 ABOR Team 2024 with $1B+ career sales volume