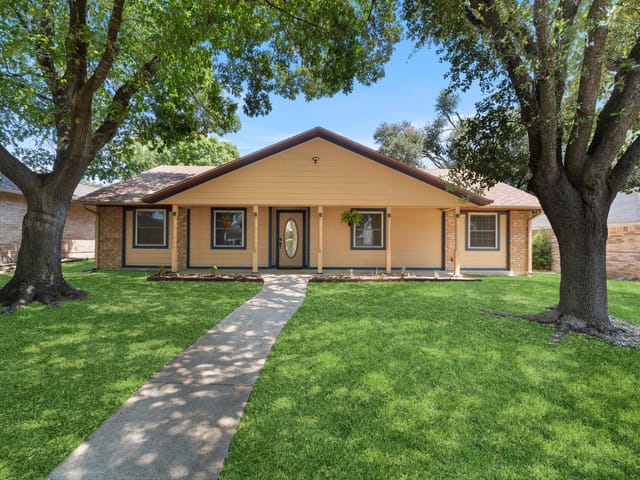
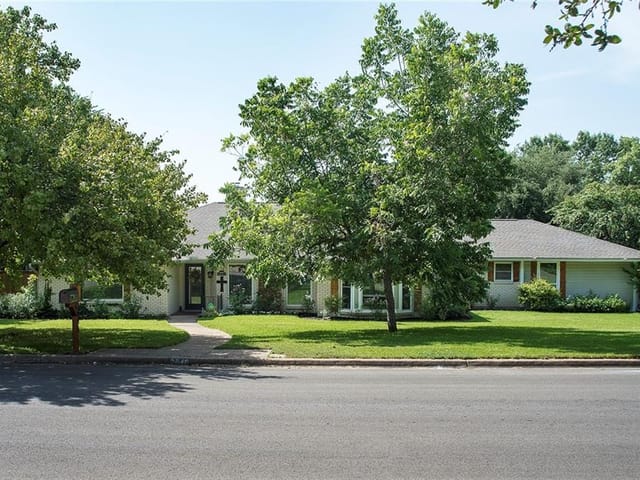
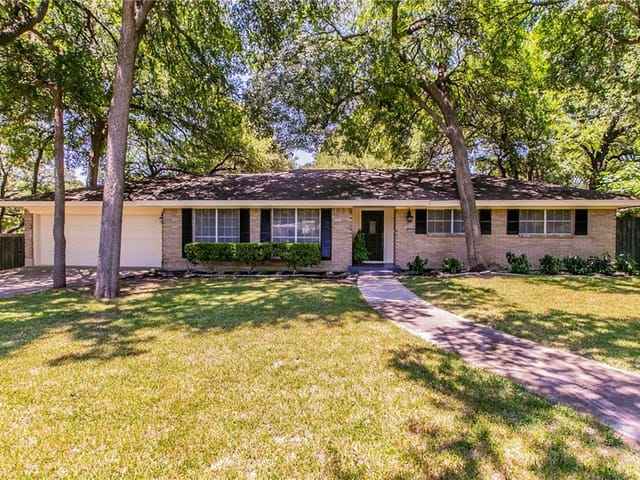
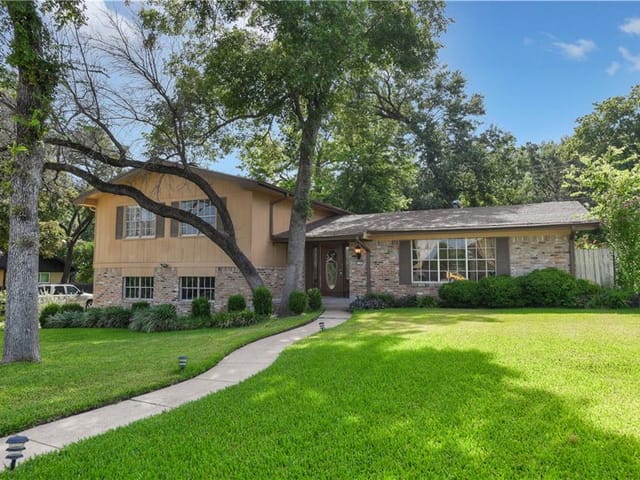
4 bed, 4 bath, 4,362 sqft on 1.12 acres in Temple. Temple, TX 76502. $899,000. Temple ISD.
About This Home
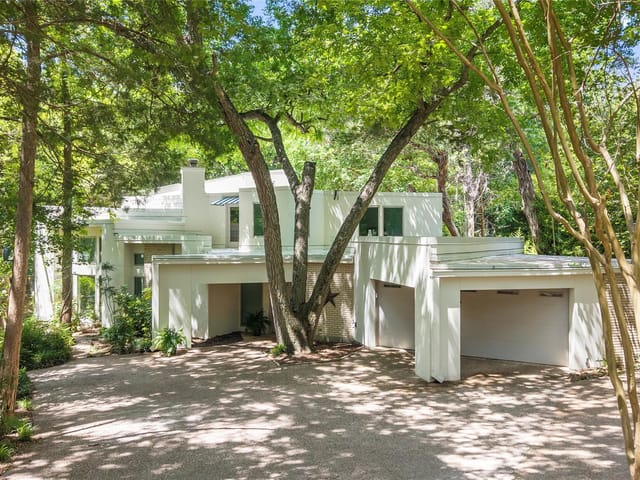
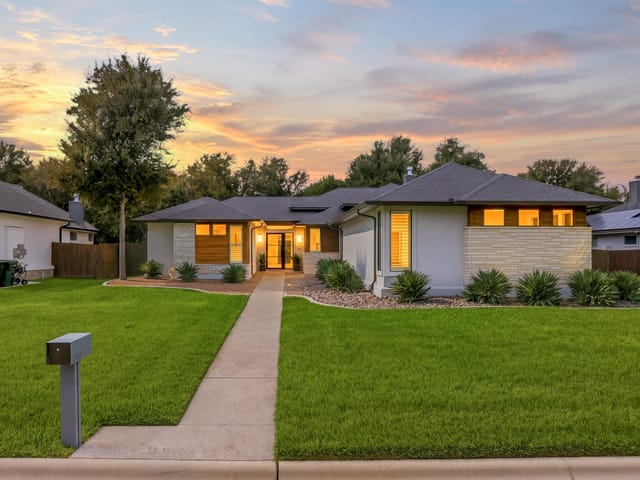
Designed by architect Vail Logsdon, this is the kind of property that does not come along often in Bell County. Set on 1.12 beautifully wooded acres, the home is nearly hidden from the street, with a tucked-away, shaded circle drive. It feels remarkably private, yet sits right in the middle of town with easy access to grocery stores, dining, and I-35. Inside the two-bedroom, 2.5-bath main residence, every space reflects the mid-century architecture, with details that reveal themselves at every turn: vaulted wood ceilings, exposed beams, natural stone, Saltillo tile, custom built-ins, built-in speakers, and walls of glass. The living room centers on a substantial stone fireplace, flanked by walls of glass that frame mature trees and bring the wooded setting into the room. The kitchen features open shelving, a dry bar, and a wall of windows overlooking the in-ground pool. The primary suite uses custom built-ins to define the sleeping, dressing, and bath areas, with a tucked-away office. The oversized secondary bedroom is equally memorable, wrapped in expansive windows and anchored by a custom built-in wall that can be reconfigured for additional bunks. Outside, Saltillo tile continues onto the covered patio overlooking the pool, shaded by a sprawling live oak. A winding garden path moves through mature landscaping and quiet pockets of the property, passing a large fire pit area and creating a backyard that feels more like a private retreat than a typical in-town lot. Beyond the 2,836 sq ft main residence, a detached 1,170 square foot one-bedroom guest house includes a full kitchen, living and flex spaces, laundry, and a full bath, plus its own tucked-away outdoor area. A separate 356 square foot one-bedroom, one-bath pool house overlooks the pool. Rounding out this unique property are a sauna and large workshop. The longer you explore, the more you notice: another detail, another view, another reason this property simply cannot be captured in photos alone.
- Property Type
- Residential
- Year Built
- 1966
- Lot Size
- 1.12 acres
- Price / Sq Ft
- $206
- Pool
- Yes
Listing information last updated October 11, 2026.
Listed by Clearwater Realty
MLS# 2388778 • Active
IDX inquiries: Keenan Group at Compass · (512) 415-7653
Highlights
Facts & Features
Interior
- Bar
- Breakfast Bar
- Built-in Features
- Ceiling Fan(s)
- Beamed Ceilings
- Ceiling-High
- Double Vanity
- Eat-in Kitchen
- High Speed Internet
- Kitchen Island
- Multiple Dining Areas
- Primary Bedroom on Main
- Sauna
- Sound System
- Track Lighting
- Built-In Oven(s)
- Cooktop
- Dishwasher
- Disposal
- Gas Cooktop
- Microwave
- Oven
- Concrete
- Tile
- Heating
- Central,Fireplace(s)
- Cooling
- Ceiling Fan(s),Central Air
- Fireplaces
- 1
Exterior & Lot
- Private Yard
- Stone
- Back Yard
- Front Yard
- Irregular Lot
- Landscaped
- Private
- Trees-Heavy
- Trees-Large (Over 40 Ft)
- Perimeter
- Wood
- Slab
- Covered
- Front Porch
- Rear Porch
- Lot Size
- 1.12 Acres
- Carport
- Circular Driveway
- Pool
- Yes
Financial
- Original List Price
- $940,000
- Price per Sq Ft
- $206
Utilities
- Natural Gas Connected
- Water Connected
- Water Source
- Public
- Sewer
- Public Sewer
Transaction History
1 record on file
Every recorded listing, sale, and lease at 2634 Marlandwood CIR, whoever represented it.
- ActiveListed 2026Current price: $899,000Original list: $940,000MLS 2388778
- Listed · August 25, 2026$940,000
- Price changed · October 8, 2026$899,000
Prices shown are list prices. Closed sale prices are available to registered clients in accordance with ACTRIS rules.
Price & Listing History
Price Change with current price, original ask, and market time.
- Current list
- $899,000
- Original list
- $940,000
- Price movement
- $41K reduction
- Listed / DOM
- Aug 25, 2026 · 58 days
Virtual Tour

Zoned Schools
Temple ISD
Temple
Bonham
Thornton
Zoned assignments come from the property school fields available to us. District context schools are shown only when an assigned tier is missing. Contact the school district directly to verify current boundaries and enrollment eligibility.
Excluded from this estimate: property taxes, home insurance, and HOA dues. Each requires verified amount, cadence or unit, source, and as-of details.
20% ($180K)
Adjustable assumption - not a lending recommendation.
$899,000
Luxury property intelligence
Keenan Market Position
A sourced read on Temple pricing, timing, and property scale. No automated valuation claim.
List price
$899,000
Price per sqft
$206/sqft
Vs. Neighborhood guide reference price
Not available
Days on market
58 days
Original to current
$41K reduction
$940K original
Active inventory context
Ask for current inventory
Source: MLS Grid / Unlock MLS and Keenan Group review as of Oct 16, 2026.
Request Private Market AnalysisConnect 2634 Marlandwood Cir to the Austin Market
76502 ZIP Guide
ZIP-level neighborhoods, schools, lifestyle, and Austin market context
Austin Home Valuation
Private Austin CMA, TCAD context, and pricing strategy
Seller Resources
Pricing, prep, launch timing, and Compass marketing strategy
Keenan Group Results
#1 ABOR Team 2024 with $1B+ career sales volume