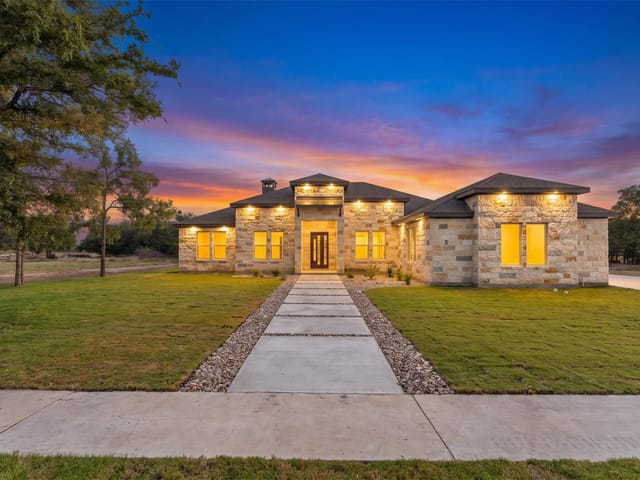
4 bed, 4 bath, 3,615 sqft on 0.52 acres in Burnet. Burnet, TX 78611. $1,174,875. BurnetCONSISD.
About This Home
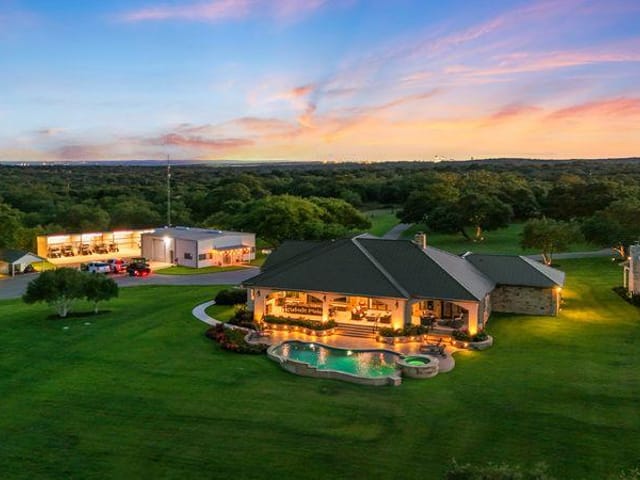
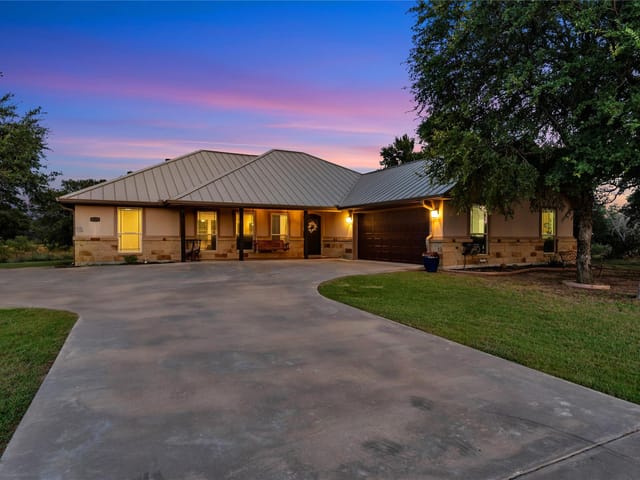
NOW COMPLETE & MOVE-IN READY! Experience the perfect blend of serene Hill Country living and refined luxury in this stunning newly completed custom ranch style home in Burnet County. Thoughtfully designed with elevated finishes, generous spaces and exceptional attention to detail. Step through the oversized entry into an impressive open-concept interior featuring soaring ceilings, abundant natural light and hard surface flooring throughout no carpet. A private primary suite occupies its own wing of the home, while the thoughtfully designed mother in-law floor plan provides privacy for family and guests. Each secondary bedroom features its own private en-suite bath with premium finishes. At the heart of the home is a show stopping gourmet kitchen designed for both entertaining and everyday living. Double islands, quartz countertops, built-in appliances, double ovens, warming drawers and a gas range create a beautiful and highly functional gathering space. Expansive glass doors open the kitchen and living area to a large covered patio, creating seamless indoor outdoor living and the perfect setting for relaxing or entertaining while enjoying peaceful Hill Country evenings. Additional features include an oversized laundry room, dedicated mudroom, low E double pane vinyl windows, tankless water heater, energy efficient construction and pre-wiring for security and modern technology. Located in one of Burnet County’s desirable growing communities, this home offers the tranquility of country living without sacrificing convenience. Enjoy nearby premier golf, parks and recreation, plus boating and water activities throughout the Highland Lakes. A new approximately 30,000 sqft retail and shopping development is planned near the entrance of the community, adding even more convenience. And when you need to head into the city, access to the 183 Toll is approximately 25 minutes away, providing an easy connection to Austin and the airport.
- Property Type
- Residential
- Year Built
- 2025
- Lot Size
- 0.52 acres
- Price / Sq Ft
- $325
- HOA
- $740/year
- Garage
- 3 spaces
Listing information last updated September 20, 2026.
Listed by City View Realty
MLS# 2135504 • Active
IDX inquiries: Keenan Group at Compass · (512) 415-7653
Highlights
Facts & Features
Interior
- Breakfast Bar
- Built-in Features
- Ceiling Fan(s)
- Ceiling-High
- Granite Counters
- Quartz Counters
- Crown Molding
- Double Vanity
- In-Law Floorplan
- Kitchen Island
- Multiple Dining Areas
- No Interior Steps
- Open Floorplan
- Pantry
- Primary Bedroom on Main
- Smart Home
- Smart Thermostat
- Soaking Tub
- Walk-In Closet(s)
- Wired for Data
- Built-In Electric Oven
- Built-In Gas Range
- Cooktop
- Dishwasher
- Disposal
- Microwave
- Vented Exhaust Fan
- Tankless Water Heater
- Laminate
- Tile
- Heating
- Central
- Cooling
- Central Air
- Fireplaces
- 1
Exterior & Lot
- Masonry – All Sides
- Level
- Near Golf Course
- Sprinkler - Automatic
- Trees-Medium (20 Ft - 40 Ft)
- Trees-Small (Under 20 Ft)
- Slab
- Covered
- Roof
- Composition
- Lot Size
- 0.52 Acres
- Concrete
- Garage Spaces
- 3
Financial
- HOA Fee
- $740 / year
- Original List Price
- $1,174,875
- Price per Sq Ft
- $325
Utilities
- Electricity Available
- Natural Gas Available
- Sewer Connected
- Water Connected
- Water Source
- Public
- Sewer
- Public Sewer
Transaction History
2 records on file
Every recorded listing, sale, and lease at 265 Sunday DR, whoever represented it.
- ActiveListed 2026Current price: $1,174,875Original list: $1,174,875MLS 2135504
- Listed · September 9, 2026$1,174,875
- WithdrawnListed 2025Current price: $1,174,875Original list: $1,174,875MLS 6152586
Prices shown are list prices. Closed sale prices are available to registered clients in accordance with ACTRIS rules.
Price & Listing History
Listed with current price, original ask, and market time.
- Current list
- $1,174,875
- Original list
- $1,174,875
- Price movement
- No verified reduction
- Listed / DOM
- Sep 9, 2026 · 36 days
Zoned Schools
BurnetCONSISD
Burnet
Burnet
Shady Grove
Zoned assignments come from the property school fields available to us. District context schools are shown only when an assigned tier is missing. Contact the school district directly to verify current boundaries and enrollment eligibility.
Excluded from this estimate: property taxes and home insurance. Each requires verified amount, cadence or unit, source, and as-of details.
HOA source: MLS Grid / Unlock MLS, as of 2026-10-15T14:42:05.659+00:00; normalized from annual dues.
20% ($235K)
Adjustable assumption - not a lending recommendation.
$1,174,875
Luxury property intelligence
Keenan Market Position
A sourced read on Burnet pricing, timing, and property scale. No automated valuation claim.
List price
$1,174,875
Price per sqft
$325/sqft
Vs. Neighborhood guide reference price
Not available
Days on market
36 days
Original to current
No verified reduction
$1.2M original
Active inventory context
Ask for current inventory
Source: MLS Grid / Unlock MLS and Keenan Group review as of Oct 15, 2026.
Request Private Market AnalysisConnect 265 Sunday Dr to the Austin Market
78611 ZIP Guide
ZIP-level neighborhoods, schools, lifestyle, and Austin market context
Austin Home Valuation
Private Austin CMA, TCAD context, and pricing strategy
Seller Resources
Pricing, prep, launch timing, and Compass marketing strategy
Keenan Group Results
#1 ABOR Team 2024 with $1B+ career sales volume