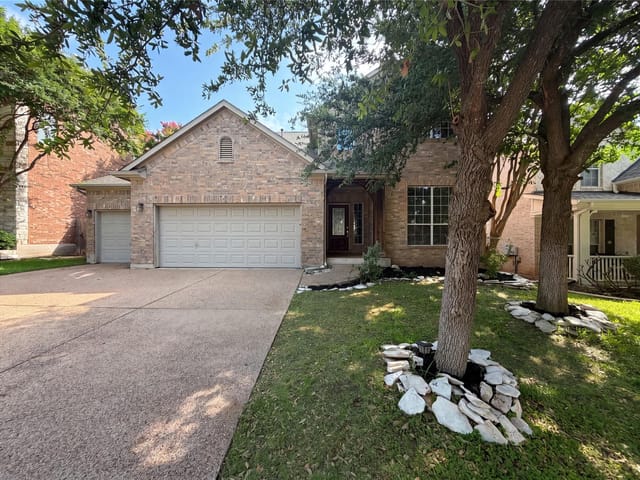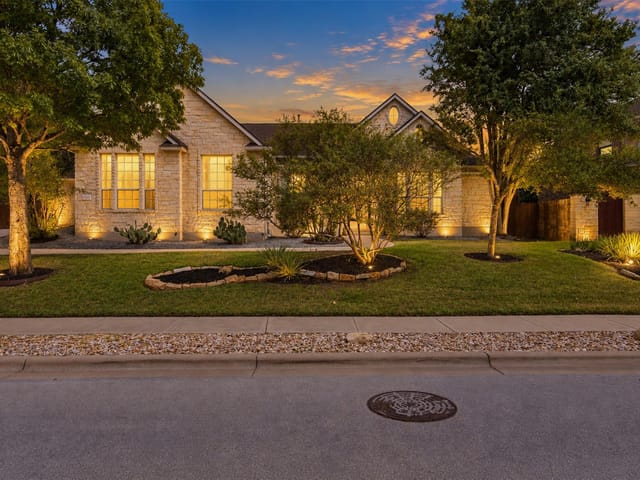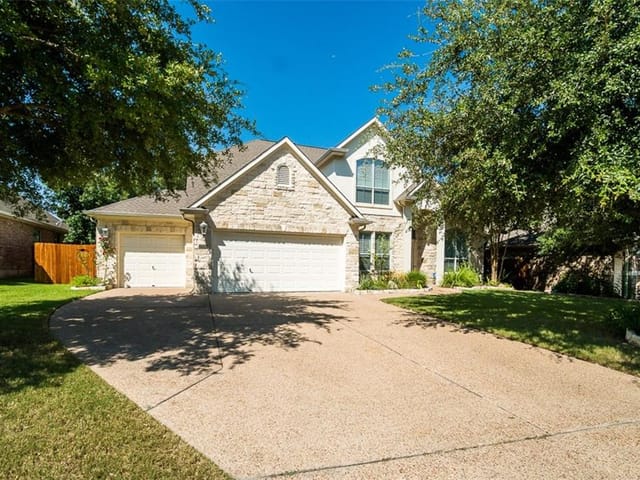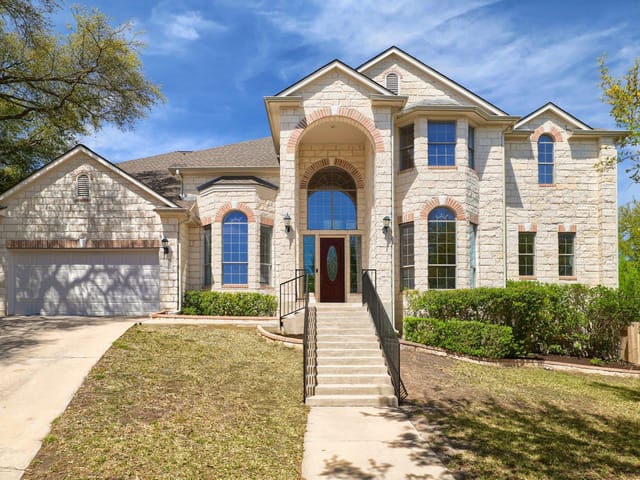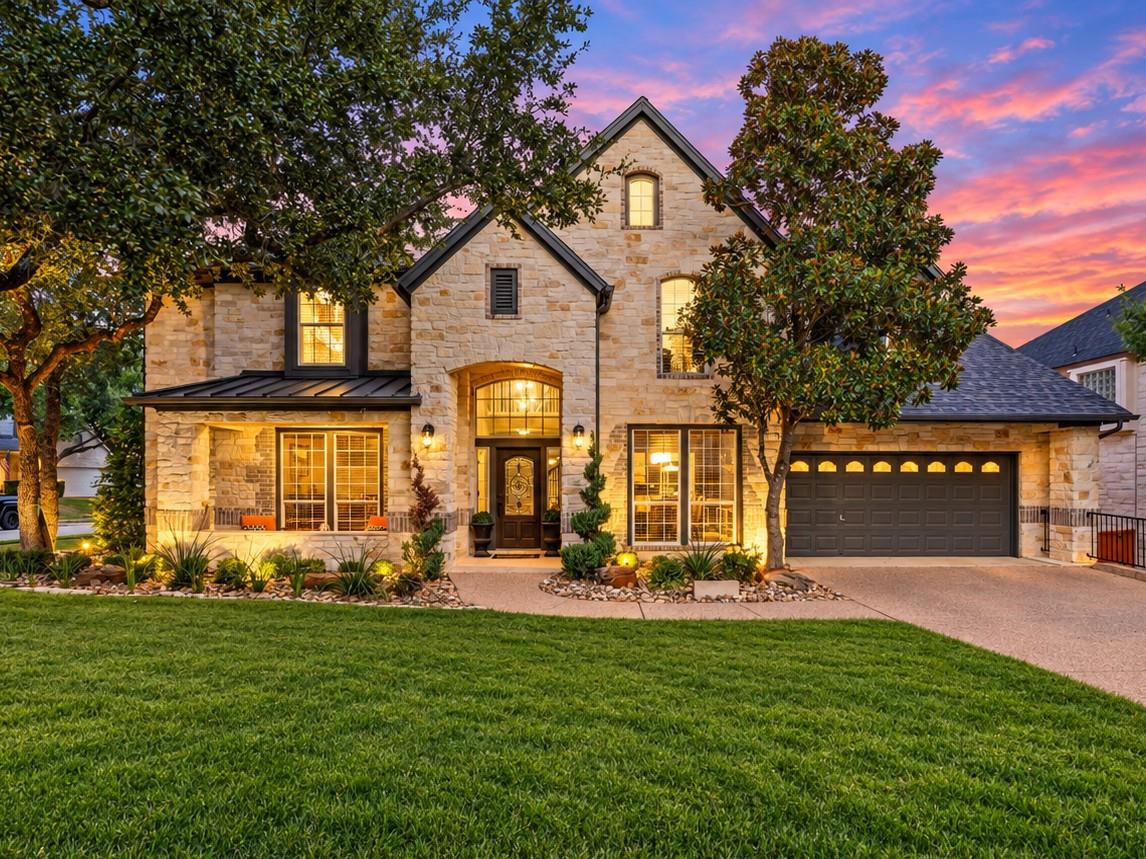


5 bed, 4 bath, 3,820 sqft on 0.22 acres in Cedar Park. Cedar Park, TX 78613. $924,900. Leander ISD.
About This Home
MAJOR PRICE REDUCTION! If you’ve been waiting for the right opportunity in Twin Creeks, 2700 Lothian Drive deserves a fresh look. With approximately 3,820 square feet, five bedrooms, 4.5 baths and a floor plan that offers both flexibility and room to gather, this home delivers an impressive combination of space, updates and lifestyle.
Start the morning with coffee on the covered patio, invite friends over for the game, or end the evening around the fire pit. The backyard was made to be used, with an extended patio, outdoor kitchen with built-in grill and beverage refrigerator, multiple seating areas, gas fireplace, wood-burning fire pit and plenty of lawn for kids, pets or play.
Inside, soaring ceilings and abundant natural light highlight the main living area and its easy connection to the kitchen and outdoors. The first floor includes a dedicated office, private primary suite with recently renovated bath, plus a separate guest/in-law suite with its own en-suite bath—an increasingly hard-to-find layout. Upstairs are three additional bedrooms, two full baths and a large media/game room with projection screen, wet bar and balcony.
Recent improvements include a 2025 roof, HVAC systems replaced in 2023/2024, updated kitchen countertops, newer carpet and the renovated primary bath.
Set on a corner lot in Twin Creeks, residents enjoy neighborhood pools, fitness facilities and trails; golf, tennis, pickleball, and dining available through additional club membership levels. Convenient to Cedar Park shopping, dining, Hwy 183, FM 620 and SH 45.
- Property Type
- Residential
- Year Built
- 2006
- Lot Size
- 0.22 acres
- Price / Sq Ft
- $242
- HOA
- $108/quarter
- Garage
- 2 spaces
Listing information last updated November 3, 2026.
Listed by Kuper Sotheby's Int'l Realty
MLS# 6934705 • Active
IDX inquiries: Keenan Group at Compass · (512) 415-7653
Highlights
Facts & Features
Interior
- Bar
- Built-in Features
- Ceiling Fan(s)
- Ceiling-High
- Quartz Counters
- Crown Molding
- Double Vanity
- Eat-in Kitchen
- Entrance Foyer
- In-Law Floorplan
- Kitchen Island
- Multiple Dining Areas
- Multiple Living Areas
- Open Floorplan
- Pantry
- Primary Bedroom on Main
- Recessed Lighting
- Study
- Home Office
- Walk-In Closet(s)
- Wet Bar
- Built-In Gas Range
- Dishwasher
- Disposal
- Exhaust Fan
- Microwave
- Oven
- Gas Oven
- Double Oven
- Stainless Steel Appliance(s)
- Wine Refrigerator
- Carpet
- Tile
- Wood
- Heating
- Central
- Cooling
- Ceiling Fan(s),Central Air
- Fireplaces
- 1
Exterior & Lot
- Exterior Steps
- Gas Grill
- Outdoor Grill
- Private Yard
- Masonry – All Sides
- Back Yard
- Corner Lot
- Front Yard
- Near Golf Course
- Sprinkler - Automatic
- Trees-Large (Over 40 Ft)
- Trees-Medium (20 Ft - 40 Ft)
- Back Yard
- Gate
- Wood
- Slab
- Covered
- Front Porch
- Patio
- Rear Porch
- Terrace
- Roof
- Composition,Metal,Shingle
- Lot Size
- 0.22 Acres
- Attached
- Garage
- Garage Door Opener
- Garage Faces Front
- Garage Spaces
- 2
Financial
- HOA Fee
- $108 / quarter
- Original List Price
- $1,065,000
- Price per Sq Ft
- $242
Utilities
- Electricity Connected
- Natural Gas Connected
- Sewer Connected
- Underground Utilities
- Water Connected
- Water Source
- Public
- Sewer
- Public Sewer
Transaction History
1 record on file
Every recorded listing, sale, and lease at 2700 Lothian DR, whoever represented it.
- ActiveListed 2026Current price: $924,900Original list: $1,065,000MLS 6934705
- Listed · July 8, 2026$1,065,000
- Price changed · July 31, 2026$1,028,000
- Price changed · August 18, 2026$1,023,000
- Price changed · September 17, 2026$994,900
- Price changed · November 3, 2026$924,900
Prices shown are list prices. Closed sale prices are available to registered clients in accordance with ACTRIS rules.
Explore this area
Price & Listing History
Price Change with current price, original ask, and market time.
- Current list
- $924,900
- Original list
- $1,065,000
- Price movement
- $140.1K reduction
- Listed / DOM
- Jul 8, 2026 · 125 days
Tax Record
Public record data from county appraisal records. Market value can differ from assessed value.
- Assessed Value
- $843,141
- Assessment Year
- 2025
- Year Built
- 2006
- Parcel ID
- 000000566569
| Year | Taxes | Total Assessment | Land | Additions |
|---|---|---|---|---|
2025-14.5% | — | $843,141 | — | — |
2024-6.2% | — | $985,776 | $110,250 | $712,366 |
2023+71.4% | — | $1,050,978 | $93,713 | $892,063 |
2022 | — | $613,297 | $93,713 | $957,265 |
Virtual Tour
Zoned Schools
Cedar Park
Cypress
Zoned assignments come from the property school fields available to us. District context schools are shown only when an assigned tier is missing. Contact the school district directly to verify current boundaries and enrollment eligibility.
Excluded from this estimate: property taxes and home insurance. Each requires verified amount, cadence or unit, source, and as-of details.
HOA source: MLS Grid / Unlock MLS, as of 2026-11-03T23:40:33.951+00:00; normalized from quarterly dues.
Illustrative down payment
20% ($185K)
Adjustable assumption - not a lending recommendation.
Home price
$924,900
Loan details
Luxury property intelligence
Keenan Market Position
A sourced read on Cedar Park pricing, timing, and property scale. No automated valuation claim.
List price
$924,900
Price per sqft
$242/sqft
Vs. Neighborhood guide reference price
Not available
Days on market
125 days
Original to current
$140.1K reduction
$1.1M original
Active inventory context
Ask for current inventory
Source: MLS Grid / Unlock MLS and Keenan Group review as of Nov 3, 2026.
Request Private Market AnalysisConnect 2700 Lothian Dr to the Austin Market
78613 ZIP Guide
ZIP-level neighborhoods, schools, lifestyle, and Austin market context
Leander ISD Schools
District guide, nearby schools, and homes by attendance area
Austin Home Valuation
Private Austin CMA, TCAD context, and pricing strategy
Seller Resources
Pricing, prep, launch timing, and Compass marketing strategy
Keenan Group Results
#1 ABOR Team 2024 with $1B+ career sales volume