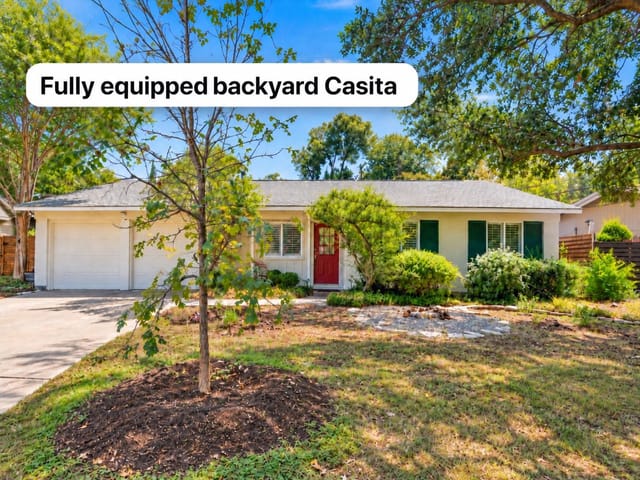
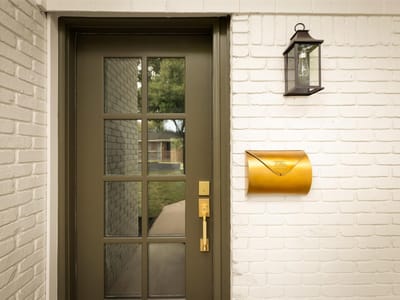
3 bed, 2 bath, 1,756 sqft on 0.22 acres in Austin. Austin, TX 78757. $849,000. Austin ISD.
About This Home
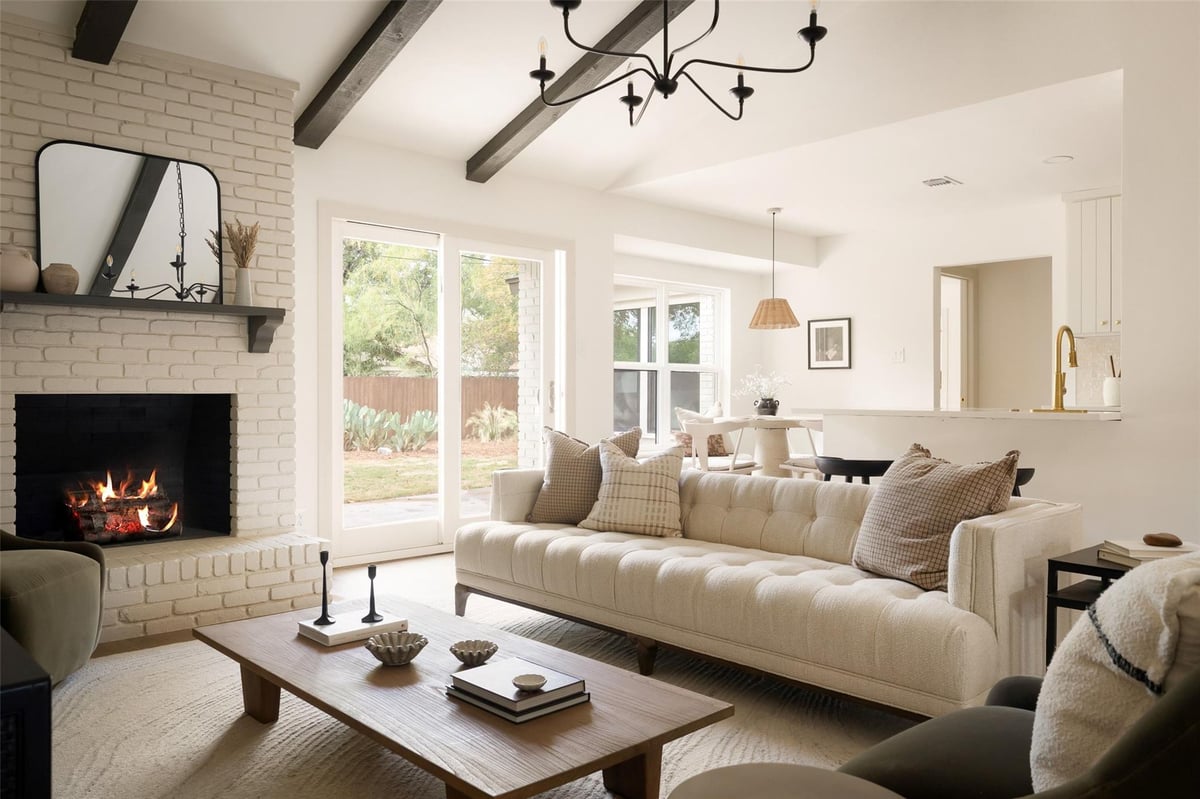
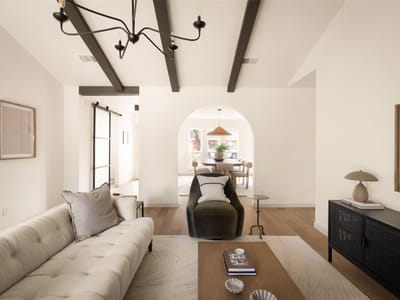
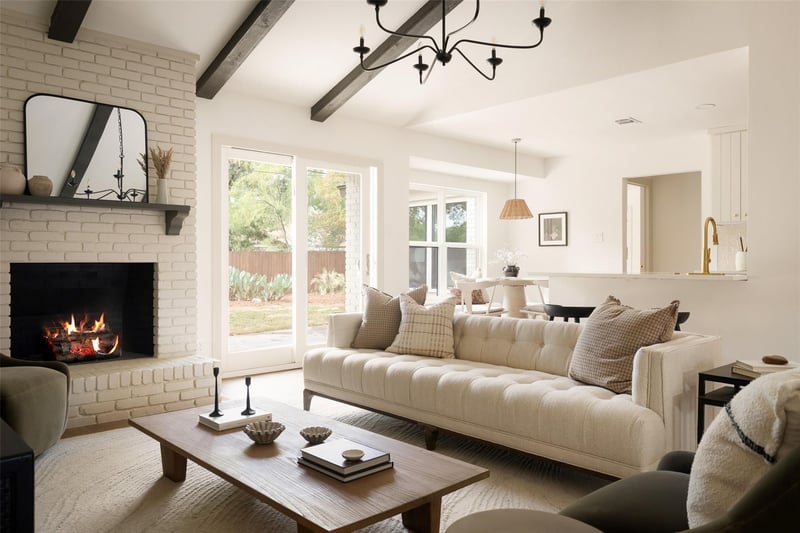
Completely reimagined in North Shoal Creek, this stunning single-story residence delivers an exceptional level of craftsmanship, architectural character, and designer finishes throughout. Taken down to the sheetrock and thoughtfully rebuilt, every surface of this 1,750+ square-foot home has been considered, creating a beautifully cohesive living experience in one of North Austin's most established and convenient neighborhoods. Tall ceilings, wide-plank oak hardwood flooring, striking wood beams, and graceful architectural archways establish a warm, sophisticated aesthetic. The living room anchored by a gas-burning fireplace flows into a new kitchen featuring custom cabinetry, stone countertops, a stylish tile backsplash, and a generous pantry. A dedicated dining room bathed in natural light, along with a separate breakfast area, offers ideal flexibility. The reimagined floor plan includes 3 bedrooms, 2 beautifully remodeled bathrooms, and a dedicated home office with a glass sliding door and abundant natural light. Privately positioned, the primary bedroom features a new en suite bath with raised vanities and an oversized, fully tiled walk-in shower. The secondary bathroom boasts rich, color-drenched walls and elegant marble tile. Outside, fresh landscaping complements an oversized homesite of nearly a quarter acre, where mature trees frame an expansive backyard with ample room to envision a future pool, outdoor entertaining areas, or additional garden space. An attached two-car garage adds everyday convenience. Located in sought-after North Shoal Creek, the property enjoys easy access to The Domain, neighborhood parks, dining, shopping, and major Austin thoroughfares. A beautifully executed renovation where architectural details, quality materials, and thoughtful design come together in a home that feels entirely new while retaining the warmth and character of its surroundings.
- Property Type
- Residential
- Year Built
- 1967
- Lot Size
- 0.22 acres
- Price / Sq Ft
- $483
- Garage
- 2 spaces
Listing information last updated November 4, 2026.
Listed by Kuper Sotheby's Int'l Realty
MLS# 3214106 • Active
IDX inquiries: Keenan Group at Compass · (512) 415-7653
Highlights
Facts & Features
Interior
- Breakfast Bar
- Built-in Features
- Beamed Ceilings
- Ceiling-High
- Ceiling-Vaulted
- Stone Counters
- Double Vanity
- Eat-in Kitchen
- Entrance Foyer
- Multiple Living Areas
- No Interior Steps
- Pantry
- Primary Bedroom on Main
- Storage
- Study
- Home Office
- Walk-In Closet(s)
- Tile
- Wood
- Heating
- Central
- Cooling
- Central Air
- Fireplaces
- 1
Exterior & Lot
- Electric Car Plug-in
- No Exterior Steps
- Private Yard
- Brick
- Trees-Large (Over 40 Ft)
- Privacy
- Slab
- Covered
- Roof
- Composition,Shingle
- Lot Size
- 0.22 Acres
- Additional Parking
- Attached
- Garage
- Garage Spaces
- 2
Financial
- Original List Price
- $849,000
- Price per Sq Ft
- $483
Utilities
- Electricity Available
- Natural Gas Available
- Water Available
- Water Source
- Public
- Sewer
- Public Sewer
Transaction History
1 record on file
Every recorded listing, sale, and lease at 2701 Thrushwood DR, whoever represented it.
- ActiveListed 2026Current price: $849,000Original list: $849,000MLS 3214106
- Listed · November 2, 2026$849,000
Prices shown are list prices. Closed sale prices are available to registered clients in accordance with ACTRIS rules.
Explore this area
Price & Listing History
Listed with current price, original ask, and market time.
- Current list
- $849,000
- Original list
- $849,000
- Price movement
- No verified reduction
- Listed / DOM
- Nov 2, 2026 · 2 days
Tax Record
Public record data from county appraisal records. Market value can differ from assessed value.
- Assessed Value
- $586,725
- Assessment Year
- 2025
- Year Built
- 1967
- Parcel ID
- 000000249941
| Year | Taxes | Total Assessment | Land | Additions |
|---|---|---|---|---|
2025-10.8% | — | $586,725 | — | — |
2024-5.2% | — | $657,485 | $325,000 | $192,553 |
2023+42.1% | — | $693,674 | $325,000 | $332,485 |
2022 | — | $488,218 | $400,000 | $293,674 |
Virtual Tour
Zoned Schools
Anderson
Burnet
Pillow
Zoned assignments come from the property school fields available to us. District context schools are shown only when an assigned tier is missing. Contact the school district directly to verify current boundaries and enrollment eligibility.
Excluded from this estimate: property taxes, home insurance, and HOA dues. Each requires verified amount, cadence or unit, source, and as-of details.
Illustrative down payment
20% ($170K)
Adjustable assumption - not a lending recommendation.
Home price
$849,000
Loan details
Luxury property intelligence
Keenan Market Position
A sourced read on Austin pricing, timing, and property scale. No automated valuation claim.
List price
$849,000
Price per sqft
$483/sqft
Vs. Neighborhood guide reference price
Not available
Days on market
2 days
Original to current
No verified reduction
$849K original
Active inventory context
Ask for current inventory
Source: MLS Grid / Unlock MLS and Keenan Group review as of Nov 4, 2026.
Request Private Market AnalysisConnect 2701 Thrushwood Dr to the Austin Market
78757 ZIP Guide
ZIP-level neighborhoods, schools, lifestyle, and Austin market context
Austin ISD Schools
District guide, nearby schools, and homes by attendance area
Austin Home Valuation
Private Austin CMA, TCAD context, and pricing strategy
Seller Resources
Pricing, prep, launch timing, and Compass marketing strategy
Keenan Group Results
#1 ABOR Team 2024 with $1B+ career sales volume