This property is no longer actively listed. We can help you find similar homes currently for sale, notify you if this property relists, or explore off-market opportunities in the area.
$776,820
last listed2704 Salek View Unit #57, Austin, TX 78741
Why you're seeing this property: Unlike major portals that hide off-market listings, we maintain the most comprehensive Austin property database. View market history, neighborhood data, and discover similar homes currently for sale. #1 Austin Realtor Team 2024.
3 bed, 3 bath, 2,354 sqft on 0.05 acres in Austin. Austin, TX 78741. Last listed at $776,820, sold January 5, 2024. Del Valle ISD.
About This Home
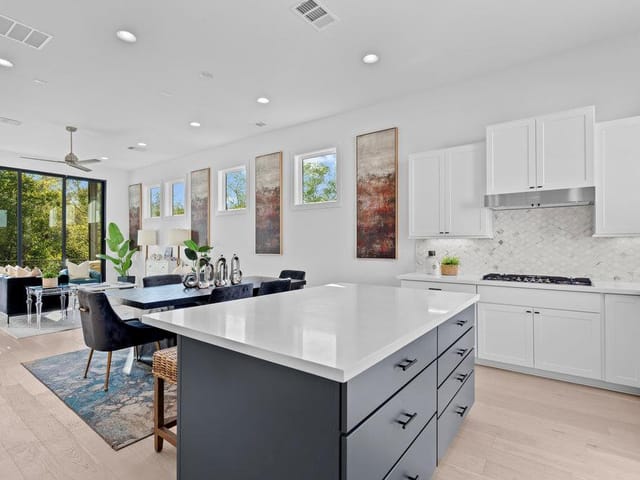
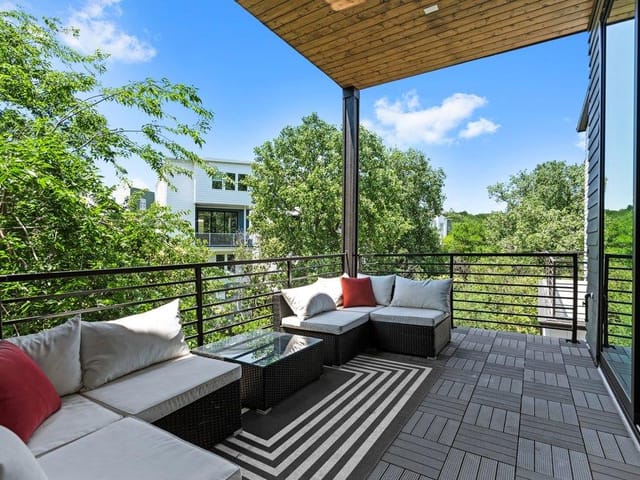
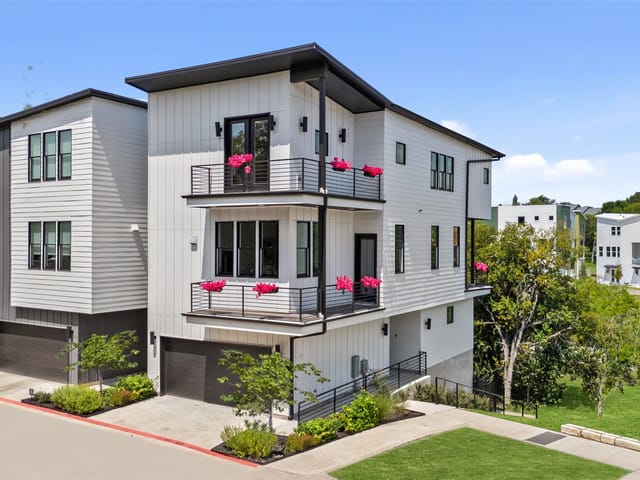
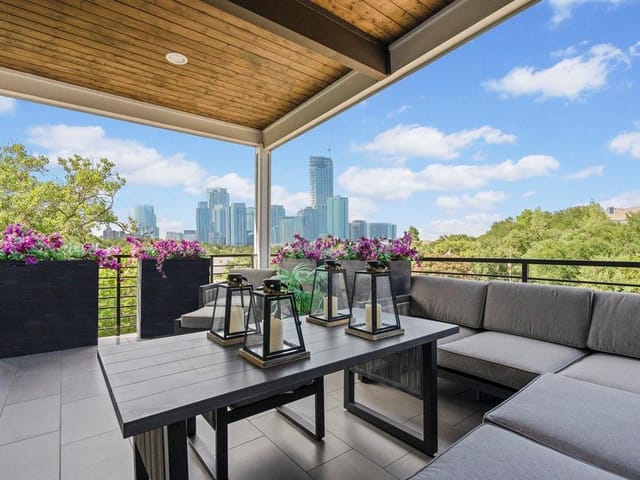
Modern architecture - Spacious private home with fantastic views! New construction - ESTIMATED COMPLETION IS NOVEMBER. Located minutes from downtown within Intown Homes brand new luxury community called Sunridge 1, which will feature an enclave of 18 residences surrounded by trees, a private wooded community park that looks over the city of Austin, a tree lined creek perfect for a nature walk, and this home has a private fenced backyard. This 3 story residence is an artful retreat with a beautiful serene setting - views and natural light from every room! Multiple decks and lots of windows - giving you a wonderful cross-breeze. The main floor has open concept living with 11ft ceilings and impressive 10ft stackable sliding doors out to a large deck, giving the feel of indoor/outdoor living. There's an additional deck off the 3rd floor master suite with treetop views and a peek of the city skyline. The first floor guest suite could be used as an office. High-end finishes include a gourmet kitchen with contemporary cabinets, Bosch appliances, quartz countertops, island with seating, hardwood floors throughout, 8 ft doors. Luxurious primary suite with dual vanities, walk-in shower, separate huge soaking tub, lots of closet space, Hansgrohe plumbing fixtures, showerhead AND handheld sprayers in every bathroom. Full security system, pre-wired for surround sound, Lennox 16seer air conditioner, tankless water heater, smart home automated system, Anderson double pane lowE wood windows, Green eco features. Minutes from South Congress, Lady Bird Lake, and the bustle of downtown with endless options of dining, drinking, shopping, and entertainment. Convenient to freeways and airport, 1.8 mi to Oracle, and Lakeshore hike & bike trail. A new multi-level HEB is coming to this emerging area (E.Oltorf & S. Congress) including entertainment and a True Texas BBQ! Blocks from the future "Eastside Domain". HOA will fully maintain grounds and landscaping. Natural gas, city water & sewer.
- Property Type
- Residential
- Year Built
- 2023
- Lot Size
- 0.05 acres
- Price / Sq Ft
- $330
- HOA
- $225/mo
- Garage
- 2 spaces
Listing information last updated January 13, 2024.
Listed by InTown Builders
MLS# 8607579 • Closed
IDX inquiries: Keenan Group at Compass · (512) 415-7653
Properties displayed may be listed or sold by various participants in the MLS.
Highlights
Facts & Features
Interior
- Breakfast Bar
- Built-in Features
- Ceiling Fan(s)
- High Ceilings
- Vaulted Ceiling(s)
- Quartz Counters
- Double Vanity
- Entrance Foyer
- High Speed Internet
- Kitchen Island
- Open Floorplan
- Pantry
- Recessed Lighting
- Smart Home
- Soaking Tub
- Two Primary Closets
- Walk-In Closet(s)
- Wired for Data
- Wired for Sound
- Built-In Gas Oven
- Dishwasher
- Disposal
- ENERGY STAR Qualified Appliances
- Exhaust Fan
- Gas Cooktop
- Microwave
- Plumbed For Ice Maker
- Self Cleaning Oven
- Stainless Steel Appliance(s)
- Tankless Water Heater
- Vented Exhaust Fan
- Tile
- Wood
- Heating
- Central,ENERGY STAR Qualified Equipment,Natural Gas,Zoned
- Cooling
- Ceiling Fan(s),Central Air,ENERGY STAR Qualified Equipment,Zoned
Exterior & Lot
- Balcony
- Electric Car Plug-in
- Gutters Full
- Lighting
- Pest Tubes in Walls
- Private Entrance
- Concrete
- Spray Foam Insulation
- Masonry – All Sides
- Board & Batten Siding
- Vertical Siding
- Greenbelt
- Back Yard
- Gentle Sloping
- Landscaped
- Sprinkler - Automatic
- Many Trees
- Views
- Slab
- Covered
- Deck
- Roof
- Membrane,Synthetic
- Lot Size
- 0.05 Acres
- Garage
- Garage Door Opener
- Garage Faces Front
- Guest
- Garage Spaces
- 2
- Creek
Financial
- HOA Fee
- $225 / mo
- Original List Price
- $776,820
- Price per Sq Ft
- $330
Utilities
- Electricity Connected
- High Speed Internet
- Natural Gas Connected
- Sewer Connected
- Underground Utilities
- Water Connected
- Water Source
- Public
- Sewer
- Public Sewer
Transaction History
1 record on file
Every recorded listing, sale, and lease at 2704 Salek View Unit #57, whoever represented it.
- SoldJanuary 5, 2024Listed at: $776,820MLS 8607579
Prices shown are list prices. Closed sale prices are available to registered clients in accordance with ACTRIS rules.
Explore this area
Price & Listing History
Listing timeline with current price, original ask, and market time.
- Current list
- $776,820
- Original list
- $776,820
- Price movement
- No verified reduction
- Listed / DOM
- Sep 8, 2023
Zoned Schools
Del Valle ISD
Del Valle
Ojeda
Baty
Zoned assignments come from the property school fields available to us. District context schools are shown only when an assigned tier is missing. Contact the school district directly to verify current boundaries and enrollment eligibility.
Excluded from this estimate: property taxes and home insurance. Each requires verified amount, cadence or unit, source, and as-of details.
HOA source: MLS Grid / Unlock MLS, as of 2026-04-25T02:51:50.833075+00:00; normalized from monthly dues.
Illustrative down payment
20% ($155K)
Adjustable assumption - not a lending recommendation.
Home price
$776,820
Loan details
Luxury property intelligence
Keenan Market Position
A sourced read on Austin pricing, timing, and property scale. No automated valuation claim.
List price
$776,820
Price per sqft
$330/sqft
Vs. Neighborhood guide reference price
Not available
Days on market
Not available
Original to current
No verified reduction
$776.8K original
Active inventory context
Ask for current inventory
Source: MLS Grid / Unlock MLS and Keenan Group review as of Apr 25, 2026.
Request Private Market AnalysisConnect 2704 Salek View Unit #57 to the Austin Market
78741 ZIP Guide
ZIP-level neighborhoods, schools, lifestyle, and Austin market context
Austin Home Valuation
Private Austin CMA, TCAD context, and pricing strategy
Seller Resources
Pricing, prep, launch timing, and Compass marketing strategy
Keenan Group Results
#1 ABOR Team 2024 with $1B+ career sales volume