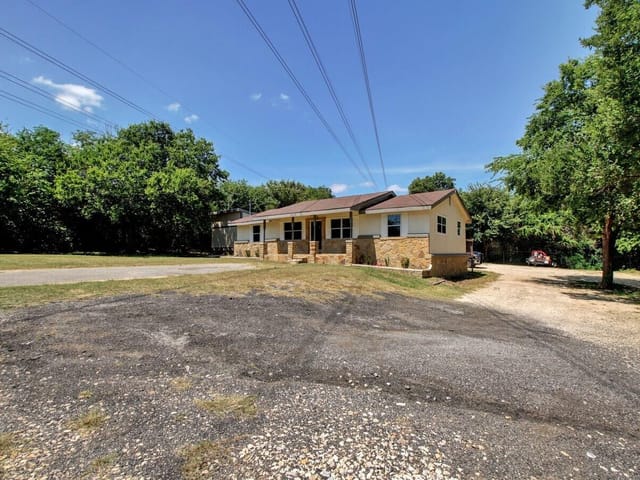
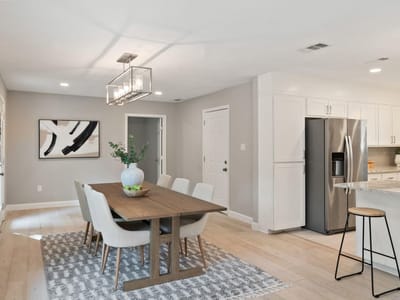
4 bed, 2 bath, 2,071 sqft on 0.30 acres in Austin. Austin, TX 78727. $530,000. Austin ISD.
About This Home
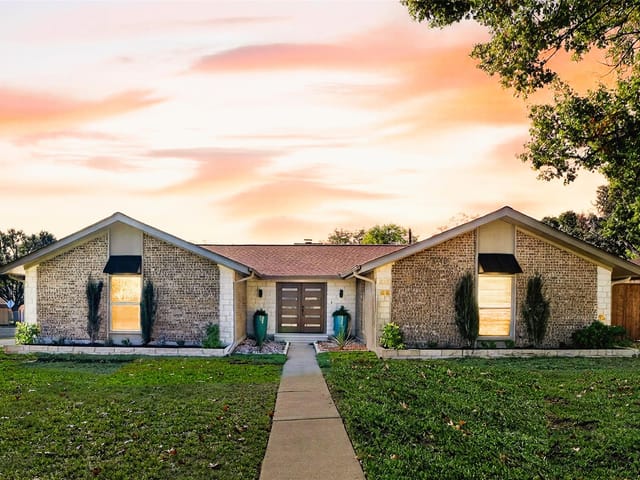
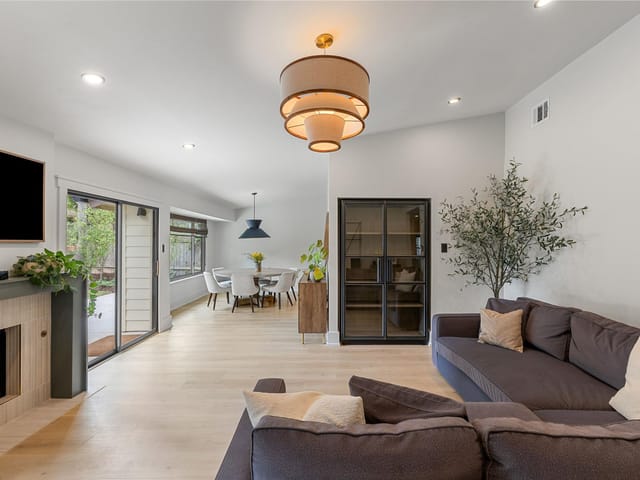
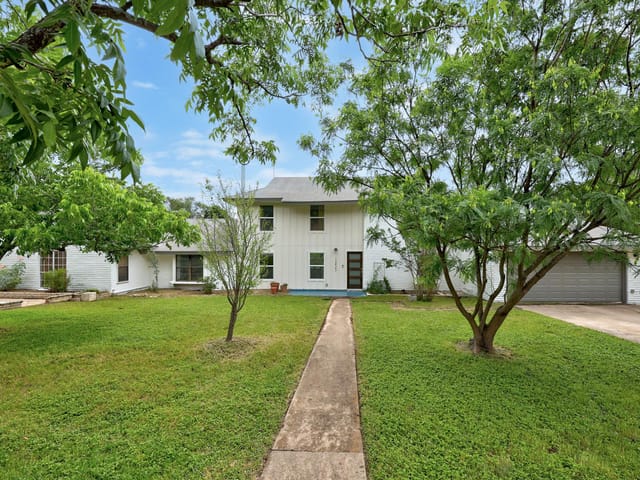
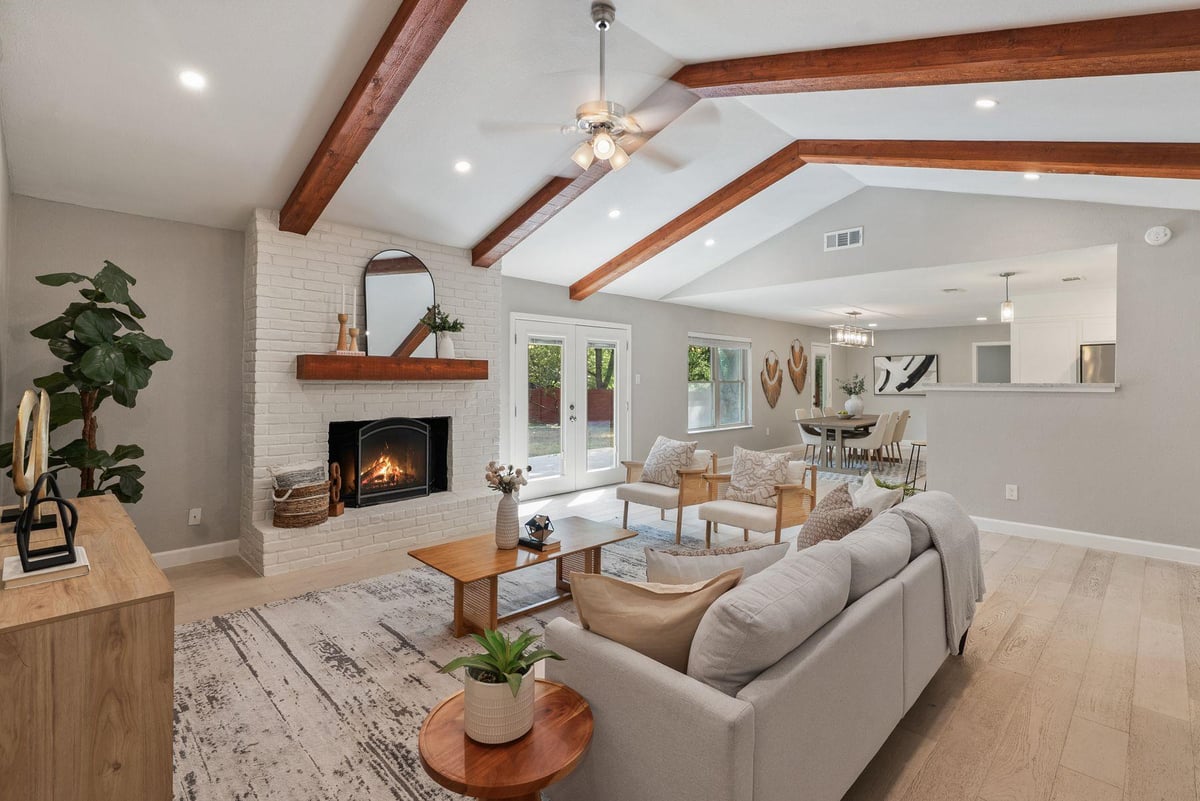
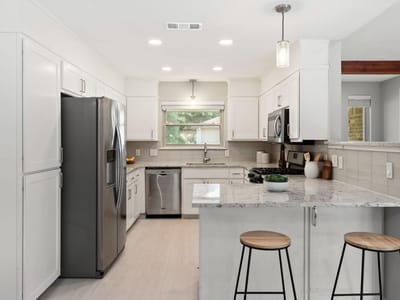
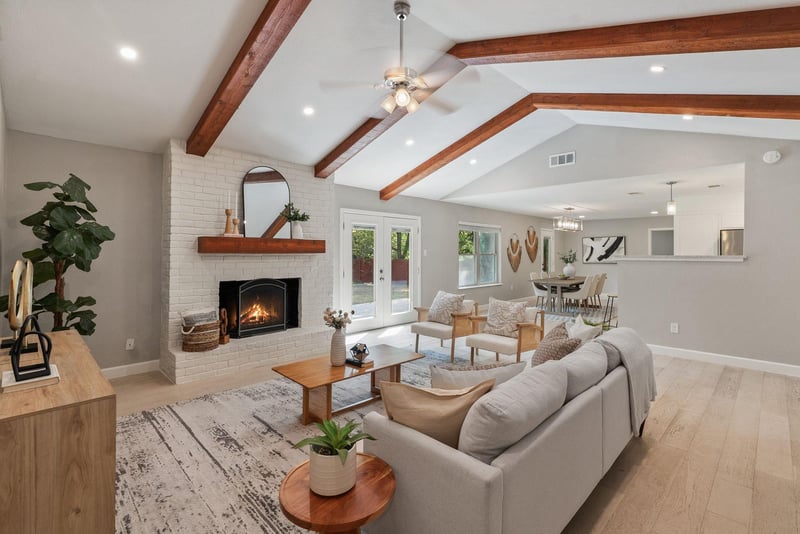
Minutes from the Domain, Apple, Tech Ridge, Q2 Stadium and Austin Light Rail, this ranch-style home will have you living with ease with the advantage of being close to everything Austin has to offer but maintaining the intimacy of a secluded and beautiful backyard. A 4-bedroom single-story home hidden in a secret pocket of North Shields, zoned to Summit, Murchison, and Anderson, this expansive property at 0.3 acres is dotted with a large oak, pecan, and peach tree, plus a shed for tinkering. Recently renovated with over $133,000 worth of upgrades, this home has had almost every surface reimagined. Engineered hardwood flooring is in every bedroom of this special home. In the kitchen, stainless-steel Whirlpool appliances — refrigerator, oven, and microwave — freshly tiled floors, and stunning granite countertops bring visitors together. An open floor plan creates an elevated, spacious vibe, bringing the dining and living areas together while still maintaining a warm and welcoming energy. Upgraded lighting throughout the home, with new LED lights and chandeliers, brings the home to another level, creating the wow factor that all new homeowners desire. With a young, two-year-old roof, a tankless water heater, and much more, this home is unique, fresh, and ready for its new owner. This opportunity is one-of-a-kind. With no HOA and a very large backyard, anything is possible.
- Property Type
- Residential
- Year Built
- 1974
- Lot Size
- 0.30 acres
- Price / Sq Ft
- $256
- Garage
- 2 spaces
Listing information last updated November 12, 2026.
Listed by Kuper Sotheby's Int'l Realty
MLS# 7526481 • Active
IDX inquiries: Keenan Group at Compass · (512) 415-7653
Highlights
Facts & Features
Interior
- Built-in Features
- Ceiling Fan(s)
- Beamed Ceilings
- Ceiling-High
- Ceiling-Vaulted
- Chandelier
- Granite Counters
- Stone Counters
- Entrance Foyer
- Natural Woodwork
- Open Floorplan
- Primary Bedroom on Main
- Recessed Lighting
- Dishwasher
- Disposal
- Microwave
- Free-Standing Gas Oven
- Gas Oven
- Refrigerator
- Stainless Steel Appliance(s)
- Tile
- Wood
- Heating
- Central,Fireplace(s)
- Cooling
- Ceiling Fan(s),Central Air
- Fireplaces
- 1
Exterior & Lot
- Dog Run
- Private Yard
- Brick
- Wood Siding
- Back Yard
- Corner Lot
- Curbs
- Front Yard
- Landscaped
- Level
- Private
- Many Trees
- Trees-Medium (20 Ft - 40 Ft)
- Back Yard
- Chain Link
- Fenced
- Privacy
- Wood
- Slab
- Front Porch
- Patio
- Roof
- Shingle
- Lot Size
- 0.30 Acres
- Garage
- Garage Spaces
- 2
Financial
- Original List Price
- $560,000
- Price per Sq Ft
- $256
Utilities
- Electricity Available
- Electricity Connected
- High Speed Internet
- Sewer Available
- Sewer Connected
- Water Connected
- Water Source
- Public
- Sewer
- Public Sewer
Transaction History
1 record on file
Every recorded listing, sale, and lease at 2705 Harrowden DR, whoever represented it.
- ActiveListed 2026Current price: $530,000Original list: $560,000MLS 7526481
- Listed · August 15, 2026$560,000
- Price changed · October 8, 2026$540,000
- Price changed · November 4, 2026$530,000
Prices shown are list prices. Closed sale prices are available to registered clients in accordance with ACTRIS rules.
Explore this area
Price & Listing History
Price Change with current price, original ask, and market time.
- Current list
- $530,000
- Original list
- $560,000
- Price movement
- $30K reduction
- Listed / DOM
- Aug 15, 2026 · 91 days
Tax Record
Public record data from county appraisal records. Market value can differ from assessed value.
- Assessed Value
- $427,374
- Assessment Year
- 2025
- Year Built
- 1974
- Parcel ID
- 000000480007
| Year | Taxes | Total Assessment | Land | Additions |
|---|---|---|---|---|
2025-9.9% | — | $427,374 | — | — |
2024-24.5% | — | $474,479 | $82,500 | $395,068 |
2023+61.7% | — | $628,285 | $82,500 | $391,979 |
2022 | — | $388,611 | $82,500 | $545,785 |
Virtual Tour
Zoned Schools
Anderson
Murchison
Summitt
Zoned assignments come from the property school fields available to us. District context schools are shown only when an assigned tier is missing. Contact the school district directly to verify current boundaries and enrollment eligibility.
Excluded from this estimate: property taxes, home insurance, and HOA dues. Each requires verified amount, cadence or unit, source, and as-of details.
Illustrative down payment
20% ($106K)
Adjustable assumption - not a lending recommendation.
Home price
$530,000
Loan details
Luxury property intelligence
Keenan Market Position
A sourced read on Austin pricing, timing, and property scale. No automated valuation claim.
List price
$530,000
Price per sqft
$256/sqft
Vs. Neighborhood guide reference price
Not available
Days on market
91 days
Original to current
$30K reduction
$560K original
Active inventory context
Ask for current inventory
Source: MLS Grid / Unlock MLS and Keenan Group review as of Nov 12, 2026.
Request Private Market AnalysisConnect 2705 Harrowden Dr to the Austin Market
78727 ZIP Guide
ZIP-level neighborhoods, schools, lifestyle, and Austin market context
Austin ISD Schools
District guide, nearby schools, and homes by attendance area
Austin Home Valuation
Private Austin CMA, TCAD context, and pricing strategy
Seller Resources
Pricing, prep, launch timing, and Compass marketing strategy
Keenan Group Results
#1 ABOR Team 2024 with $1B+ career sales volume