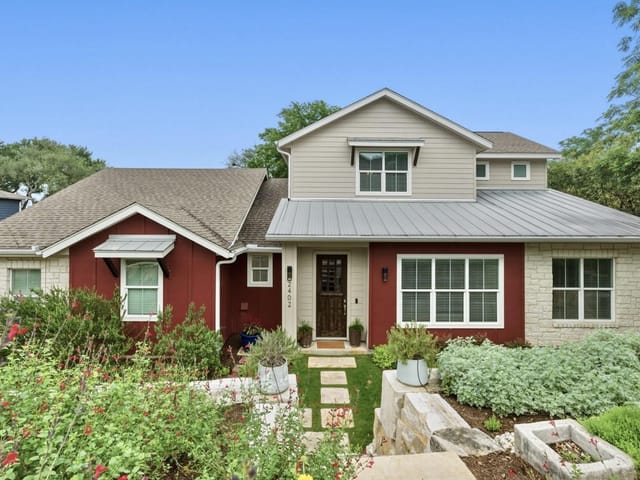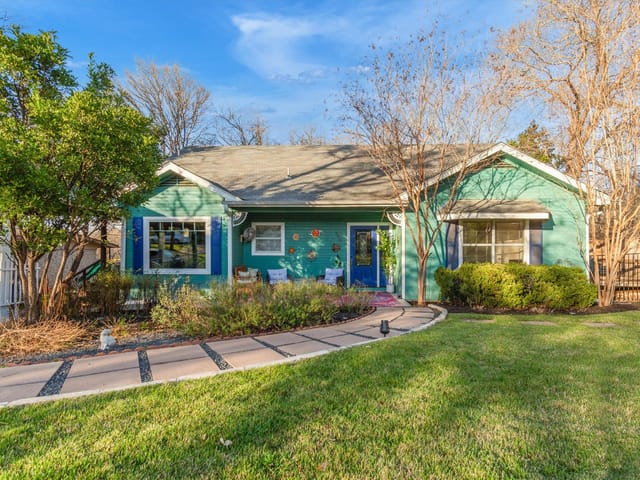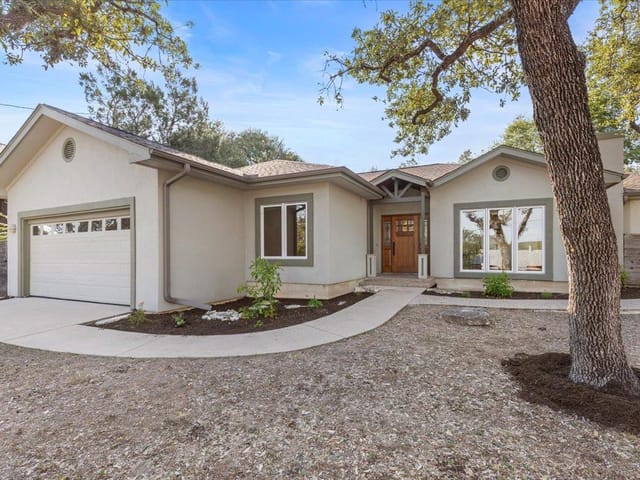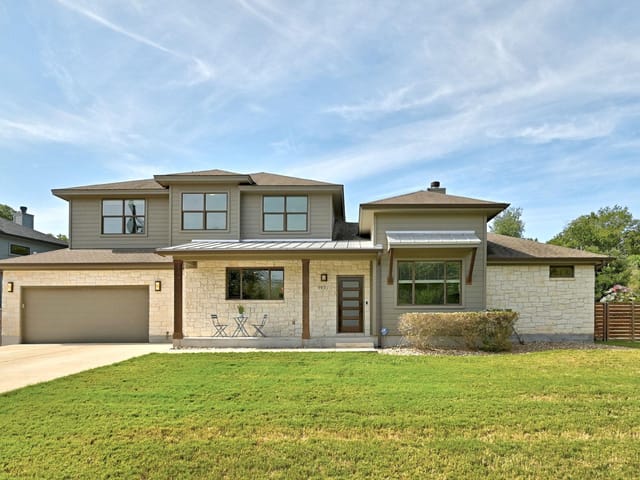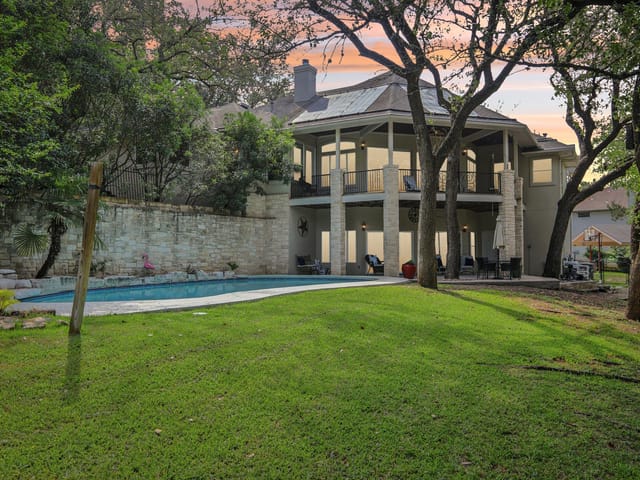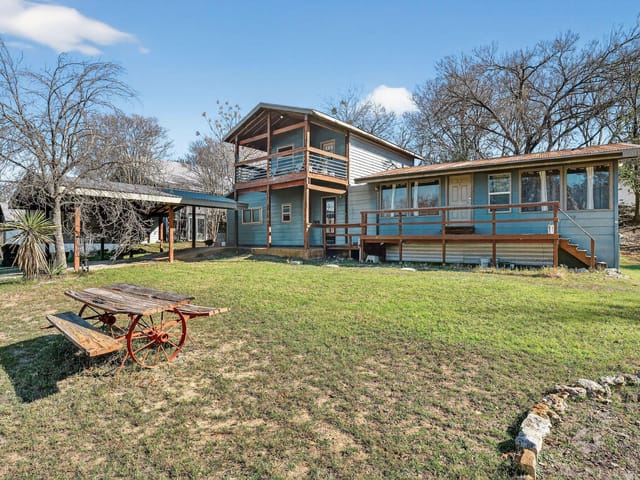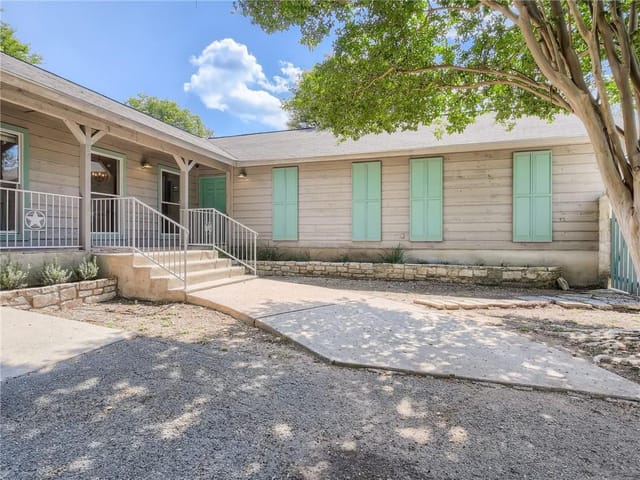
5 bed, 3 bath, 2,755 sqft on 0.29 acres in Austin Lake Estates. Austin, TX 78733. $899,000. Eanes ISD.
About This Home
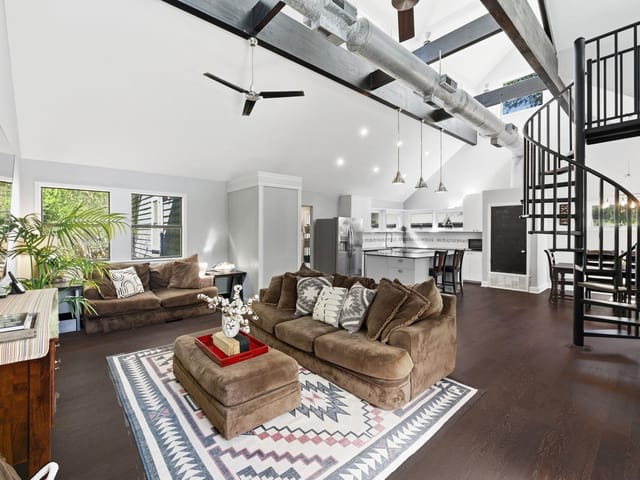
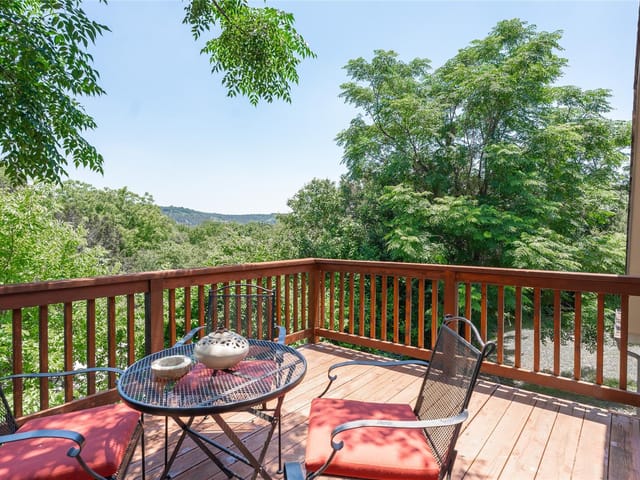
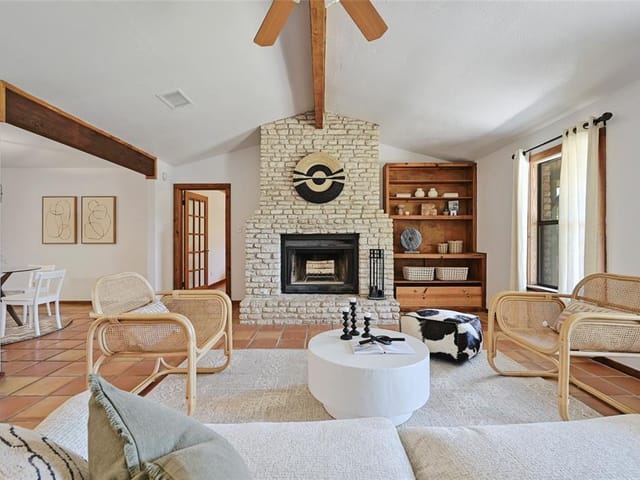
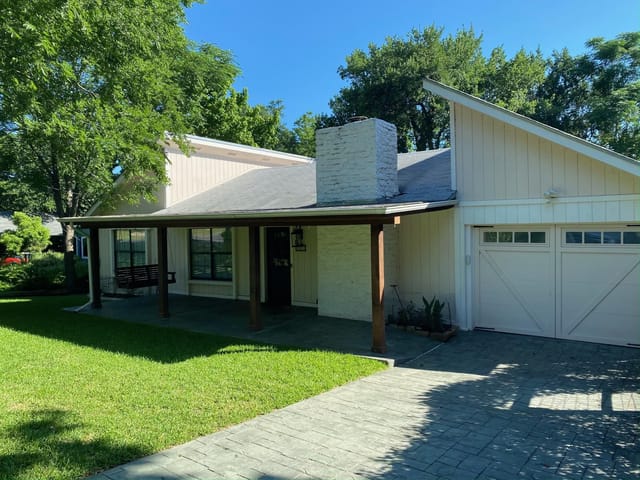
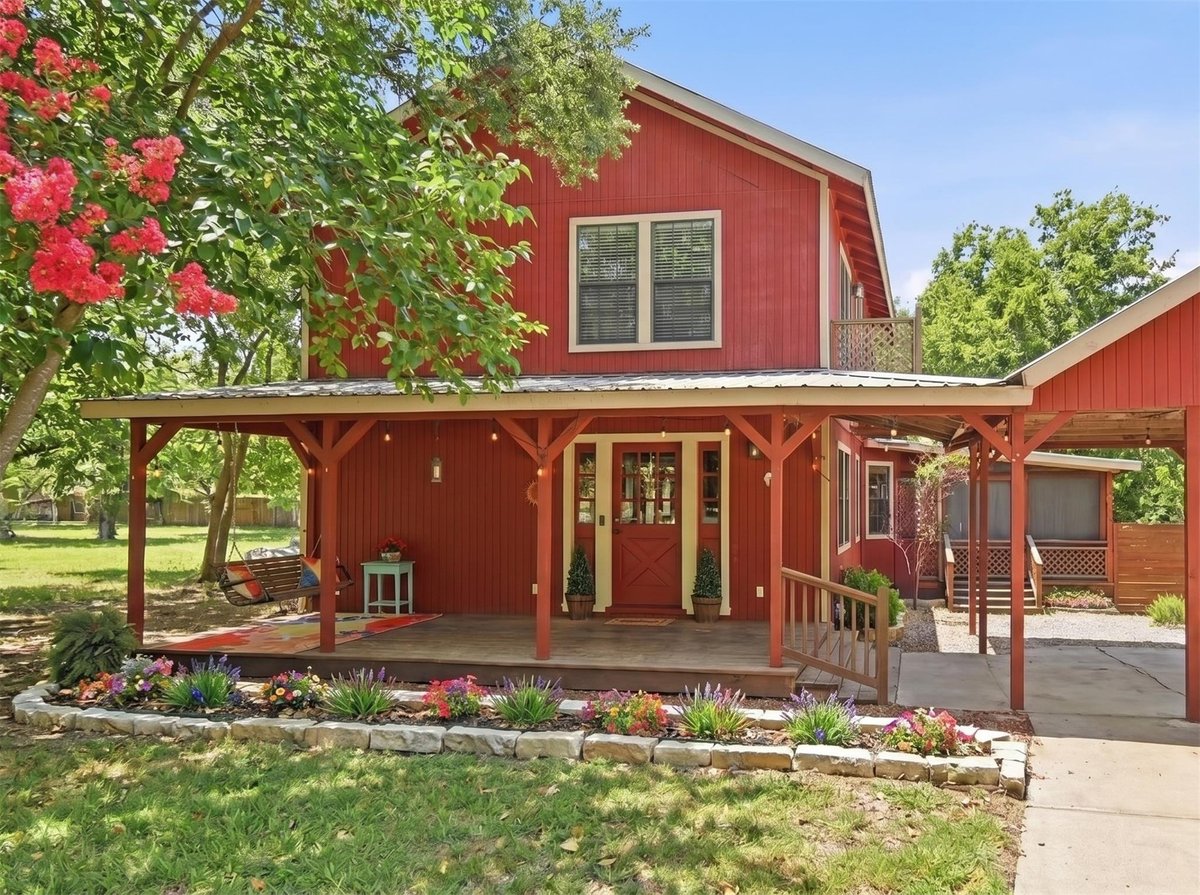
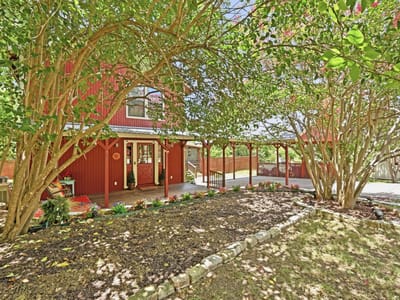
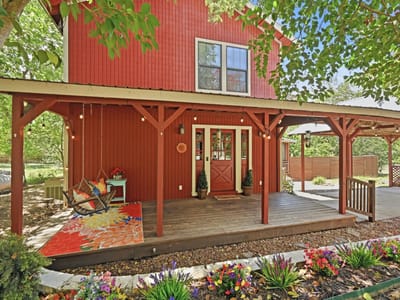

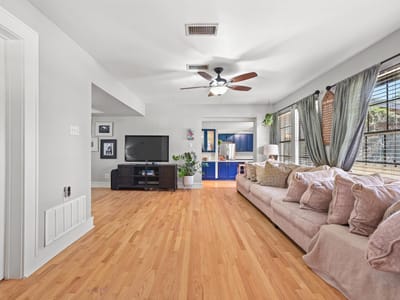
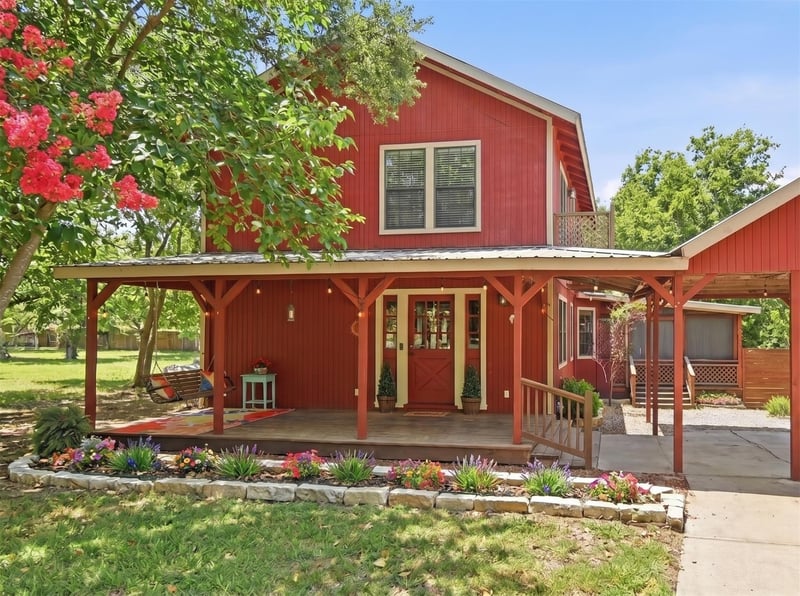
Some homes check the boxes. This one tells a story. It's a place where kids can grow up, friends always feel welcome and family memories are made for years to come. Don't let the charming exterior fool you—this spacious 5-bedroom, 3-bath home opens to an expansive floor plan that extends far beyond what you'd expect from the street. With multiple living areas, a flexible bonus space and two oversized upstairs bedrooms, there's room for everyone to live, work and gather. The bright kitchen features abundant cabinetry, generous counter space, a large center island and newer stainless-steel oven and dishwasher, flowing seamlessly into the home's main living spaces. Outside, enjoy a wraparound deck, screened porch, cowboy pool and an oversized backyard designed for everything from quiet mornings with coffee to family barbecues and evenings under the stars. Nestled in the welcoming Cuernavaca neighborhood known for its strong sense of community and located in the highly acclaimed Eanes ISD, this is more than a house—it's a place to put down roots and create lasting memories.
Pictures contain virtual staging as noted.
- Property Type
- Residential
- Year Built
- 1960
- Lot Size
- 0.29 acres
- Price / Sq Ft
- $326
- HOA
- $300/year
- Pool
- Yes
Listing information last updated September 9, 2026.
Listed by Realty Texas LLC
MLS# 5458552 • Active
IDX inquiries: Keenan Group at Compass · (512) 415-7653
Highlights
Facts & Features
Interior
- Two Primary Suties
- Breakfast Bar
- Built-in Features
- Ceiling Fan(s)
- Ceiling-High
- Ceiling-Vaulted
- Double Vanity
- Eat-in Kitchen
- Interior Steps
- Kitchen Island
- Multiple Living Areas
- Pantry
- Primary Bedroom on Main
- Recessed Lighting
- Soaking Tub
- Storage
- Study
- Home Office
- Walk-In Closet(s)
- Dishwasher
- Oven
- Range
- Carpet
- Laminate
- Tile
- Wood
- Heating
- Central,Electric,Hot Water,Natural Gas
- Cooling
- Central Air,Electric
Exterior & Lot
- Lighting
- Frame
- Hardi
- Plank Type
- Vertical Siding
- Wood Siding
- Back Yard
- Front Yard
- Landscaped
- Level
- Trees-Large (Over 40 Ft)
- Trees-Medium (20 Ft - 40 Ft)
- Back Yard
- Full
- Privacy
- Wood
- Pillar
- Post
- Pier
- Arbor
- Awning(s)
- Covered
- Deck
- Front Porch
- Patio
- Porch
- Rear Porch
- Screened
- Roof
- Metal
- Lot Size
- 0.29 Acres
- Attached Carport
- Off Street
- Pool
- Yes
- Lake Privileges
Financial
- HOA Fee
- $300 / year
- Original List Price
- $949,900
- Price per Sq Ft
- $326
Utilities
- Electricity Connected
- Natural Gas Not Available
- Phone Available
- Propane
- Water Connected
- Sewer
- Septic Tank
Transaction History
1 record on file
Every recorded listing, sale, and lease at 2706 Palomino DR, whoever represented it.
- ActiveListed 2026Current price: $899,000Original list: $949,900MLS 5458552
- Listed · July 6, 2026$949,900
- Price changed · July 23, 2026$920,000
- Price changed · August 14, 2026$900,000
- Price changed · August 14, 2026$899,000
Prices shown are list prices. Closed sale prices are available to registered clients in accordance with ACTRIS rules.
Explore this area
Price & Listing History
Listed with current price, original ask, and market time.
- Current list
- $899,000
- Original list
- $949,900
- Price movement
- $50.9K reduction
- Listed / DOM
- Jul 6, 2026 · 101 days
Tax Record
Public record data from county appraisal records. Market value can differ from assessed value.
- Assessed Value
- $643,340
- Assessment Year
- 2025
- Year Built
- 1960
- Parcel ID
- 000000132249
| Year | Taxes | Total Assessment | Land | Additions |
|---|---|---|---|---|
2025-21.8% | — | $643,340 | — | — |
2024+3.8% | — | $822,234 | $350,000 | $399,464 |
2023+53.8% | — | $792,346 | $350,000 | $472,234 |
2022 | — | $515,244 | $350,000 | $442,346 |
Virtual Tour
Zoned Schools
Westlake
West Ridge
Barton Creek
Zoned assignments come from the property school fields available to us. District context schools are shown only when an assigned tier is missing. Contact the school district directly to verify current boundaries and enrollment eligibility.
Excluded from this estimate: property taxes and home insurance. Each requires verified amount, cadence or unit, source, and as-of details.
HOA source: MLS Grid / Unlock MLS, as of 2026-10-15T13:07:13.016+00:00; normalized from annual dues.
20% ($180K)
Adjustable assumption - not a lending recommendation.
$899,000
Luxury property intelligence
Keenan Market Position
A sourced read on Austin Lake Estates pricing, timing, and property scale. No automated valuation claim.
List price
$899,000
Price per sqft
$326/sqft
Vs. Neighborhood guide reference price
Not available
Days on market
101 days
Original to current
$50.9K reduction
$949.9K original
Active inventory context
Ask for current inventory
Source: MLS Grid / Unlock MLS and Keenan Group review as of Oct 15, 2026.
Request Private Market AnalysisConnect 2706 Palomino Dr to the Austin Market
78733 ZIP Guide
ZIP-level neighborhoods, schools, lifestyle, and Austin market context
Eanes ISD Schools
District guide, nearby schools, and homes by attendance area
Austin Home Valuation
Private Austin CMA, TCAD context, and pricing strategy
Seller Resources
Pricing, prep, launch timing, and Compass marketing strategy
Keenan Group Results
#1 ABOR Team 2024 with $1B+ career sales volume