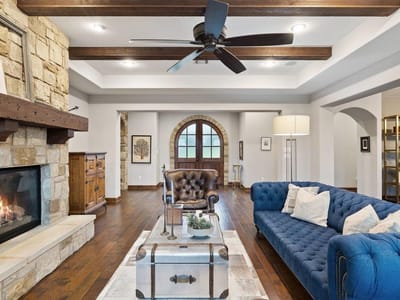
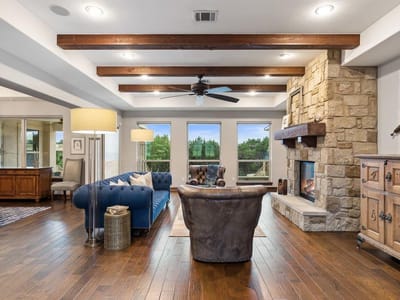
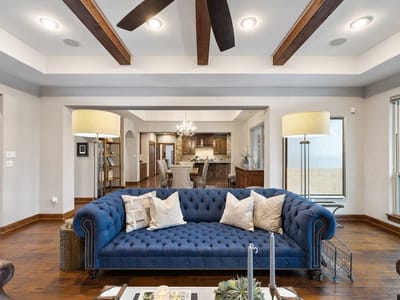
4 bed, 4 bath, 4,941 sqft on 3.15 acres in Georgetown. Georgetown, TX 78633. $1,725,000. Georgetown ISD.
About This Home
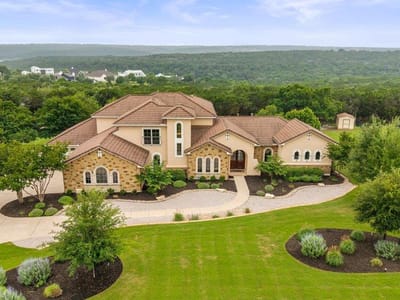
Experience the best of the Georgetown lifestyle from this exceptional custom estate, where quality construction, incredible outdoor living and a beautiful natural setting come together just minutes from the conveniences that have made Georgetown one of Central Texas’ most desirable communities. Backing to the 170 acre Twin Creeks Preserve and surrounded by lush, mature landscaping, the property offers an increasingly rare combination of privacy, space and accessibility with easy connections to Ronald Reagan Boulevard, US-183, I-35 and SH-130.
Custom built, the nearly 5,000-square-foot residence offers four bedrooms, four baths, a home office, home gym and multiple living spaces. Updates have refreshed finishes, lighting and systems while preserving the home’s craftsmanship.
The flexible floor plan includes the owner’s suite, guest suite and office on the main level. Upstairs are two guest rooms, a bonus room/nursery, two full baths, game room with wet bar and enclosed, air-conditioned home gym.
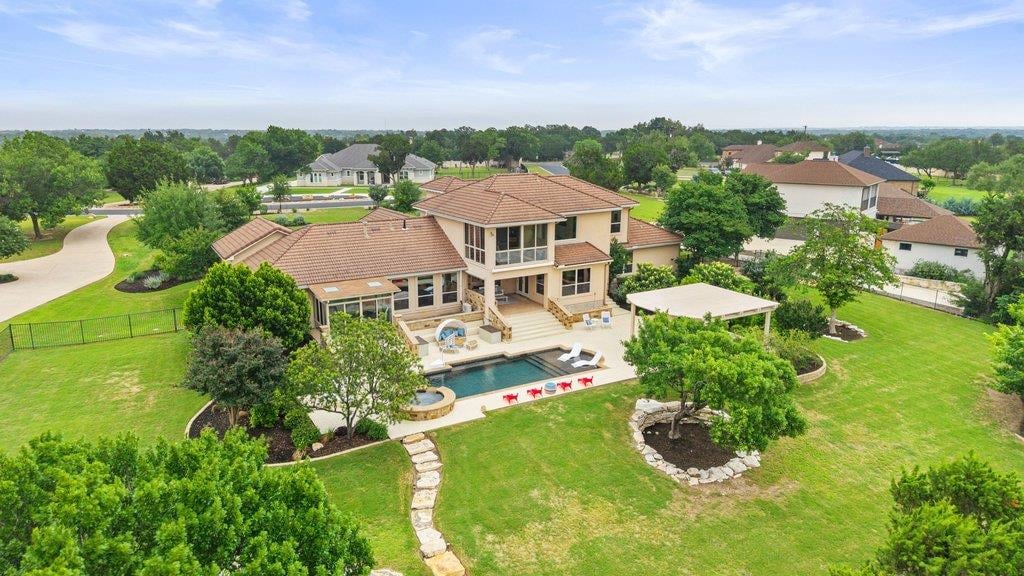
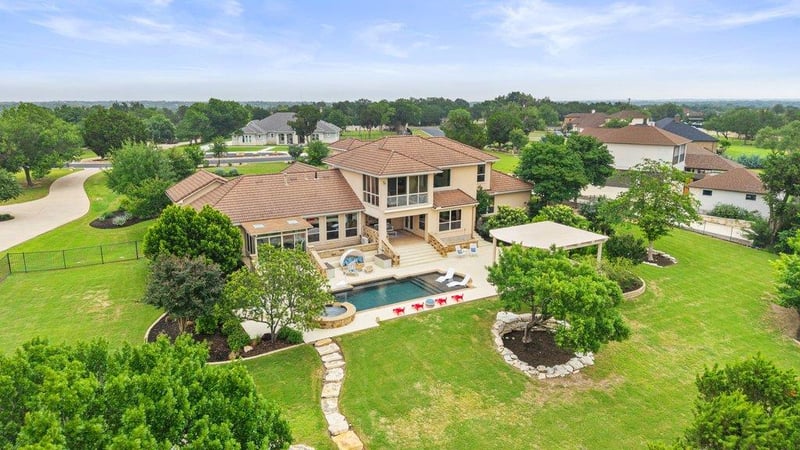
Outside, the property becomes a private resort. Entertaining areas surround the pool and include an outdoor kitchen, custom pergola, gathering spaces and fire pit overlooking the nature preserve. A dedicated playground and grassy lawn provide space for play, pets, gardening and entertaining, with room for future additions such as a sport court, pickleball court or guest house, subject to restrictions and approvals.
Enjoy easy access to Lake Georgetown, Russell Park, Cedar Breaks Park, Jim Hogg Park, trails, Wolf Ranch Town Center, shopping, dining and Georgetown’s historic Square.
This 4,941-square-foot custom estate on Whitney Woods Circle in Georgetown sits on 3.153 acres with direct greenbelt backing, offering the architectural breathing room that defines sophisticated Georgetown living. Built in 2010, the home demonstrates the thoughtful design philosophy of custom construction from its inception, with frame, stone, and stucco construction that has been selectively refined by current ownership while maintaining the integrity of its original vision.
The material palette flows throughout with intention. Beamed ceilings anchor the interior spaces, while stained concrete and hardwood flooring create distinct zones within the open plan. Recessed lighting has been updated to enhance the home's natural geometry, and built-in bookcases and shelving become architectural statements rather than functional afterthoughts. The primary bedroom occupies the main level alongside a guest suite, eliminating the formal separation between living and sleeping quarters that characterizes so many floor plans. A dedicated home office and home gym upstairs provide specialized spaces without compromising the four-bedroom, four-bath layout that ensures every guest room maintains full bathroom access.
The kitchen anchors daily life with built-in gas range, stainless steel appliances, and a breakfast bar designed for both quick mornings and longer conversations. Multiple living and dining areas prevent the visual monotony of single-purpose rooms, while walk-in closets and storage built throughout the home acknowledge that custom living requires custom organization. Wet bar and game room upstairs create distinct gathering zones that scale entertainment from intimate dinners to larger celebrations.
Outside, the backyard operates as an extension of the home's design philosophy. A private pool becomes the focal point of a three-acre canvas, with expanded lawn and covered patio areas that dissolve the boundary between indoors and outdoor living. Automatic sprinkler systems maintain the landscape year-round, while the natural slope of the property creates layered outdoor rooms.
Georgetown connects directly to Georgetown ISD schools including Jo Ann Ford Elementary, Douglas Benold Middle, and Georgetown High. The community sits minutes from Lake Georgetown, Cedar Breaks Park, and Wolf Ranch Town Center along I-35. At $369 per square foot, this home offers the space and privacy that defines the intersection of Austin suburb and personal estate living.
The numbers behind this insight
- Offered at
- $1,725,000
- Listed
- May 12, 2026
- Price changes
- 3, down 5.5% from $1,825,000
- Asking price per sq ft
- $349
- Property Type
- Residential
- Year Built
- 2010
- Lot Size
- 3.15 acres
- Price / Sq Ft
- $349
- Garage
- 3 spaces
- Pool
- Yes
Listing information last updated September 29, 2026.
Listed by Compass RE Texas, LLC
MLS# 8491559 • Pending
IDX inquiries: Keenan Group at Compass · (512) 415-7653
Highlights
Facts & Features
Interior
- Built-in Features
- Breakfast Bar
- Recessed Lighting
- Primary Bedroom on Main
- Walk-In Closet(s)
- Bookcases
- Multiple Living Areas
- Multiple Dining Areas
- Beamed Ceilings
- Study
- Home Office
- Built-In Gas Range
- Dishwasher
- Disposal
- Microwave
- Free-Standing Range
- Refrigerator
- Stainless Steel Appliance(s)
- Water Softener Owned
- Tile
- Wood
- Heating
- Central,Fireplace(s)
- Cooling
- Central Air
- Fireplaces
- 1
Exterior & Lot
- Exterior Steps
- Frame
- Stone
- Stucco
- Sloped Down
- Sprinkler - Automatic
- Wrought Iron
- Slab
- Covered
- Patio
- Roof
- Tile
- Lot Size
- 3.15 Acres
- Attached
- Door-Multi
- Kitchen Level
- Garage Spaces
- 3
- Pool
- Yes
Financial
- Original List Price
- $1,825,000
- Price per Sq Ft
- $349
Utilities
- Electricity Available
- Propane
- Water Source
- Public
- Sewer
- Public Sewer
Transaction History
1 record on file
Every recorded listing, sale, and lease at 272 Whitney Woods CIR, whoever represented it.
- PendingListed 2026Current price: $1,725,000Original list: $1,825,000MLS 8491559
- Listed · May 12, 2026$1,825,000
- Price changed · August 11, 2026$1,799,000
- Price changed · September 3, 2026$1,750,000
- Price changed · September 17, 2026$1,725,000
Prices shown are list prices. Closed sale prices are available to registered clients in accordance with ACTRIS rules.
Explore this area
Price & Listing History
Pending with current price, original ask, and market time.
- Current list
- $1,725,000
- Original list
- $1,825,000
- Price movement
- $100K reduction
- Listed / DOM
- May 12, 2026 · 132 days
Tax Record
Public record data from county appraisal records. Market value can differ from assessed value.
- Assessed Value
- $1,472,616
- Assessment Year
- 2025
- Year Built
- 2011
- Parcel ID
- R-20-9830-102A-0004
| Year | Taxes | Total Assessment | Land | Additions |
|---|---|---|---|---|
2026+10.0% | — | $1,619,878 | $552,816 | $1,284,054 |
2025 | — | $1,472,616 | $503,569 | $1,148,468 |
Virtual Tour
Zoned Schools
Georgetown ISD
Georgetown
Douglas Benold
Jo Ann Ford
Zoned assignments come from the property school fields available to us. District context schools are shown only when an assigned tier is missing. Contact the school district directly to verify current boundaries and enrollment eligibility.
20% ($345K)
Adjustable assumption - not a lending recommendation.
$1,725,000
Luxury property intelligence
Keenan Market Position
A sourced read on Georgetown pricing, timing, and property scale. No automated valuation claim.
List price
$1,725,000
Price per sqft
$349/sqft
Vs. Neighborhood guide reference price
Not available
Days on market
132 days
Original to current
$100K reduction
$1.8M original
Active inventory context
Ask for current inventory
Source: MLS Grid / Unlock MLS and Keenan Group review as of Oct 15, 2026.
Request Private Market AnalysisConnect 272 Whitney Woods Cir to the Austin Market
78633 ZIP Guide
ZIP-level neighborhoods, schools, lifestyle, and Austin market context
Austin Home Valuation
Private Austin CMA, TCAD context, and pricing strategy
Seller Resources
Pricing, prep, launch timing, and Compass marketing strategy
Keenan Group Results
#1 ABOR Team 2024 with $1B+ career sales volume