This property is no longer actively listed. We can help you find similar homes currently for sale, notify you if this property relists, or explore off-market opportunities in the area.
$1,099,999
last listed2753 Springwood Ln, Georgetown, TX 78628
Why you're seeing this property: Unlike major portals that hide off-market listings, we maintain the most comprehensive Austin property database. View market history, neighborhood data, and discover similar homes currently for sale. #1 Austin Realtor Team 2024.
4 bed, 4 bath, 4,224 sqft on 0.36 acres in Georgetown. Georgetown, TX 78628. Last listed at $1,099,999, sold June 12, 2026. Georgetown ISD.
About This Home
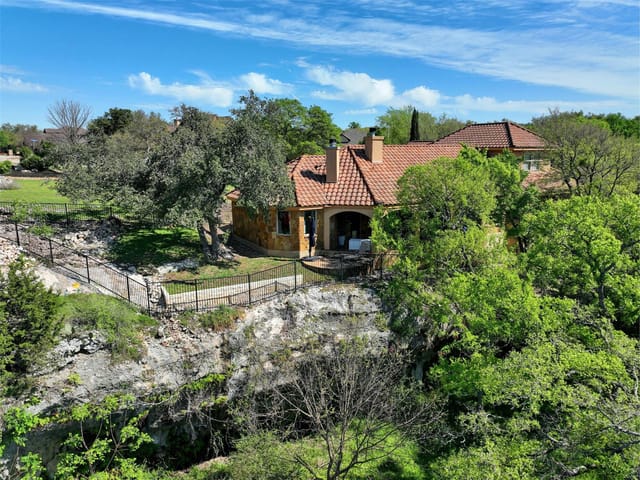
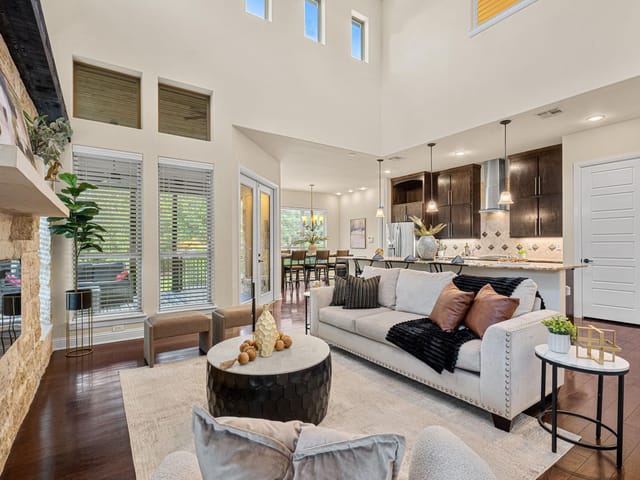
MUST-SEE CUSTOM HOME — PRICED WELL BELOW APPRAISAL. This is not your typical cookie-cutter build—this is a true custom home designed with intention, quality, and standout features throughout. Priced well below appraisal, it presents an incredible opportunity to own a one-of-a-kind property loaded with upgrades you simply won’t find elsewhere at this price. Thoughtfully built with tens of thousands in custom enhancements, this home offers both luxury and peace of mind. Highlights include a rare F5-rated storm shelter and secure vault, providing unmatched safety and storage. Energy efficiency meets modern convenience with solar panels, a dual tankless water heater system, and whole-home surge protection. TWO walk-in attics with over 1000 sq ft of storage and foam insulation. Separate garages enjoy a dedicated Tesla wall charger and the added flexibility of a private guest entry—perfect for visitors and/or multigenerational living. Once you pull into the circular drive on this treed lot, you are greeted by an Arched iron entry doorway, which is one of the FIVE Durango doors throughout the home. Inside you are immediately struck by the Stunning glass wall looking out over the deck and greenbelt. The kitchen is a Chef's dream, with 2 built-in ovens PLUS a steam oven, and a 6 burner Wolf cooktop! The Dual office area has a private entrance onto the screened porch with an outside fireplace. The Primary retreat reveals a walk-in shower that also boasts a relaxing steam shower, creating two showers in one! Overlooking the HOA hiking trail is a full length multi-level composite rear deck, outdoor kitchen and a private hot tub directly off the primary bathroom. A low maintenance backyard, along with a side yard for your fur babies. All of this is tucked away in an exclusive boutique community of just ~40 homes, offering a quiet, private feel while still being close to everything you need. Homes like this don’t come around often—schedule your showing today before it’s gone.
The circular drive lined with mature trees announces your arrival at 2753 Springwood Lane in the Georgetown, Georgetown's most refined residential enclave. This 4,224 square foot custom home, built in 2015, commands $1.10M on a 0.358-acre lot, pricing out at $260 per square foot - a substantial value given the depth of its construction and systems.
The iron-arched entry framed by one of five Durango doors sets the tone immediately. Inside, a soaring glass wall frames the back landscape, pulling the manicured grounds into the main living spaces. The architectural decision to orient the home toward the greenbelt and HOA hiking trail reflects deliberate site planning rather than formula building.
The kitchen operates at a scale rarely found at this price point. Dual built-in ovens plus a steam oven anchor the workspace alongside a six-burner Wolf cooktop and quartz counters. The kitchen island anchors an open floor plan that flows through multiple dining areas, each with recessed lighting and ceiling work that varies from tray to vaulted treatments. A separate office with screened porch entry and outside fireplace provides working flexibility. Crown molding, built-in features, and central vacuum systems run throughout.
The primary suite establishes sanctuary-level privacy. A walk-in shower combines dual functionality - a traditional shower head plus integrated steam shower - making the bathroom a wellness space. A soaking tub, double vanity, and walk-in closets complete the retreat. Direct access leads to the composite rear deck and an integrated hot tub, anchored by an outdoor kitchen with gas grill and covered structure. A dog run in the side yard acknowledges practical family needs.
The property's engineering deserves specificity. An F5-rated storm shelter with secure vault sits beneath the home. Two walk-in attics with over 1,000 square feet of storage feature spray foam insulation. A dual tankless water heater system, Tesla wall charger, whole-home surge protection, and smart thermostat indicate long-term thinking. Masonry construction on all sides with stone and stucco, full gutters, and automatic sprinkler systems minimize future maintenance.
Georgetown comprises only 40 homes, creating genuine privacy while remaining minutes from Georgetown's downtown core and Highway 29 access. Schools serving the community include The Village Elementary, Douglas Benold Middle, and Georgetown High School within Georgetown ISD. A three-car garage with separate guest entry supports multigenerational living scenarios.
Properties built with this level of intentional detail and system redundancy rarely recirculate. The combination of primary bedroom on the main floor, in-law floorplan potential, and outdoor entertainment infrastructure positions this home for several life stages ahead.
- Property Type
- Residential
- Year Built
- 2015
- Lot Size
- 0.36 acres
- Price / Sq Ft
- $260
- HOA
- $700/year
- Garage
- 3 spaces
Listing information last updated April 25, 2026.
Listed by Berkshire Hathaway TX Realty
MLS# 8099621 • Closed
IDX inquiries: Keenan Group at Compass · (512) 415-7653
Properties displayed may be listed or sold by various participants in the MLS.
Highlights
Facts & Features
Interior
- Breakfast Bar
- Built-in Features
- Ceiling Fan(s)
- Ceiling-High
- Tray Ceiling(s)
- Ceiling-Vaulted
- Central Vacuum
- Chandelier
- Quartz Counters
- Crown Molding
- Double Vanity
- In-Law Floorplan
- Kitchen Island
- Multiple Dining Areas
- Open Floorplan
- Pantry
- Primary Bedroom on Main
- Recessed Lighting
- Smart Thermostat
- Soaking Tub
- Storage
- Walk-In Closet(s)
- Built-In Electric Oven
- Built-In Oven(s)
- Cooktop
- Dishwasher
- Disposal
- Microwave
- Double Oven
- Propane Cooktop
- Stainless Steel Appliance(s)
- Tankless Water Heater
- Water Softener Owned
- Tile
- Wood
- Heating
- Active Solar,Central,Fireplace Insert,Fireplace(s),Propane,Zoned
- Cooling
- Ceiling Fan(s),Central Air,Zoned
- Fireplaces
- 2
Exterior & Lot
- Barbecue
- Dog Run
- Electric Car Plug-in
- Gas Grill
- Gutters Full
- Lighting
- Outdoor Grill
- Attic
- Crawl Hatchway(s) Insulated
- Spray Foam Insulation
- Masonry – All Sides
- Stone
- Stucco
- Greenbelt
- Curbs
- Front Yard
- Landscaped
- Near Golf Course
- Sprinkler - Automatic
- Sprinkler - Drip Only
- Bubblers
- Trees-Large (Over 40 Ft)
- Back Yard
- Slab
- Covered
- Deck
- Enclosed
- Rear Porch
- Screened
- Roof
- Composition,Metal
- Lot Size
- 0.36 Acres
- Circular Driveway
- Door-Multi
- Door-Single
- Electric Vehicle Charging Station(s)
- Garage
- Garage Door Opener
- Garage Faces Side
- Guest
- Inside Entrance
- Kitchen Level
- Garage Spaces
- 3
Financial
- HOA Fee
- $700 / year
- Original List Price
- $1,099,999
- Price per Sq Ft
- $260
Utilities
- Electricity Connected
- High Speed Internet
- Propane
- Underground Utilities
- Water Connected
- Water Source
- Public
- Sewer
- Public Sewer
Transaction History
1 record on file
Every recorded listing, sale, and lease at 2753 Springwood Ln, whoever represented it.
- WithdrawnListed date not recordedCurrent price: $94,000Original list: $94,000MLS 3534943
Prices shown are list prices. Closed sale prices are available to registered clients in accordance with ACTRIS rules.
Explore this area
Price & Listing History
Active Under Contract with current price, original ask, and market time.
- Current list
- $1,099,999
- Original list
- $1,099,999
- Price movement
- No verified reduction
- Listed / DOM
- Apr 9, 2026
Tax Record
Public record data from county appraisal records. Market value can differ from assessed value.
- Assessed Value
- $1,181,257
- Assessment Year
- 2025
- Year Built
- 2017
- Parcel ID
- R-20-4335-000C-0012
| Year | Taxes | Total Assessment | Land | Additions |
|---|---|---|---|---|
2026+10.0% | — | $1,299,383 | $190,000 | $1,262,129 |
2025 | — | $1,181,257 | $165,000 | $1,252,653 |
Virtual Tour

Zoned Schools
Georgetown ISD
Georgetown
Douglas Benold
The Village
Zoned assignments come from the property school fields available to us. District context schools are shown only when an assigned tier is missing. Contact the school district directly to verify current boundaries and enrollment eligibility.
Excluded from this estimate: property taxes, home insurance, and HOA dues. Each requires verified amount, cadence or unit, source, and as-of details.
20% ($220K)
Adjustable assumption - not a lending recommendation.
$1,099,999
Luxury property intelligence
Keenan Market Position
A sourced read on Georgetown pricing, timing, and property scale. No automated valuation claim.
List price
$1,099,999
Price per sqft
$260/sqft
Vs. Neighborhood guide reference price
Not available
Days on market
Not available
Original to current
No verified reduction
$1.1M original
Active inventory context
Ask for current inventory
Source: Public records and Keenan Group review as of Jun 12, 2026.
Request Private Market AnalysisConnect 2753 Springwood Ln to the Austin Market
78628 ZIP Guide
ZIP-level neighborhoods, schools, lifestyle, and Austin market context
Austin Home Valuation
Private Austin CMA, TCAD context, and pricing strategy
Seller Resources
Pricing, prep, launch timing, and Compass marketing strategy
Keenan Group Results
#1 ABOR Team 2024 with $1B+ career sales volume