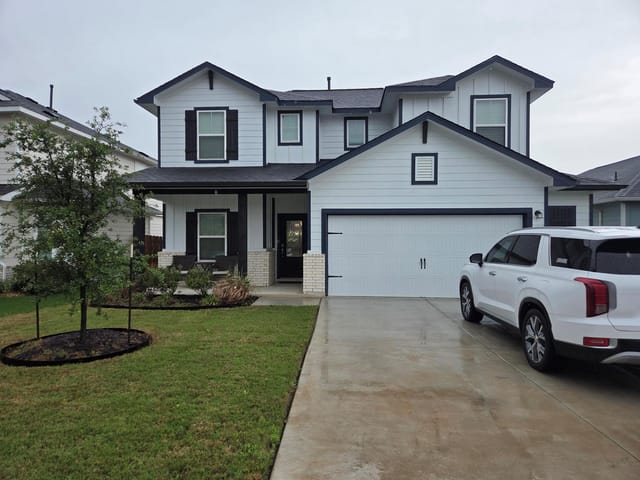
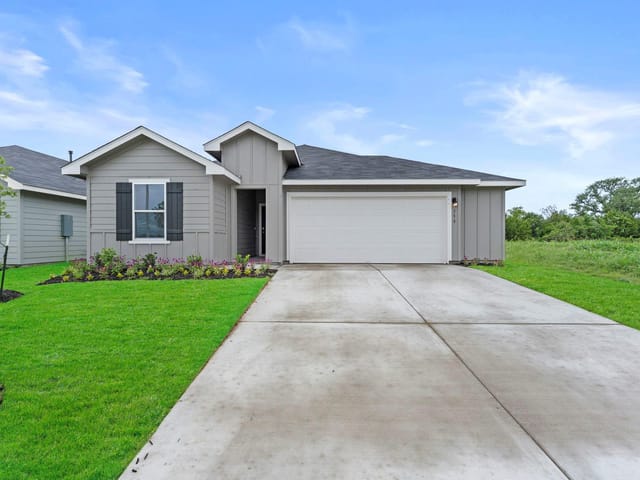
This property is no longer actively listed. We can help you find similar homes currently for sale, notify you if this property relists, or explore off-market opportunities in the area.
$446,000
last listed280 Yosemite Dr, Kyle, TX 78640
Why you're seeing this property: Unlike major portals that hide off-market listings, we maintain the most comprehensive Austin property database. View market history, neighborhood data, and discover similar homes currently for sale. #1 Austin Realtor Team 2024.
4 bed, 3 bath, 2,817 sqft on 0.14 acres in Kyle. Kyle, TX 78640. Last listed at $446,000, sold June 2, 2026. Hays CISD.
About This Home
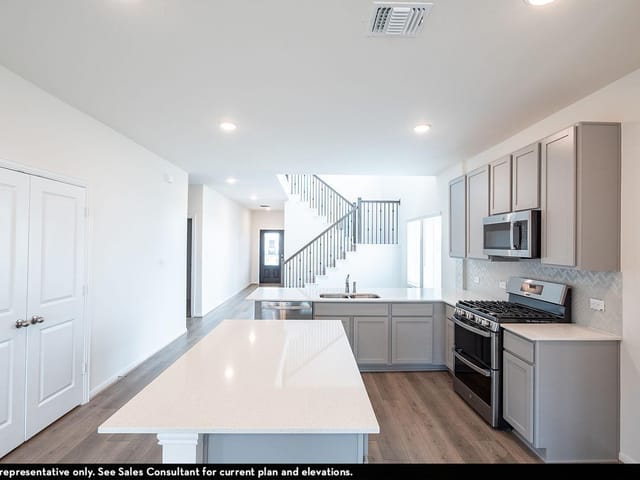
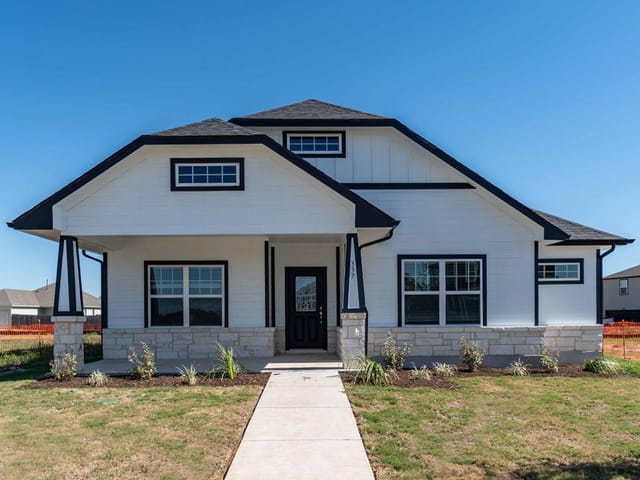
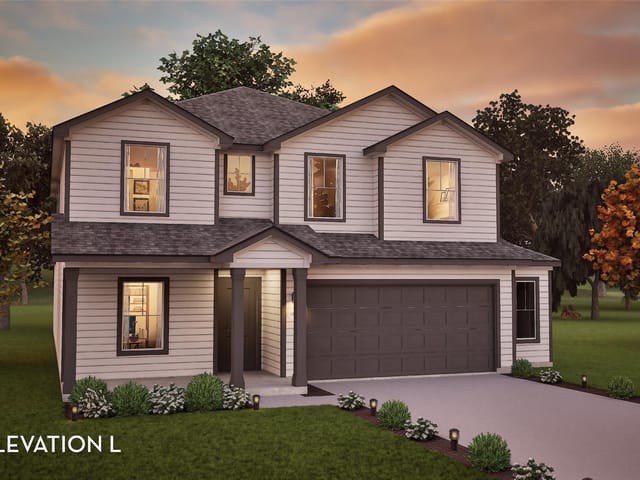
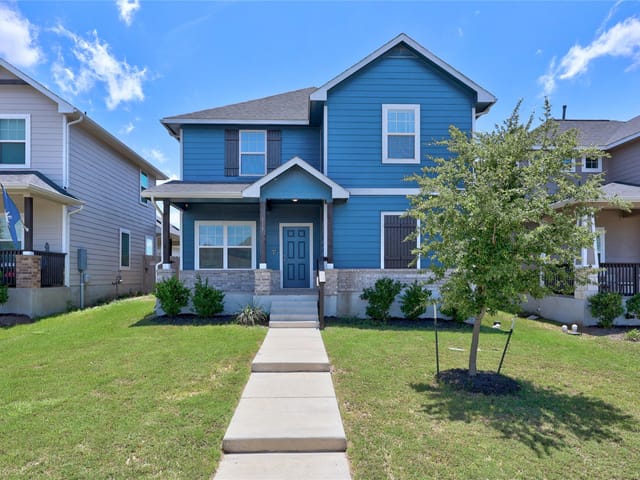
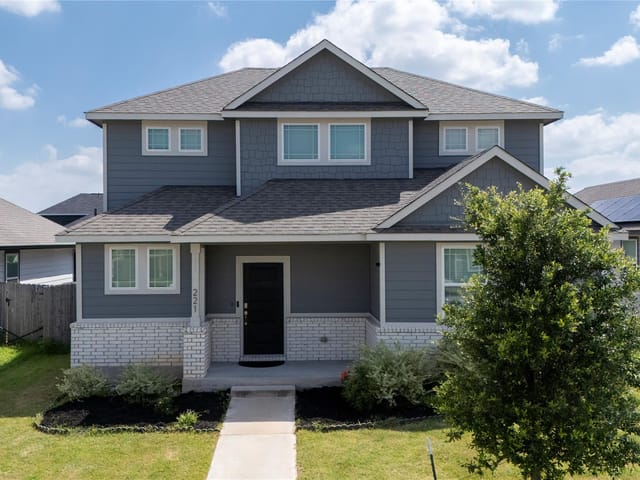
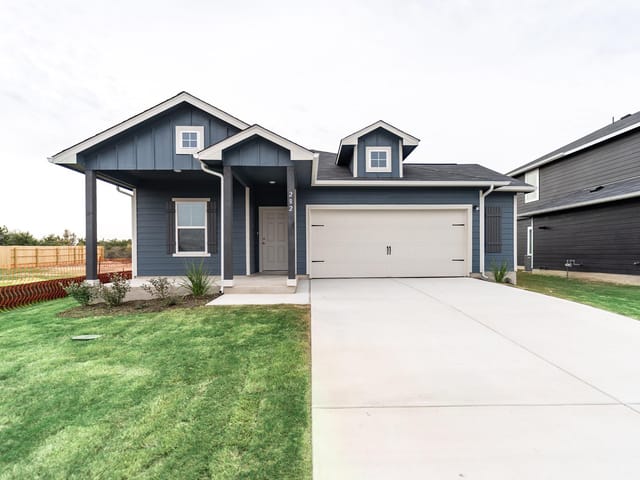
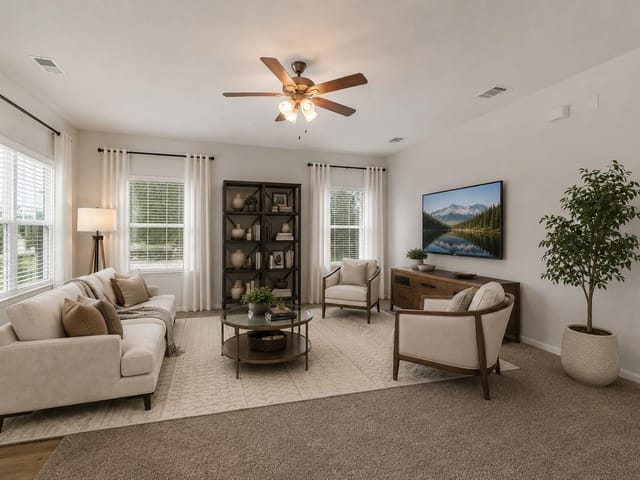
Every square foot is maximized with our Concho plan – the ideal home for the growing family. This 4-bedroom home offers space, flexibility and comfort. Entering your new home from your spacious porch, you are met with a foyer leading to your secluded study room. If you are looking for a little more living space, opt to transform the study room into your fifth bedroom! Travel further down the hall and you will discover the entry to your walk-in utility room and the convenient downstairs powder room. Need a little more room for your tools or holiday decorations? Luckily, the Concho plan bears a standard 2.5-car garage! Past the utility room, and you are led to the heart of the home - the open-concept, two-story family room adjoined by the oversized kitchen and breakfast area. The kitchen accommodates sleek granite countertops, flat-panel birch cabinets (with the option to add more), as well as a kitchen island! One of the most exclusive options this floor plan offers is the ability to add in an extended covered patio off the kitchen area. Talk about the perfect outdoor sanctuary! Finally, the first floor holds your private master suite with an elegant master bathroom. The master bathroom holds cultured marble countertops with the option of dual vanities, a shower/bathtub enclosure, and an expansive walk-in closet! If you are interested in taking the bathroom space to the next level you have the option to turn your bathtub into a super shower, or opt for a luxury tub with shower - both with standard dual vanities! Roam up the stairs to the second floor which is filled with three additional bedrooms, two full bathrooms and an oversized game room perfect for game nights with the family. In the Concho home, you will never have to sacrifice your space or comfort. There is something for the entire family to enjoy! With the copious amounts of included features and favorable options, you can bring your visions to life and will truly cherish your new CastleRock Concho home!
- Property Type
- Residential
- Year Built
- 2025
- Lot Size
- 0.14 acres
- Price / Sq Ft
- $158
- HOA
- $420/year
- Garage
- 2 spaces
Listing information last updated March 26, 2026.
Listed by CastleRock Realty, LLC
MLS# 2206907 • Closed
IDX inquiries: Keenan Group at Compass · (512) 415-7653
Properties displayed may be listed or sold by various participants in the MLS.
Highlights
Facts & Features
Interior
- Ceiling-High
- Kitchen Island
- Primary Bedroom on Main
- Open Floorplan
- Walk-In Closet(s)
- Wired for Data
- Wired for Sound
- Study
- Home Office
- Dishwasher
- Disposal
- ENERGY STAR Qualified Appliances
- Gas Range
- Microwave
- Tankless Water Heater
- Tile
- Heating
- Forced Air,Natural Gas
- Cooling
- Ceiling Fan(s),Central Air,Electric
Exterior & Lot
- Gutters Full
- Private Yard
- Frame
- Hardi
- Plank Type
- Attic
- Crawl Hatchway(s) Insulated
- Blown-In Insulation
- Back Yard
- Front Yard
- Sprinkler - Automatic
- Trees-Small (Under 20 Ft)
- Back Yard
- Wood
- Slab
- Front Porch
- Rear Porch
- Roof
- Asphalt,Composition
- Lot Size
- 0.14 Acres
- Garage
- Garage Door Opener
- Garage Faces Front
- Garage Spaces
- 2
Financial
- HOA Fee
- $420 / year
- Original List Price
- $446,000
- Price per Sq Ft
- $158
Utilities
- Cable Connected
- Natural Gas Connected
- Underground Utilities
- Water Connected
- Water Source
- Public
- Sewer
- Public Sewer
Explore this area
Price & Listing History
Pending with current price, original ask, and market time.
- Current list
- $446,000
- Original list
- $446,000
- Price movement
- No verified reduction
- Listed / DOM
- Dec 15, 2025
Tax Record
Public record data from county appraisal records. Market value can differ from assessed value.
- Assessed Value
- $61,065
- Assessment Year
- 2025
- Parcel ID
- 11-6658-000V-00004-2
| Year | Taxes | Total Assessment | Land | Additions |
|---|---|---|---|---|
2025 | — | $61,065 | $61,065 | — |
Virtual Tour

Zoned Schools
Hays CISD
Jack C Hays
Laura B Wallace
Kyle
Zoned assignments come from the property school fields available to us. District context schools are shown only when an assigned tier is missing. Contact the school district directly to verify current boundaries and enrollment eligibility.
Excluded from this estimate: property taxes, home insurance, and HOA dues. Each requires verified amount, cadence or unit, source, and as-of details.
20% ($89K)
Adjustable assumption - not a lending recommendation.
$446,000
Luxury property intelligence
Keenan Market Position
A sourced read on Kyle pricing, timing, and property scale. No automated valuation claim.
List price
$446,000
Price per sqft
$158/sqft
Vs. Neighborhood guide reference price
Not available
Days on market
Not available
Original to current
No verified reduction
$446K original
Active inventory context
Ask for current inventory
Source: Public records and Keenan Group review as of Jun 3, 2026.
Request Private Market AnalysisConnect 280 Yosemite Dr to the Austin Market
78640 ZIP Guide
ZIP-level neighborhoods, schools, lifestyle, and Austin market context
Austin Home Valuation
Private Austin CMA, TCAD context, and pricing strategy
Seller Resources
Pricing, prep, launch timing, and Compass marketing strategy
Keenan Group Results
#1 ABOR Team 2024 with $1B+ career sales volume