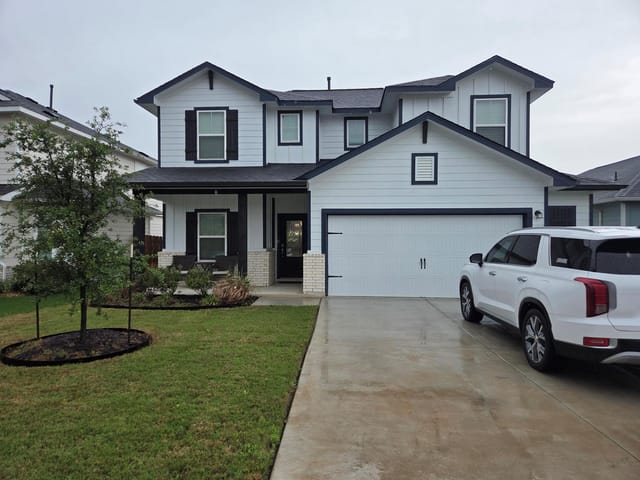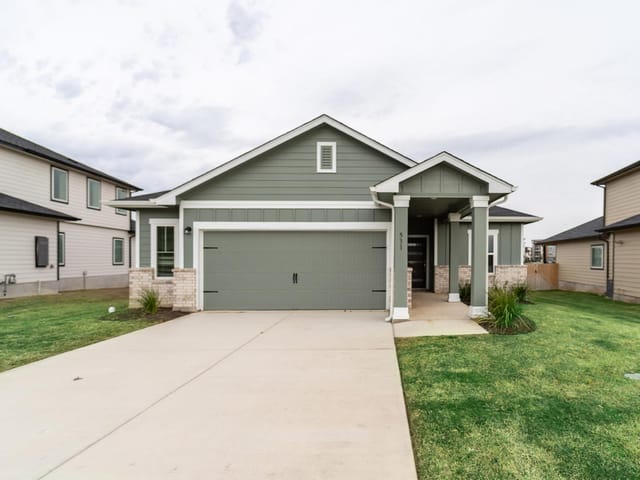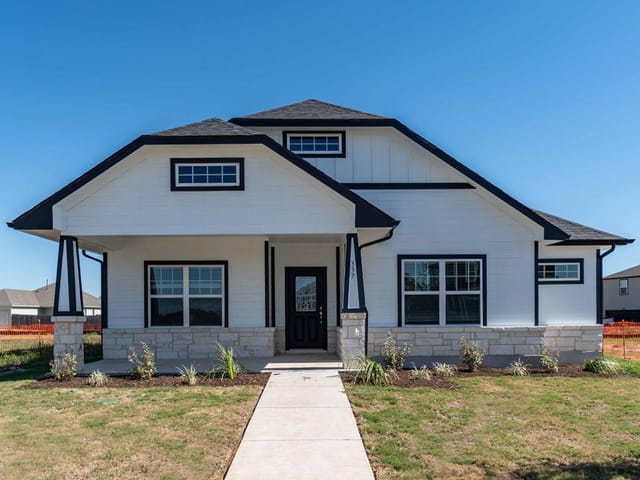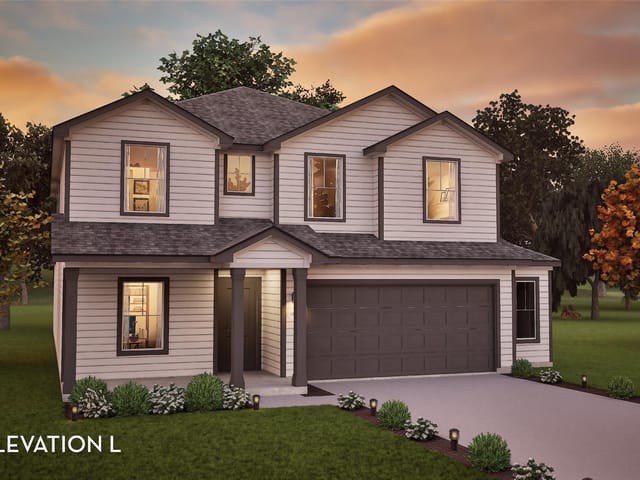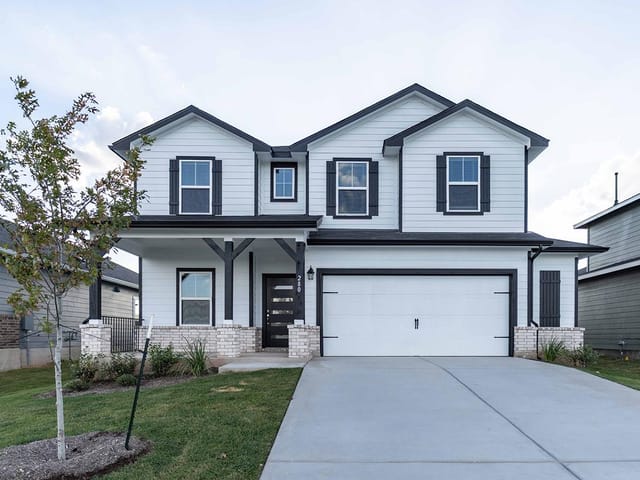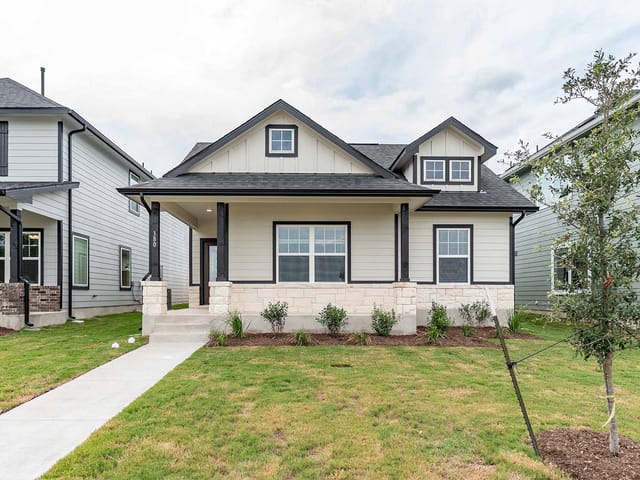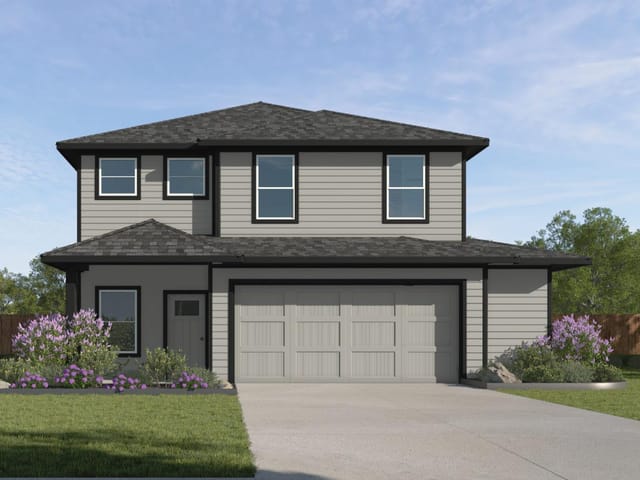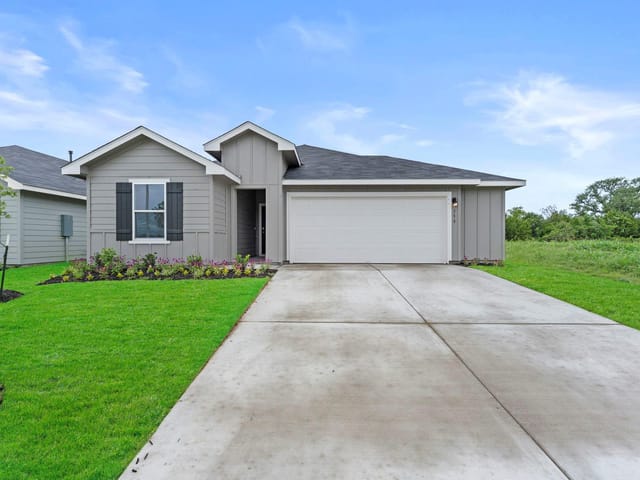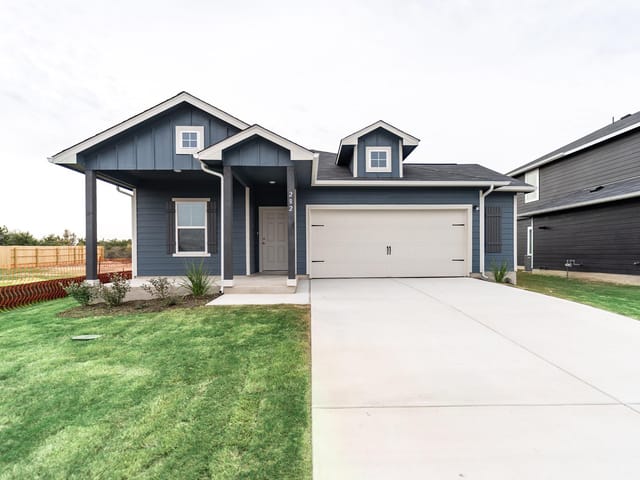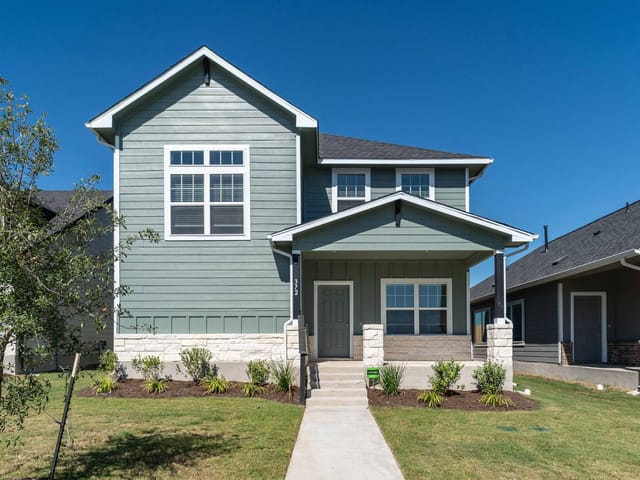
4 bed, 2 bath, 2,280 sqft on 0.15 acres in Kyle. Kyle, TX 78640. $391,290. HaysCONSISD.
About This Home
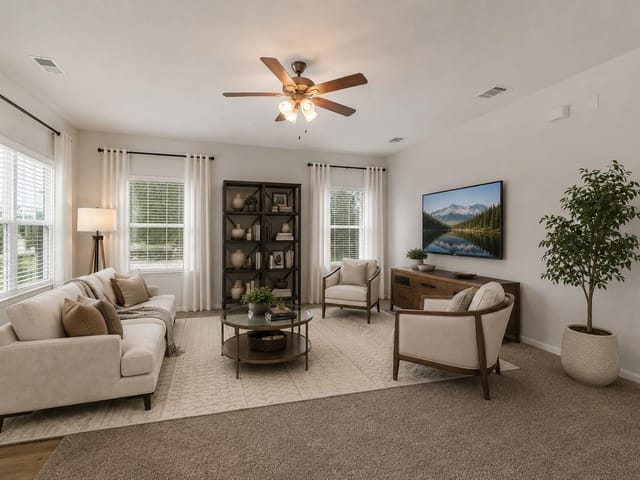
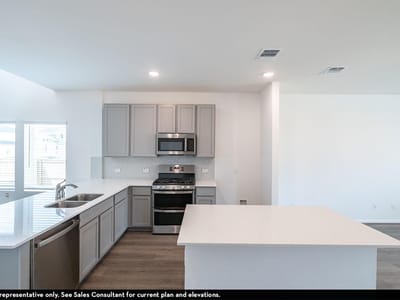
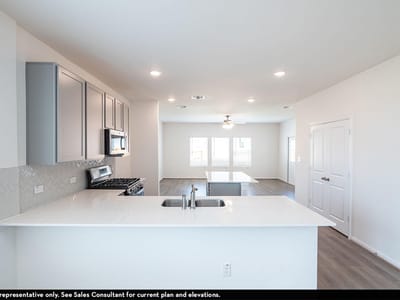
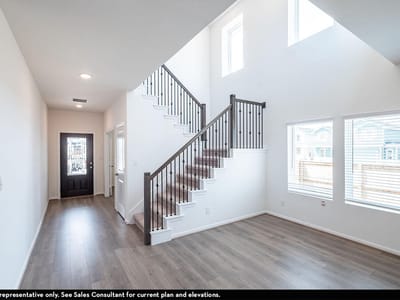
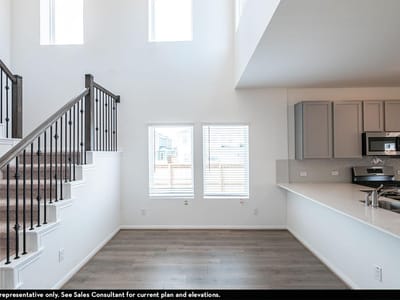
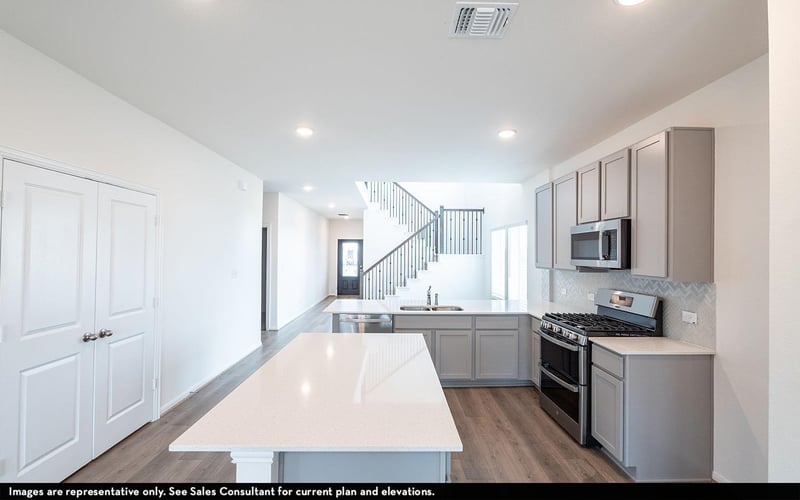
The entrance of the Blanco home boasts a private study room, a powder room with a white pedestal sink and decorative mirror, and an exclusive two-story dining space right down the hall. Connected to the dining space is an open-concept kitchen. The kitchen has everything you want and more - complete with sleek granite counters, ample counterspace, a large walk-in pantry, and even the option for a sizable island! You will then come across the oversized family room. If you are looking to embrace the great outdoors, lead the way from your family room to your optional covered patio. Your secluded Master Bedroom awaits down the hall with three windows, letting abundant natural light seep in. Attached is your master bathroom which allows for double vanities with LED down lighting, a linen shelf, a standard shower/bathtub enclosure, and a massive walk-in closet. Heading up the stairs, you will find three additional bedrooms, all with spacious walk-in closets, a full secondary bathroom with a shower/bathtub enclosure and a substantially-sized gameroom!
- Property Type
- Residential
- Year Built
- 2025
- Lot Size
- 0.15 acres
- Price / Sq Ft
- $172
- HOA
- $420/year
- Garage
- 2 spaces
Listing information last updated July 15, 2026.
Listed by CastleRock Realty, LLC
MLS# 6590548 • Active
IDX inquiries: Keenan Group at Compass · (512) 415-7653
Highlights
Facts & Features
Interior
- Ceiling Fan(s)
- Kitchen Island
- Open Floorplan
- Pantry
- Walk-In Closet(s)
- Storage
- Study
- Home Office
- Dishwasher
- Gas Range
- Microwave
- Vented Exhaust Fan
- Tankless Water Heater
- Vinyl
- Heating
- Central,Forced Air,Natural Gas
- Cooling
- Ceiling Fan(s),Central Air,Electric
Exterior & Lot
- Gutters Full
- Private Yard
- Hardi
- Plank Type
- Back Yard
- Front Yard
- Landscaped
- Sprinkler - Automatic
- Sprinkler - Rain Sensor
- Trees-Small (Under 20 Ft)
- Back Yard
- Slab
- Front Porch
- Rear Porch
- Roof
- Asphalt,Composition
- Lot Size
- 0.15 Acres
- Garage
- Garage Door Opener
- Garage Faces Front
- Garage Spaces
- 2
Financial
- HOA Fee
- $420 / year
- Original List Price
- $399,990
- Price per Sq Ft
- $172
Utilities
- Cable Available
- Electricity Connected
- Natural Gas Connected
- Sewer Connected
- Underground Utilities
- Water Connected
- Water Source
- Public
- Sewer
- Private Sewer,Public Sewer
Transaction History
1 record on file
Every recorded listing, sale, and lease at 541 Yellowstone DR, whoever represented it.
- ActiveListed 2025Current price: $391,290Original list: $399,990MLS 6590548
- Price changed · July 15, 2026$391,290
Prices shown are list prices. Closed sale prices are available to registered clients in accordance with ACTRIS rules.
Explore this area
Price & Listing History
Price Change with current price, original ask, and market time.
- Current list
- $391,290
- Original list
- $399,990
- Price movement
- $8.7K reduction
- Listed / DOM
- Dec 9, 2025 · 310 days
Tax Record
Public record data from county appraisal records. Market value can differ from assessed value.
- Assessed Value
- $61,065
- Assessment Year
- 2025
- Parcel ID
- 11-6658-00AF-00009-2
| Year | Taxes | Total Assessment | Land | Additions |
|---|---|---|---|---|
2025 | — | $61,065 | $61,065 | — |
Virtual Tour
Zoned Schools
HaysCONSISD
Jack C Hays
Laura B Wallace
Buda
Zoned assignments come from the property school fields available to us. District context schools are shown only when an assigned tier is missing. Contact the school district directly to verify current boundaries and enrollment eligibility.
Excluded from this estimate: property taxes and home insurance. Each requires verified amount, cadence or unit, source, and as-of details.
HOA source: MLS Grid / Unlock MLS, as of 2026-10-15T10:57:04.242+00:00; normalized from annual dues.
20% ($78K)
Adjustable assumption - not a lending recommendation.
$391,290
Luxury property intelligence
Keenan Market Position
A sourced read on Kyle pricing, timing, and property scale. No automated valuation claim.
List price
$391,290
Price per sqft
$172/sqft
Vs. Neighborhood guide reference price
Not available
Days on market
310 days
Original to current
$8.7K reduction
$400K original
Active inventory context
Ask for current inventory
Source: MLS Grid / Unlock MLS and Keenan Group review as of Oct 15, 2026.
Request Private Market AnalysisConnect 541 Yellowstone Dr to the Austin Market
78640 ZIP Guide
ZIP-level neighborhoods, schools, lifestyle, and Austin market context
Austin Home Valuation
Private Austin CMA, TCAD context, and pricing strategy
Seller Resources
Pricing, prep, launch timing, and Compass marketing strategy
Keenan Group Results
#1 ABOR Team 2024 with $1B+ career sales volume