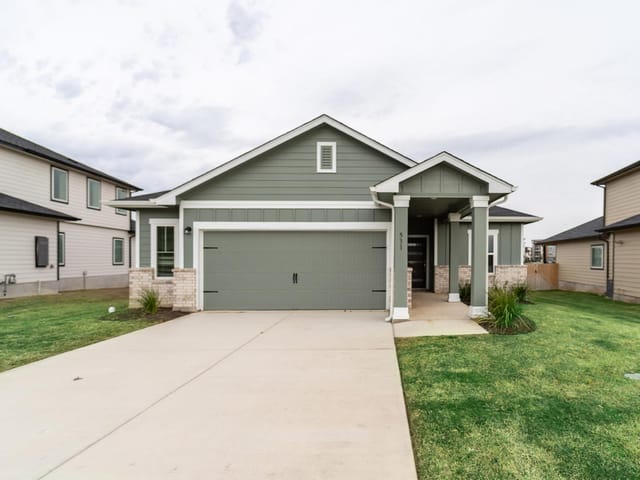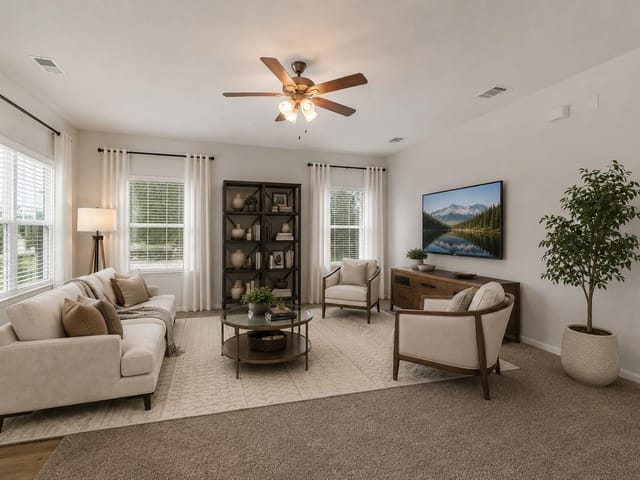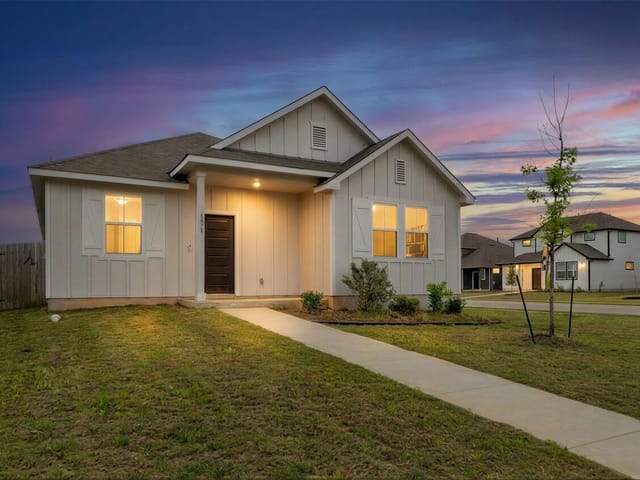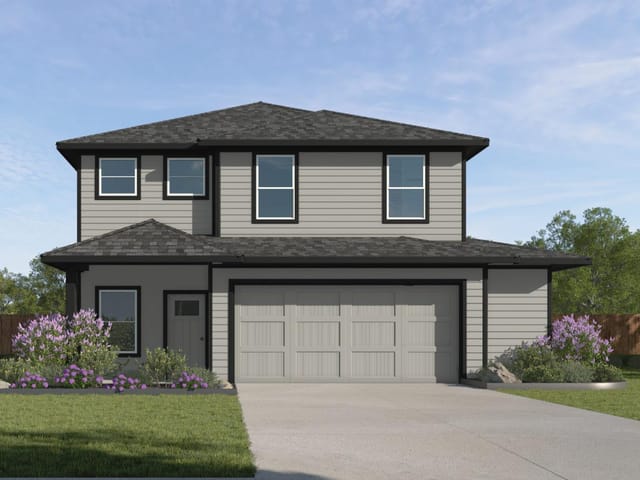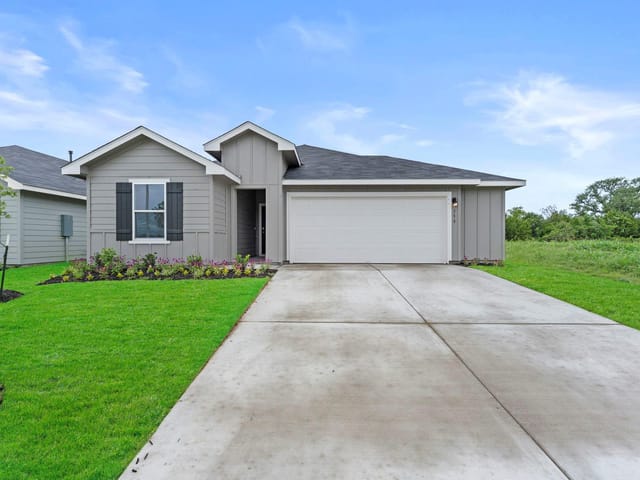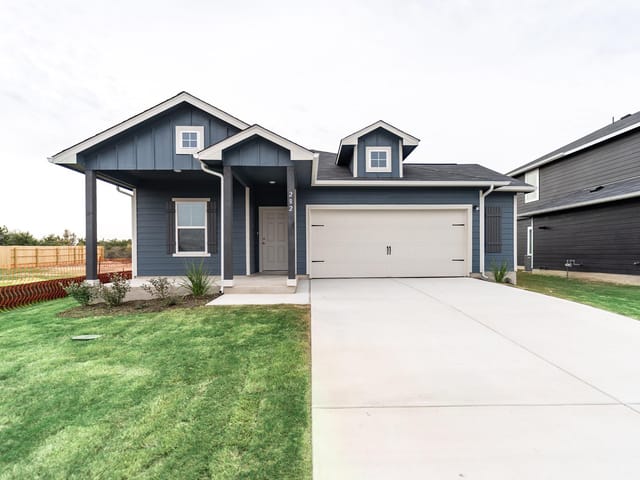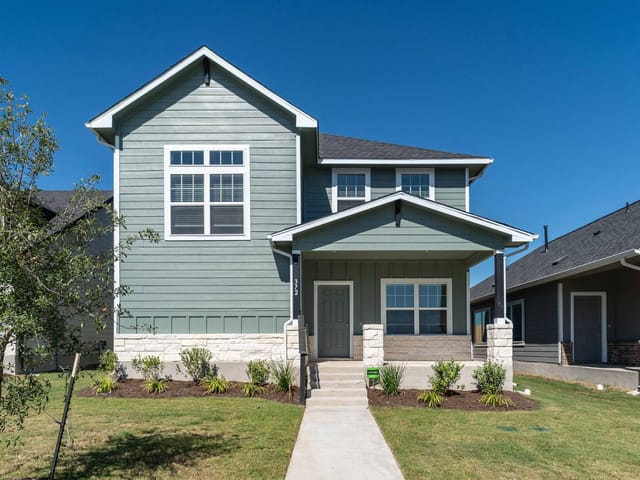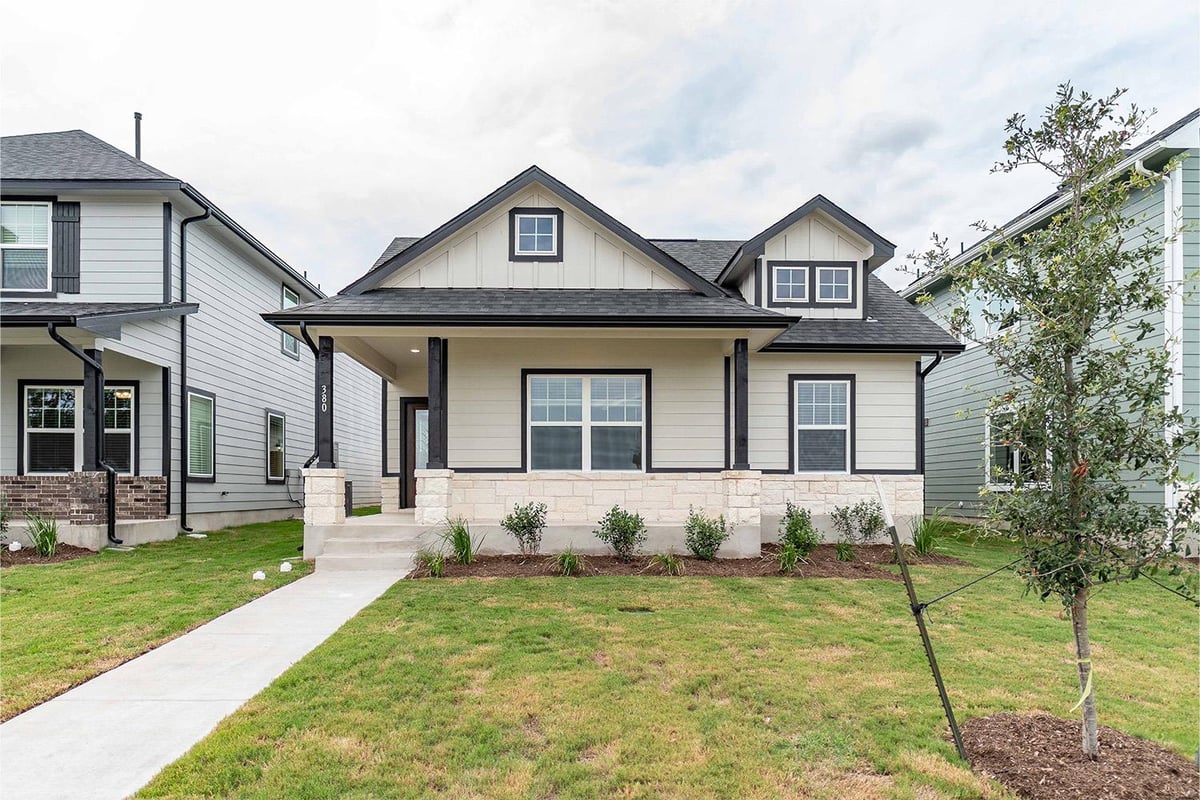
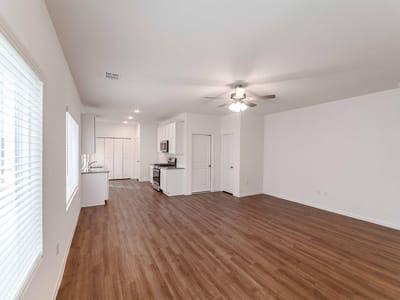
3 bed, 2 bath, 1,157 sqft on 0.10 acres in Kyle. Kyle, TX 78640. $240,000. HaysCONSISD.
About This Home
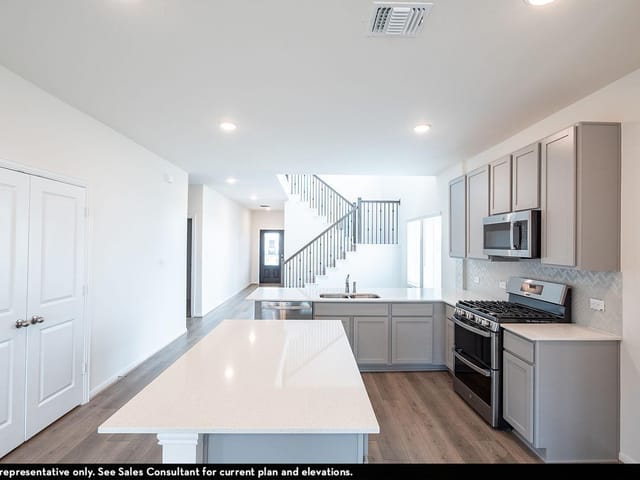
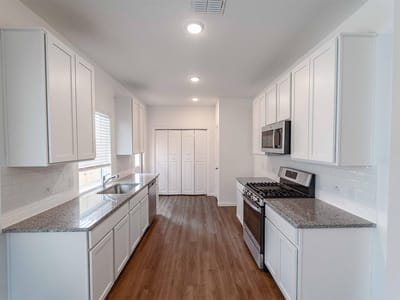
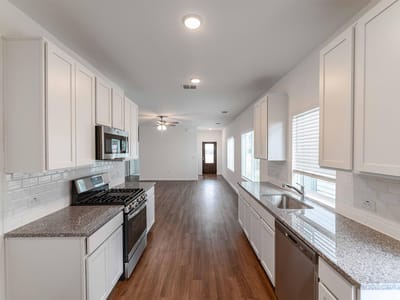
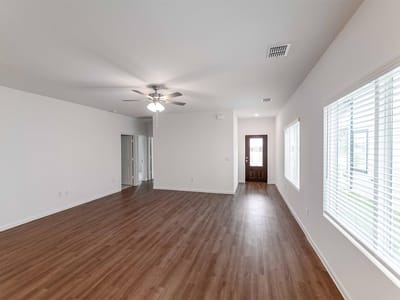
Inside, you are greeted by a nicely-sized foyer area that flows directly to your convenient, integrated family room and dining space. Also residing in this area is a convenient storage closet, as well as access to your two-car garage. Opening up to your welcoming family room and dining area is your sizable kitchen area boasting granite countertops with a ceramic tile backsplash, designer light fixtures, flat-panel birch cabinets, industry-leading appliances, and an oversized walk-in pantry! You also have access to your built-in utility closet right beside the kitchen area. The secluded master suite resides next to the secondary bedroom and features a large walk-in closet, and a master bathroom complete with cultured marble countertops with double vanities and a super shower. This floor plan has just the right amount of space that will allow you to thrive and grow while making memories that will last a lifetime in your new home. Also, every CastleRock home is built with energy-efficient features. By enrolling each home into our Energy Plus program, we are able to accommodate comfort while saving energy. With features like Low E3 cube windows, third-party inspected insulation, 16 SEER hvac system, and high-efficiency lighting, you will never have to sacrifice comfort and flexibility in the Topaz home. Like a rare gem, the Topaz floor plan shines with originality and style!
- Property Type
- Residential
- Year Built
- 2024
- Lot Size
- 0.10 acres
- Price / Sq Ft
- $207
- HOA
- $420/year
- Garage
- 2 spaces
Listing information last updated September 23, 2026.
Listed by CastleRock Realty, LLC
MLS# 8336088 • Active
IDX inquiries: Keenan Group at Compass · (512) 415-7653
Highlights
Facts & Features
Interior
- Ceiling Fan(s)
- Open Floorplan
- Pantry
- Primary Bedroom on Main
- Walk-In Closet(s)
- Wired for Data
- Dishwasher
- Disposal
- ENERGY STAR Qualified Appliances
- Gas Range
- Microwave
- Tankless Water Heater
- Tile
- Heating
- Forced Air,Natural Gas
- Cooling
- Ceiling Fan(s),Central Air
Exterior & Lot
- Private Yard
- Frame
- Hardi
- Plank Type
- Attic
- Crawl Hatchway(s) Insulated
- Blown-In Insulation
- Back Yard
- Front Yard
- Sprinkler - Automatic
- Trees-Small (Under 20 Ft)
- Back Yard
- Wood
- Slab
- Porch
- Roof
- Composition
- Lot Size
- 0.10 Acres
- Garage
- Garage Door Opener
- Garage Spaces
- 2
Financial
- HOA Fee
- $420 / year
- Original List Price
- $268,000
- Price per Sq Ft
- $207
Utilities
- Underground Utilities
- Water Source
- Public
- Sewer
- Public Sewer
Transaction History
1 record on file
Every recorded listing, sale, and lease at 380 Kenai DR, whoever represented it.
- ActiveListed 2026Current price: $240,000Original list: $268,000MLS 8336088
- Listed · May 14, 2026$268,000
- Price changed · August 31, 2026$258,000
- Price changed · September 23, 2026$240,000
Prices shown are list prices. Closed sale prices are available to registered clients in accordance with ACTRIS rules.
Explore this area
Price & Listing History
Price Change with current price, original ask, and market time.
- Current list
- $240,000
- Original list
- $268,000
- Price movement
- $28K reduction
- Listed / DOM
- May 14, 2026 · 154 days
Tax Record
Public record data from county appraisal records. Market value can differ from assessed value.
- Assessed Value
- $198,608
- Assessment Year
- 2025
- Year Built
- 2024
- Parcel ID
- 11-6658-00AE-00011-2
| Year | Taxes | Total Assessment | Land | Additions |
|---|---|---|---|---|
2025 | — | $198,608 | $81,420 | $117,188 |
Zoned Schools
HaysCONSISD
Jack C Hays
Laura B Wallace
Kyle
Zoned assignments come from the property school fields available to us. District context schools are shown only when an assigned tier is missing. Contact the school district directly to verify current boundaries and enrollment eligibility.
Excluded from this estimate: property taxes and home insurance. Each requires verified amount, cadence or unit, source, and as-of details.
HOA source: MLS Grid / Unlock MLS, as of 2026-10-15T13:12:05.457+00:00; normalized from annual dues.
20% ($48K)
Adjustable assumption - not a lending recommendation.
$240,000
Luxury property intelligence
Keenan Market Position
A sourced read on Kyle pricing, timing, and property scale. No automated valuation claim.
List price
$240,000
Price per sqft
$207/sqft
Vs. Neighborhood guide reference price
Not available
Days on market
154 days
Original to current
$28K reduction
$268K original
Active inventory context
Ask for current inventory
Source: MLS Grid / Unlock MLS and Keenan Group review as of Oct 15, 2026.
Request Private Market AnalysisConnect 380 Kenai Dr to the Austin Market
78640 ZIP Guide
ZIP-level neighborhoods, schools, lifestyle, and Austin market context
Austin Home Valuation
Private Austin CMA, TCAD context, and pricing strategy
Seller Resources
Pricing, prep, launch timing, and Compass marketing strategy
Keenan Group Results
#1 ABOR Team 2024 with $1B+ career sales volume