#1 Austin Board of Realtors Team 2024#1 Austin Board of Realtors Team 2024
This property has sold on July 31, 2026. Looking for something similar? Contact us or browse available homes.
Per MLS rules, only the primary photo is shown for non-Keenan closed listings.
This property is no longer actively listed. We can help you find similar homes currently for sale, notify you if this property relists, or explore off-market opportunities in the area.
$1,100,000
last listedWhy you're seeing this property: Unlike major portals that hide off-market listings, we maintain the most comprehensive Austin property database. View market history, neighborhood data, and discover similar homes currently for sale. #1 Austin Realtor Team 2024.
5 bed, 4 bath, 3,521 sqft on 0.21 acres in Austin. Austin, TX 78738. Last listed at $1,100,000, sold July 31, 2026. Lake Travis ISD.
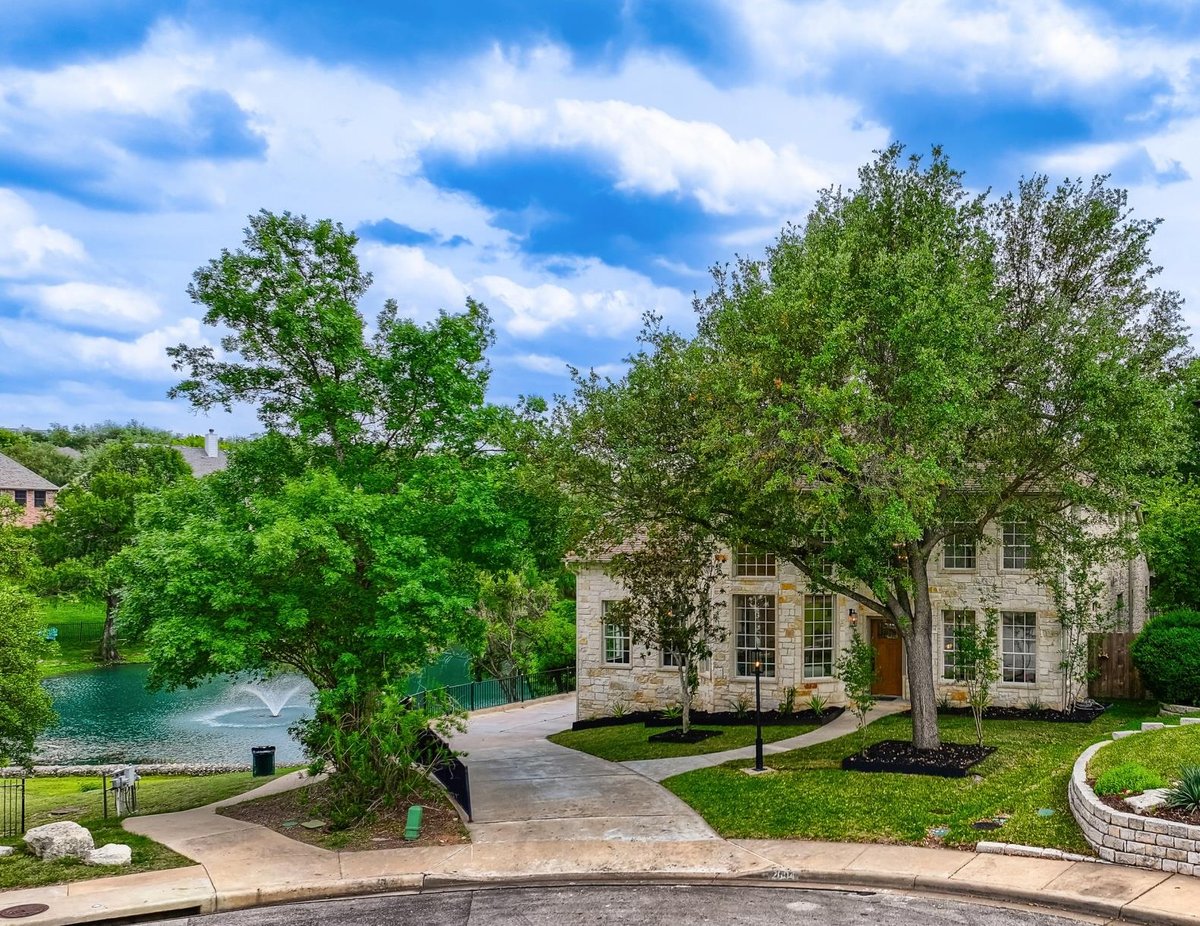
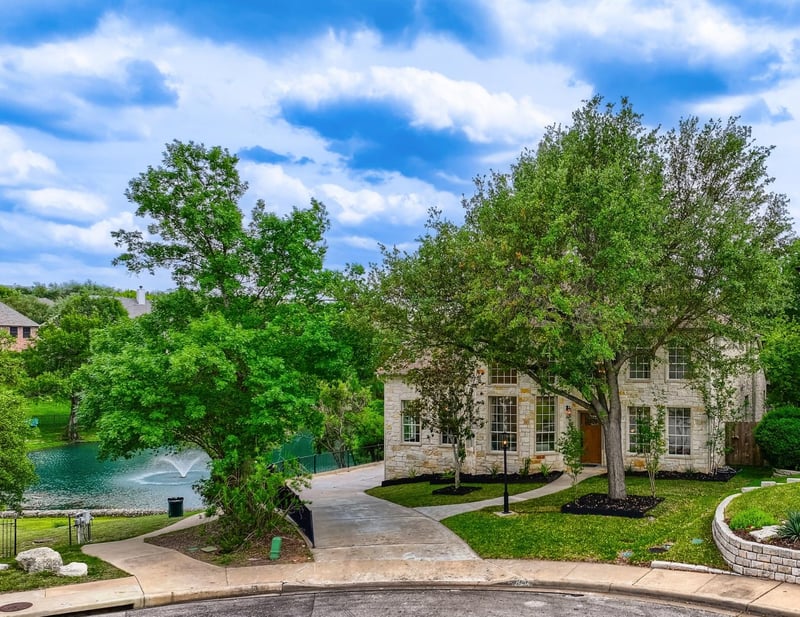
Fully remodeled from top to bottom, 2804 Lenwood Ct stands out with a warm, elevated design that feels both current and timeless - all tucked away on a quiet cul-de-sac in the highly sought after Lake Pointe neighborhood.
From the moment you walk in, the home makes an impression. Soaring ceilings and dramatic windows flood the space with natural light, highlighting wide-plank flooring, soft neutral tones, and thoughtfully selected finishes that carry throughout. The front sitting area feels like a curated moment of its own, while the formal dining room brings in rich texture and detail -perfectly balancing modern updates with classic character.
The main living area is both inviting and refined, centered around a beautifully updated fireplace and seamlessly connected to the kitchen. Designed with both style and function in mind, the kitchen features a striking oversized island, designer lighting, abundant cabinetry, and clean, cohesive finishes that make the entire space feel pulled together and intentional.
Throughout the home, each space has been carefully considered - from the light-filled office with its quiet, tucked-away feel to the layered design elements that make every room feel polished without being overdone. With five bedrooms and four full bathrooms, there’s flexibility for a variety of living needs without sacrificing style.
The primary bedroom on the main floor continues the home’s elevated feel with a spacious layout, soft natural light, and a beautifully finished bathroom featuring dual vanities, a soaking tub, and an open shower - all designed with a clean, modern aesthetic.
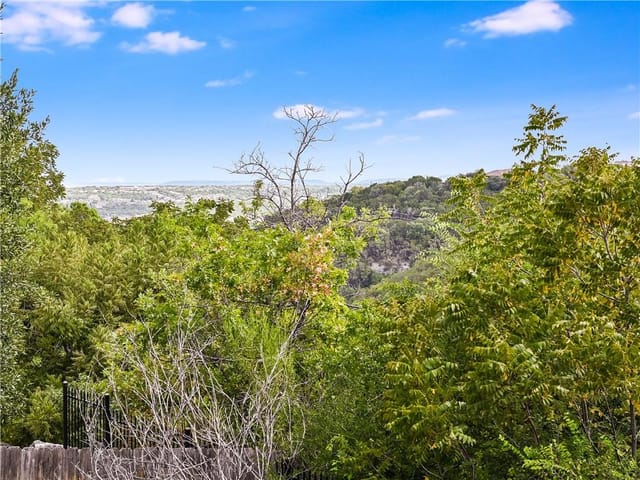
Backing to a park-like green space with a pond and no rear neighbors, the setting adds an extra sense of openness and privacy - rounding out a home that feels just as good as it looks.
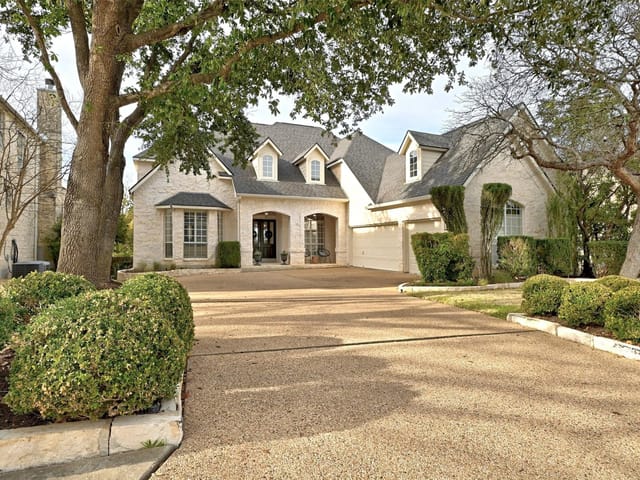
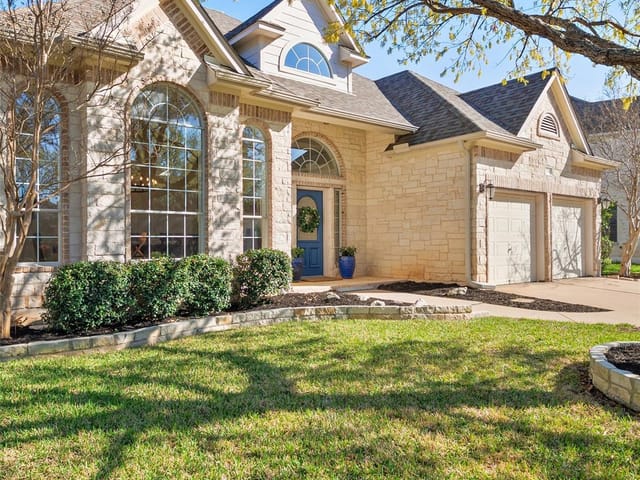
The stone-clad entry at 2804 Lenwood Ct presents an immediate statement of permanence and quality that defines this Lake Pointe residence. Built in 2001 and comprehensively remodeled, the 3,521-square-foot home commands attention through proportional architecture and thoughtful material selection - masonry on all sides with stone veneer that will weather decades without compromise.
Stepping through the entrance foyer reveals soaring ceilings and strategically placed windows that anchor the home's spatial confidence. The formal dining room and front sitting area establish the entertaining foundation, their layered design details creating distinct zones without fragmenting sightlines. The central living area integrates seamlessly around a fireplace centerpiece, establishing the home's gathering heart before flowing into the kitchen. Here, a substantial island, quartz countering, double ovens, stainless steel appliances, and wine refrigeration address both daily function and aspirational entertaining. Crown molding throughout and recessed lighting complete the architectural language that carries room to room.
The private study provides a separate work environment with the kind of quiet separation that defines serious residential design. Five bedrooms across 3,521 square feet allow flexibility without sacrifice - the primary bedroom positioned on the main floor with an adjoining bath featuring dual vanities, a soaking tub, and walk-in closet. Carpet, tile, and wide-plank wood flooring transition appropriately across zones. Tray ceilings and ceiling-high treatments amplify volume and light.
The grounds situate this property within Lake Pointe Phase 04-A as a cul-de-sac lot backing to preserved green space and pond views with no rear neighbors. At 0.2125 acres with mature landscaping, the private yard extends the interior entertaining capacity across a deck and manicured landscape. The three-car garage anchors the practical infrastructure.
Located in Lake Travis ISD - where Lake Pointe Elementary, Bee Cave Middle School, and Lake Travis High School serve the neighborhood - this address carries both residential stability and long-term value recognition. At $355 per square foot, the home represents current market positioning for move-in ready construction of this scale and finish in the established west Lake Austin corridor. The timeless material choices and professional renovation suggest this residence will maintain its character advantage for the next two decades.
Verified property facts
2804 Lenwood Ct is zoned for Lake Travis ISD with assigned schools: Lake Pointe (elementary), Bee Cave Middle School (middle), Lake Travis (high). School assignments should be verified directly with the district.
2804 Lenwood Ct is a Residential built in 2001 featuring 5 bedrooms, 4 full bathrooms, 3,521 square feet, 0.21-acre lot.
2804 Lenwood Ct was last listed at $1,100,000 and sold on July 31, 2026. The current MLS snapshot shows 184 active listings in 78738. Keenan Group has completed 31 verified transactions in 78738 within its 1,000+ completed transactions and $1B+ career volume across Austin.
Answers use visible listing facts, school context, and neighborhood data available on this page. Verify time-sensitive details before making decisions.
#1 Austin Board of Realtors Team. 1,000+ homes sold and $1B+ in career sales over 25+ years in Austin.
25+ years advising buyers and sellers in this community
Listing information last updated July 15, 2026.
Listed by All City Real Estate Ltd. Co
MLS# 2010060 • Closed
IDX inquiries: Keenan Group at Compass · (512) 415-7653
Properties displayed may be listed or sold by various participants in the MLS.
1 record on file
Every recorded listing, sale, and lease at 2804 Lenwood CT, whoever represented it.
Prices shown are list prices. Closed sale prices are available to registered clients in accordance with ACTRIS rules.
Active Under Contract with current price, original ask, and market time.
Public record data from county appraisal records. Market value can differ from assessed value.
| Year | Taxes | Total Assessment | Land | Additions |
|---|---|---|---|---|
2025-11.8% | — | $1,036,931 | — | — |
2024-1.8% | — | $1,175,827 | $220,000 | $815,271 |
2023+62.9% | — | $1,197,969 | $220,000 | $955,827 |
2022 | — | $735,462 | $220,000 | $977,969 |
Zoned assignments come from the property school fields available to us. District context schools are shown only when an assigned tier is missing. Contact the school district directly to verify current boundaries and enrollment eligibility.
Excluded from this estimate: property taxes, home insurance, and HOA dues. Each requires verified amount, cadence or unit, source, and as-of details.
20% ($220K)
Adjustable assumption - not a lending recommendation.
$1,100,000
Luxury property intelligence
A sourced read on Austin pricing, timing, and property scale. No automated valuation claim.
List price
$1,100,000
Price per sqft
$312/sqft
Vs. Neighborhood guide reference price
Not available
Days on market
Not available
Original to current
$150K reduction
$1.3M original
Active inventory context
Ask for current inventory
Source: Public records and Keenan Group review as of Jul 31, 2026.
Request Private Market AnalysisZIP-level neighborhoods, schools, lifestyle, and Austin market context
District guide, nearby schools, and homes by attendance area
Private Austin CMA, TCAD context, and pricing strategy
Pricing, prep, launch timing, and Compass marketing strategy
#1 ABOR Team 2024 with $1B+ career sales volume
Homes sold by Keenan Group.
| Address | Offered At |
|---|---|
| 15504 Cabrillo WAY | $950K |
| 603 Anfield CIR | $875K |
| 12309 Carlsbad DR | $1.60M |
| 13802 Yellow Bell BND Unit #17 | $625K |
| 15504 Cabrillo WAY | $875K |
| 5812 Davenport Divide RD | $1.27M |
| 14501 Falcon Head BLVD Unit #16 | $580K |
| 14501 Falcon Head BLVD Unit #47 | $595K |
5 events on record
Current Price
$1,100,000
Timeline data compiled from MLS records and public records. Information deemed reliable but not guaranteed.
| Year | Taxes | Total Assessment | Land | Additions |
|---|---|---|---|---|
2025-11.8% | — | $1,036,931 | — | — |
2024-1.8% | — | $1,175,827 | $220,000 | $815,271 |
2023+62.9% | — | $1,197,969 | $220,000 | $955,827 |
2022 | — | $735,462 | $220,000 | $977,969 |
Timeline merges MLS activity (when permitted) with public records. Some details may be restricted to registered VOW clients.
Car-Dependent
N/A
Somewhat Bikeable
Walk Score measures walkability based on distance to amenities. Transit Score measures public transportation access. Bike Score measures bikeability based on bike infrastructure and terrain.
Comparable homes that recently closed in this area
Near This Home
Active listings in the same neighborhood or ZIP search area. More homes in Austin
Active listings near 2804 Lenwood Ct
Recent sales for market context