#1 Austin Board of Realtors Team 2024#1 Austin Board of Realtors Team 2024
This property has sold on May 6, 2026. Looking for something similar? Contact us or browse available homes.
Per MLS rules, only the primary photo is shown for non-Keenan closed listings.
This property is no longer actively listed. We can help you find similar homes currently for sale, notify you if this property relists, or explore off-market opportunities in the area.
$1,195,000
last listedWhy you're seeing this property: Unlike major portals that hide off-market listings, we maintain the most comprehensive Austin property database. View market history, neighborhood data, and discover similar homes currently for sale. #1 Austin Realtor Team 2024.
3 bed, 3 bath, 1,884 sqft on 0.17 acres in Highland Village. Austin, TX 78731. Last listed at $1,195,000, sold May 6, 2026. Austin ISD.
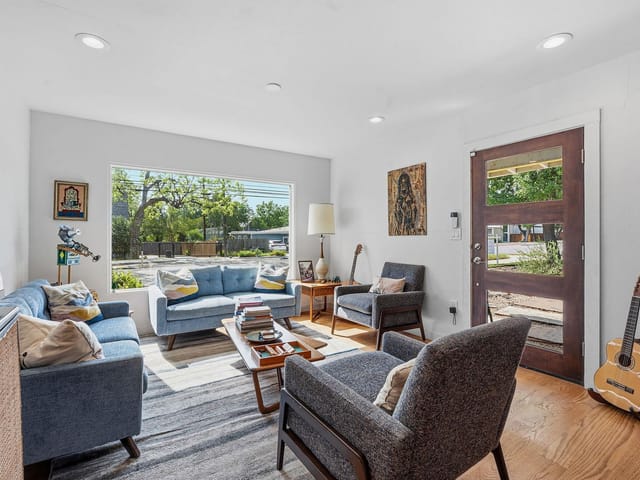
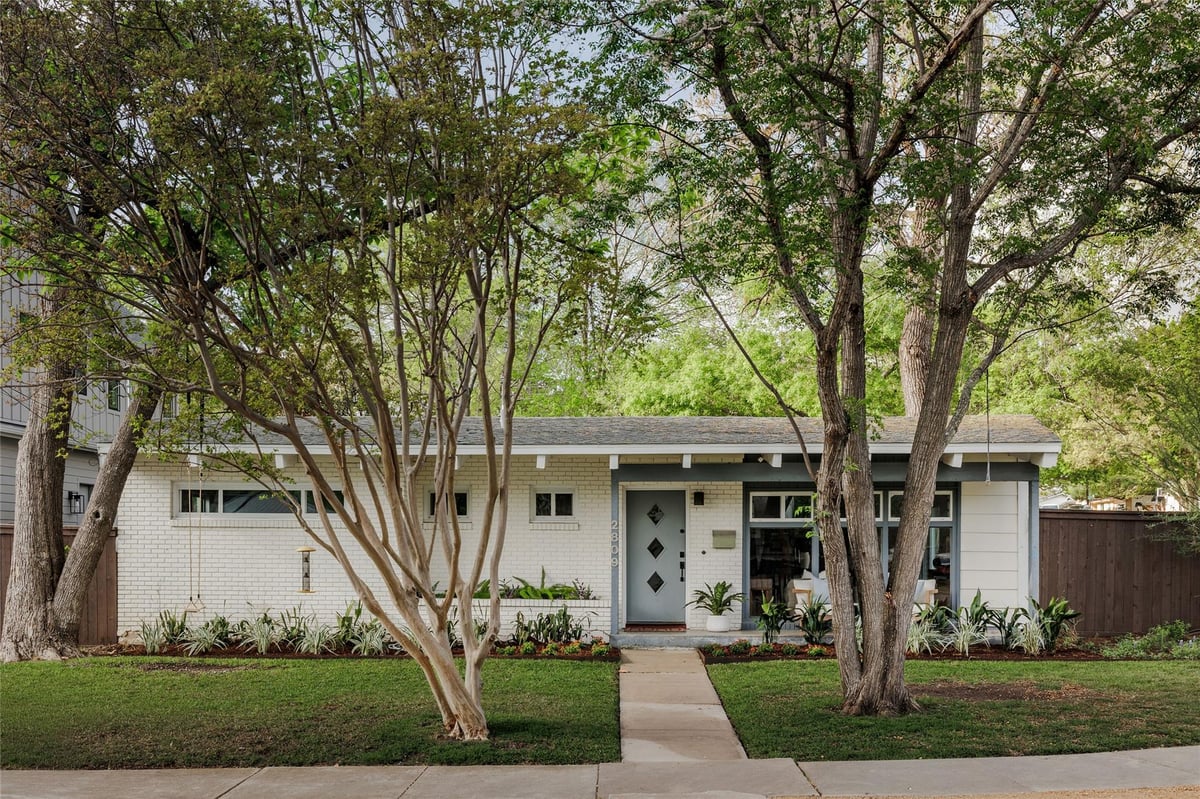
*Don't miss the two car garage!* Step inside this mid-century ranch, poised on a coveted corner lot in Austin's esteemed Rosedale neighborhood. Bathed in natural light, the home's floor-to-ceiling windows frame the quiet street, while the open floor plan flows easily from space to space.
With three bedrooms, plus an office, this home has been thoughtfully updated with significant enhancements, ensuring modern comfort without compromising its historic delights. Two bedrooms are placed at the front of the home; one with an ensuite bathroom of its own. A great flex space was utilized as an office most recently, with doors to create a private space if needed. Toward the back of the home, the primary suite has a private entrance to the backyard and built-in storage throughout. The spacious, fenced backyard is ready for everything from soccer practice to dining al-fresco.
Beyond its delightful interiors, this Rosedale gem offers a lifestyle of unparalleled convenience and urban delight. Mornings of leisurely strolls to epicerie for your daily dose of coffee and warm beignets, or an evening out at Fonda San Miguel, where the city's most legendary margaritas await. The vibrant energy of Burnet Road's hotspots is mere moments away, yet the home remains a tranquil sanctuary, tucked away on quiet, tree-lined streets.
The corner lot presence of 2809 W 50th St in Highland Village commands attention from the moment you approach. Built in 1954, this 1,884 square foot brick and wood siding residence carries the substantive quality of mid-century construction, anchored at $645 per square foot in an Austin market where period homes with original bones represent lasting value.
The formal living spaces establish the home's character immediately. Vaulted ceilings and exposed beams define the open floor plan, allowing natural light to move through the home's public areas. The floor-to-floor design flows without the disconnected compartmentalization of earlier ranch homes, a signature feature that distinguishes this 1954 construction. Two front bedrooms anchor the entry sequence, with one offering an ensuite bathroom. The office space, separated by doors, provides legitimate work-from-home flexibility without consuming dedicated square footage that would otherwise reduce livability.
The primary suite commands the home's rear section with direct backyard access and built-in storage throughout. This separation of owner's quarters from guest space reflects thoughtful planning from a generation when home layout prioritized family function over trend. Three full baths support the three-bedroom configuration, eliminating the shared bathroom compromises common in earlier ranch homes.
The enduring construction quality shows in finishes that have been maintained and selectively updated: tile and wood flooring, a gas range, beamed ceilings that frame the vertical space, and ceiling architecture that creates visual interest without dated styling. The two-car garage and rain gutters suggest a home designed for practical ownership.
The fenced private yard, positioned on this corner lot, provides genuine outdoor living potential. The covered front porch and rear patio extend the home's usable footprint into Austin's generous growing season. Nearby, Burnet Road offers restaurants like Fonda San Miguel and coffee destinations within minutes, while the tree-lined streets of the neighborhood maintain residential quiet. The Austin ISD schools serving this address include Highland Park Elementary, Lamar Middle School, and McCallum High School.
At 211 days on market, this Rosedale corner home represents a moment when legacy construction quality intersects with Austin location value. The home's 1954 foundation, combined with its position in a neighborhood that has only strengthened over decades, suggests the kind of property that builds long-term equity through heritage and geographic staying power.
Verified property facts
2809 W 50th St is zoned for Austin ISD with assigned schools: Highland Park (elementary), Lamar (Austin ISD) (middle), McCallum (high). School assignments should be verified directly with the district.
2809 W 50th St is a Residential built in 1954 featuring 3 bedrooms, 3 full bathrooms, 1,884 square feet, 0.17-acre lot.
The most recent annual property tax for 2809 W 50th St is $19,036. Texas has no state income tax, so property taxes are a primary revenue source. Rates vary by jurisdiction and exemptions. Verify current amounts with the county appraisal district.
2809 W 50th St was last listed at $1,195,000 and sold on May 6, 2026. The current MLS snapshot shows 58 active listings in 78731. Keenan Group has completed 91 verified transactions in 78731 within its 1,000+ completed transactions and $1B+ career volume across Austin.
#1 Austin Board of Realtors Team. 1,000+ homes sold and $1B+ in career sales over 25+ years in Austin.
25+ years advising buyers and sellers in this community
Listing information last updated May 6, 2026.
Listed by Douglas Elliman Real Estate
MLS# 4332000 • Closed
IDX inquiries: Keenan Group at Compass · (512) 415-7653
Properties displayed may be listed or sold by various participants in the MLS.
2 records on file
Every recorded listing, sale, and lease at 2809 W 50th ST, whoever represented it.
Prices shown are list prices. Closed sale prices are available to registered clients in accordance with ACTRIS rules.
Active Under Contract with current price, original ask, and market time.
Public record data from county appraisal records. Market value can differ from assessed value.
| Year | Taxes | Total Assessment | Land | Additions |
|---|---|---|---|---|
2025-11.2% | — | $930,188 | — | — |
2024-6.0% | — | $1,048,019 | $522,500 | $369,341 |
2023+51.6% | — | $1,115,498 | $522,500 | $525,519 |
2022+14.3% | — | $735,896 | $522,500 | $592,998 |
2021 | — | $643,569 | $332,500 | $403,396 |
Zoned assignments come from the property school fields available to us. District context schools are shown only when an assigned tier is missing. Contact the school district directly to verify current boundaries and enrollment eligibility.
Excluded from this estimate: property taxes, home insurance, and HOA dues. Each requires verified amount, cadence or unit, source, and as-of details.
20% ($239K)
Adjustable assumption - not a lending recommendation.
$1,195,000
Luxury property intelligence
A sourced read on Highland Village pricing, timing, and property scale. No automated valuation claim.
List price
$1,195,000
Price per sqft
$634/sqft
Vs. Neighborhood guide reference price
Not available
Days on market
Not available
Original to current
$20K reduction
$1.2M original
Active inventory context
Ask for current inventory
Source: MLS Grid / Unlock MLS and Keenan Group review as of Jun 5, 2026.
Request Private Market AnalysisZIP-level neighborhoods, schools, lifestyle, and Austin market context
Active 78731 listings and Northwest Hills market context
District guide, nearby schools, and homes by attendance area
Private Austin CMA, TCAD context, and pricing strategy
Pricing, prep, launch timing, and Compass marketing strategy
#1 ABOR Team 2024 with $1B+ career sales volume
2809 W 50th St was built in 1954 (72 years ago). Buyers should budget for potential updates to major systems.
Answers use visible listing facts, school context, and neighborhood data available on this page. Verify time-sensitive details before making decisions.
Homes sold by Keenan Group.
10 events on record
Current Price
$1,195,000
Timeline data compiled from MLS records and public records. Information deemed reliable but not guaranteed.
| Year | Taxes | Total Assessment | Land | Additions |
|---|---|---|---|---|
2025-11.2% | — | $930,188 | — | — |
2024-6.0% | — | $1,048,019 | $522,500 | $369,341 |
2023+51.6% | — | $1,115,498 | $522,500 | $525,519 |
2022+14.3% | — | $735,896 | $522,500 | $592,998 |
2021 | — | $643,569 | $332,500 | $403,396 |
Timeline merges MLS activity (when permitted) with public records. Some details may be restricted to registered VOW clients.
| Address | Offered At |
|---|---|
| 4101 Far West BLVD | $875K |
| 4011 Greystone Dr | $1.20M |
| 3924 Arbor Glen Way | $1.25M |
| 4607 Balcones DR | $1.50M |
| 4403 Canyonside TRL | $1.23M |
| 5905 Balsam HOLW | $850K |
| 7628 Parkview CIR | $1.25M |
| 4100 Paint Rock DR | $1.10M |
Comparable homes that recently closed in this area
Near This Home
Active listings in the same neighborhood or ZIP search area. More homes in Highland Village
Recent sales for market context

Offered at $1.38M
2807 W 50th ST

Offered at $2.23M
2811 W 50th St
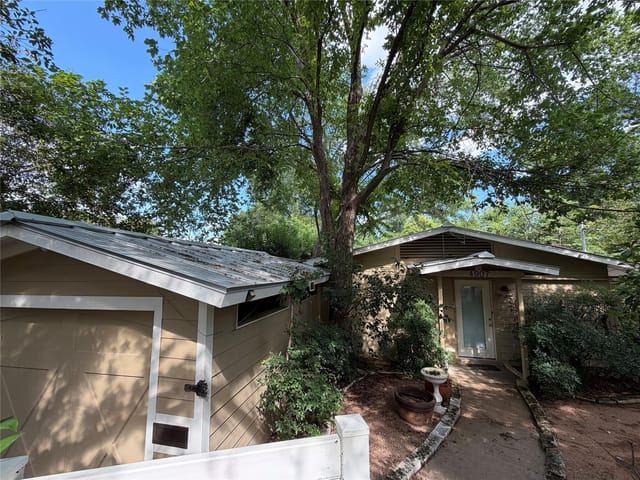
$499K
4907 W Market DR

Offered at $850K
4905 W Market DR
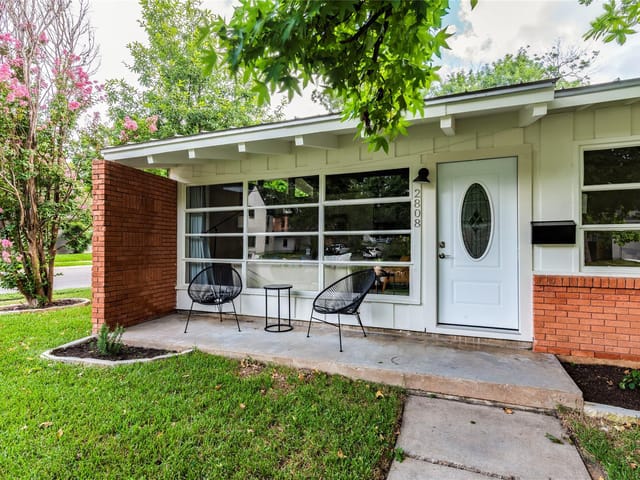
Offered at $785K
2808 W 50TH ST

Offered at $1.35M
2810 W 50th ST